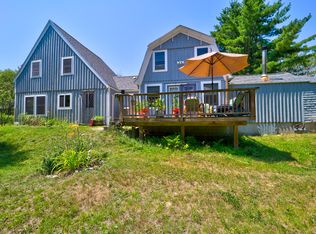
The property features a large kitchen with a breakfast nook and a formal dining room that opens into a light-filled living area with ample shelving for books. The layout includes a convenient first-floor bedroom with an attached bath, while the second floor offers two additional bedrooms, an office, and a full bathroom.
Additionally, the space above the oversized two-car garage provides a versatile area perfect for an art studio, office, or extra storage. The grounds feature excellent gardening space and are surrounded by trees for privacy.
Active
Price cut: $46K (8/6)
$549,000
35 Larnus Hill Lane, Blue Hill, ME 04614
3beds
2,250sqft
:
Get pre-qualified$3,386/mo
Single Family Residence
Built in 1990
3.1 Acres Lot
$-- Zestimate®
$244/sqft
$17/mo HOA
What's special
Ample shelving for booksBreakfast nookExcellent gardening spaceTwo additional bedroomsFormal dining roomLarge kitchenOversized two-car garage
- 51 days |
- 615 |
- 17 |
Likely to sell faster than
Zillow last checked:
Listing updated:
Listed by:
Legacy Properties Sotheby's International Realty
Source: Maine Listings,MLS#: 1667665
Facts & features
Interior
Bedrooms & bathrooms
- Bedrooms: 3
- Bathrooms: 3
- Full bathrooms: 3
Primary bedroom
- Level: First
- Area: 384 Square Feet
- Dimensions: 16 x 24
Bedroom 1
- Level: Second
- Area: 160 Square Feet
- Dimensions: 10 x 16
Bedroom 2
- Level: Second
- Area: 221 Square Feet
- Dimensions: 17 x 13
Dining room
- Features: Dining Area
- Level: First
Kitchen
- Level: First
Living room
- Level: First
- Area: 360 Square Feet
- Dimensions: 15 x 24
Office
- Features: Skylight
- Level: Second
Heating
- Baseboard, Hot Water, Zoned
Cooling
- None
Appliances
- Included: Dishwasher, Dryer, Microwave, Gas Range, Refrigerator, Washer
Features
- 1st Floor Bedroom, Primary Bedroom w/Bath
- Flooring: Carpet, Laminate, Tile, Wood
- Basement: Interior Entry,Walk-Out Access,Full
- Has fireplace: No
Interior area
- Total structure area: 2,250
- Total interior livable area: 2,250 sqft
- Finished area above ground: 2,250
- Finished area below ground: 0
Property
Parking
- Total spaces: 2
- Parking features: Gravel, On Site, Storage
- Attached garage spaces: 2
Features
- Patio & porch: Deck
- Has view: Yes
- View description: Trees/Woods
Lot
- Size: 3.1 Acres
- Features: Near Shopping, Level, Open Lot, Wooded
Details
- Parcel number: BLUEM029L104
- Zoning: Residential
- Other equipment: Internet Access Available
Construction
Type & style
- Home type: SingleFamily
- Architectural style: Saltbox
- Property subtype: Single Family Residence
Materials
- Wood Frame, Shingle Siding, Wood Siding
- Foundation: Poured Concrete
- Roof: Shingle
Condition
- Year built: 1990
Utilities & green energy
- Electric: Circuit Breakers
- Sewer: Private Sewer, Septic Design Available, Septic Tank
- Water: Private, Well
Community & HOA
Community
- Subdivision: Larnus Hill Road Association
HOA
- Has HOA: Yes
- HOA fee: $200 annually
Location
- Region: Blue Hill
Financial & listing details
- Price per square foot: $244/sqft
- Tax assessed value: $515,900
- Annual tax amount: $4,716
- Date on market: 6/17/2026
Estimated market value
Not available
Estimated sales range
Not available
Not available
Price history
| Date | Event | Price |
|---|---|---|
| 8/6/2026 | Price change | $549,000-7.7%$244/sqft |
Source:  Maine Listings #1667665 Report a problem Maine Listings #1667665 Report a problem | ||
| 6/17/2026 | Listed for sale | $595,000+80.3%$264/sqft |
Source: Maine Listings #1667665 Report a problem | ||
| 2/22/2013 | Sold | $330,000$147/sqft |
Source: Maine Listings #1044518 Report a problem | ||
Public tax history
| Year | Property taxes | Tax assessment |
|---|---|---|
| 2024 | $4,514 +25.6% | $515,900 +93.1% |
| 2023 | $3,595 +6.8% | $267,100 |
| 2022 | $3,365 +4.5% | $267,100 |
| 2021 | $3,219 +4.3% | $267,100 |
| 2020 | $3,085 +6.9% | $267,100 |
| 2019 | $2,887 +8.1% | $267,100 |
| 2018 | $2,671 -1% | $267,100 -1% |
| 2017 | $2,699 +3.1% | $269,900 |
| 2016 | $2,618 -3% | $269,900 |
| 2015 | $2,699 +13.6% | $269,900 |
| 2014 | $2,375 | $269,900 |
Find assessor info on the county website
Monthly payment
Est. payment
Payment breakdown
Explore the cost of this home by adjusting the details. Changes won't be saved.Climate risks
Neighborhood: 04614
Nearby schools
GreatSchools rating
- 8/10Blue Hill Consolidated SchoolGrades: PK-8Distance: 2.4 mi
- $397,000-- bd-- ba-- sqft19 Larnus Hill Ln, Blue Hill, ME 04614Off Market
- $322,200-- bd-- ba-- sqft27 Larnus Hill Ln, Blue Hill, ME 04614Off Market
- $467,2003 bd2 ba1.8k sqft26 Larnus Hill Ln, Blue Hill, ME 04614Off Market
- $413,000-- bd-- ba-- sqft26 Larnus Hill Ln, Blue Hill, ME 04614Off Market
- $400,9004 bd2 ba1.7k sqft20 Larnus Hill Ln, Blue Hill, ME 04614Off Market
- $340,0002 bd2 ba1.5k sqft38 Larnus Hill Ln, Blue Hill, ME 04614Sold
- $565,0003 bd4 ba1.7k sqft42 Prets Meadow Ln, Blue Hill, ME 04614Sold
- $423,2003 bd2 ba1.7k sqft475 Ellsworth Rd, Blue Hill, ME 04614Off Market
A local agent can set up tours, give advice and negotiate with sellers.
Similar homes
- $599,0002 bd2 ba1.6k sqft37 Dry Moon Lane, Blue Hill, ME 04614Active

 MLS ID #1674289, Better Homes & Gardens Real Estate/The Masiello Group. Maine Listings
 - $379,0003 bd2 ba1.7k sqft163 Jay Carter Road, Blue Hill, ME 04614Active
 MLS ID #1673887, First Light Realty. Maine Listings
 - $289,0004 bd1 ba1.8k sqft47 Turkey Farm Road, Blue Hill, ME 04614Active
 MLS ID #1667420, Better Homes & Gardens Real Estate/The Masiello Group. Maine Listings
 - $625,0003 bd4 ba2.6k sqft31 Newbury Neck Road, Surry, ME 04684Active
 MLS ID #1666119, Legacy Properties Sotheby's International Realty. Maine Listings
 - $559,0003 bd3 ba2.5k sqft404 Surry Road, Ellsworth, ME 04605ActiveMLS ID #1666786, Sargent Real Estate. Maine Listings
- $495,0003 bd2 ba1.8k sqft101 Wardwell Point Road, Penobscot, ME 04476ActiveMLS ID #1669473, Saltmeadow Properties, Inc.. Maine Listings
- $425,0003 bd3 ba1.9k sqft521 Morgan Bay Road, Surry, ME 04684ActiveMLS ID #1674581, The Island Agency. Maine Listings
- $595,0003 bd3 ba1.7k sqft502 Indian Point Road, Bar Harbor, ME 04609ActiveMLS ID #1667346, Portside Real Estate Group. Maine Listings
- $479,0003 bd3 ba2.3k sqft370 Christian Ridge Road, Ellsworth, ME 04605ActiveMLS ID #1667638, Sargent Real Estate. Maine Listings
- $470,0004 bd2 ba1.9k sqft18 Deer Ridge Lane, Surry, ME 04684ActiveMLS ID #1661200, Better Homes & Gardens Real Estate/The Masiello Group. Maine Listings
- $583,0002 bd2 ba2k sqft389 Castine Road, Orland, ME 04472ActiveMLS ID #1670358, Better Homes & Gardens Real Estate/The Masiello Group. Maine Listings
- $699,0003 bd2 ba2.6k sqft40 Journeys End Lane, Surry, ME 04684ActiveMLS ID #1669120, Better Homes & Gardens Real Estate/The Masiello Group. Maine Listings
- $369,9004 bd2 ba1.7k sqft48 Douglass Loop, Blue Hill, ME 04614ActiveMLS ID #1646000, ERA Dawson-Bradford Co.. Maine Listings
- $305,0003 bd2 ba1.5k sqft9 Meadow Brook Lane, Surry, ME 04684ActiveMLS ID #1674288, Better Homes & Gardens Real Estate/The Masiello Group. Maine Listings
- $565,0003 bd2 ba1.4k sqft571 Crooked Road, Bar Harbor, ME 04609ActiveMLS ID #1663736, Lynam Real Estate Agency. Maine Listings
- $500,0003 bd2 ba2.2k sqft500 Douglas Highway, Lamoine, ME 04605ActiveMLS ID #1665485, Better Homes & Gardens Real Estate/The Masiello Group. Maine Listings
- $395,0003 bd2 ba1.8k sqft707 Newbury Neck Road Road, Surry, ME 04684ActiveMLS ID #1666205, Better Homes & Gardens Real Estate/The Masiello Group. Maine Listings
- $599,0003 bd2 ba1.5k sqft29 Folkestone Drive, Bar Harbor, ME 04609ActiveMLS ID #1670558, The Davis Agency. Maine Listings
- $599,0003 bd3 ba1.8k sqft43 Verona Park, Verona Island, ME 04416ActiveMLS ID #1639114, Two Rivers Realty, LLC. Maine Listings
- $599,9002 bd1 ba1.2k sqft123 Meadow Brook Lane, Orland, ME 04472ActiveMLS ID #1674406, Keller Williams Realty. Maine Listings
