Motivated Seller! Price Reduced! Discover year-round beauty at this Blue Hill home, offering stunning water views and owned frontage on Second Pond (Douglas Pond). Step inside to a spacious living room overlooking the water, where natural light and peaceful views set the tone for the entire home. The open layout flows easily into the kitchen and onto a large back deck--accessible from both rooms--creating an ideal space for morning coffee, relaxation, or entertaining.
The generous primary bedroom features an ensuite full bath, complemented by three additional versatile bedrooms and another full bath, providing ample space for family, guests, or home office needs. A partial basement with tall ceilings and a built-in workbench adds excellent utility for storage, hobbies, or future expansion.
Outside, enjoy phenomenal pond views from the deck or backyard, which offers plenty of room for yard games, gardening, and includes a shed for extra storage. Nestled in the peaceful Douglass Loop neighborhood, this home offers the best of both worlds--quiet living with close proximity to Blue Hill's dining, shopping, and iconic coastal scenery.
A rare opportunity to enjoy waterfront living in one of Blue Hill's most desirable settings!
Active under contract
$369,900
48 Douglass Loop, Blue Hill, ME 04614
4beds
1,776sqft
Single Family Residence
Built in 1970
1.5 Acres Lot
$-- Zestimate®
$208/sqft
$40/mo HOA
What's special
- 312 days
- 501
- 28
Zillow last checked:
Listing updated:
Listed by:
ERA Dawson-Bradford Co.
Source: Maine Listings,MLS#: 1646000
Facts & features
Interior
Bedrooms & bathrooms
- Bedrooms: 4
- Bathrooms: 2
- Full bathrooms: 2
Primary bedroom
- Level: First
- Area: 154.81 Square Feet
- Dimensions: 11.3 x 13.7
Bedroom 2
- Level: First
- Area: 116.39 Square Feet
- Dimensions: 11.3 x 10.3
Bedroom 3
- Level: First
- Area: 113 Square Feet
- Dimensions: 11.3 x 10
Bedroom 4
- Level: First
- Area: 79 Square Feet
- Dimensions: 7.9 x 10
Family room
- Level: First
- Area: 218.09 Square Feet
- Dimensions: 19.3 x 11.3
Kitchen
- Level: First
- Area: 226 Square Feet
- Dimensions: 20 x 11.3
Living room
- Level: First
- Area: 288.15 Square Feet
- Dimensions: 25.5 x 11.3
Heating
- Baseboard
Cooling
- None
Appliances
- Included: Dryer, Gas Range, Refrigerator, Washer
Features
- 1st Floor Bedroom, Shower
- Flooring: Carpet, Laminate, Luxury Vinyl
- Basement: Interior Entry,Crawl Space,Partial,Unfinished
- Has fireplace: No
Interior area
- Total structure area: 1,776
- Total interior livable area: 1,776 sqft
- Finished area above ground: 1,776
- Finished area below ground: 0
Property
Parking
- Parking features: Gravel, 1 - 4 Spaces
Features
- Patio & porch: Deck
- Has view: Yes
- View description: Scenic
- Body of water: Second Pond
- Frontage length: Waterfrontage: 142,Waterfrontage Owned: 142
Lot
- Size: 1.5 Acres
- Features: Near Shopping, Neighborhood, Level, Open Lot, Rolling Slope, Wooded
Details
- Additional structures: Shed(s)
- Zoning: 48 Shoreland
Construction
Type & style
- Home type: SingleFamily
- Architectural style: Ranch
- Property subtype: Single Family Residence
Materials
- Wood Frame, Clapboard
- Foundation: Poured Concrete
- Roof: Shingle
Condition
- Year built: 1970
Utilities & green energy
- Electric: Circuit Breakers
- Sewer: Private Sewer, Septic Tank
- Water: Private, Well
Community & HOA
Community
- Subdivision: Second Pond Townsite Homeowners Association
HOA
- Has HOA: Yes
- HOA fee: $480 annually
Location
- Region: Blue Hill
Financial & listing details
- Price per square foot: $208/sqft
- Annual tax amount: $2,791
- Date on market: 9/3/2026
- Road surface type: Gravel, Dirt
Estimated market value
Not available
Estimated sales range
Not available
$2,149/mo
Price history
| Date | Event | Price |
|---|---|---|
| 9/25/2026 | Contingent | $369,900$208/sqft |
Source:  Maine Listings #1646000 Report a problem Maine Listings #1646000 Report a problem | ||
| 6/22/2026 | Price change | $369,900-1.4%$208/sqft |
Source: Maine Listings #1646000 Report a problem | ||
| 4/10/2026 | Price change | $375,000-6.2%$211/sqft |
Source: Maine Listings #1646000 Report a problem | ||
| 1/2/2026 | Price change | $399,999-2.4%$225/sqft |
Source: Maine Listings #1646000 Report a problem | ||
| 12/12/2025 | Listed for sale | $410,000$231/sqft |
Source: Maine Listings #1646000 Report a problem | ||
Public tax history
Tax history is unavailable.
Monthly payment
Est. payment
Payment breakdown
Explore the cost of this home by adjusting the details. Changes won't be saved.Climate risks
Neighborhood: 04614
Similar homes
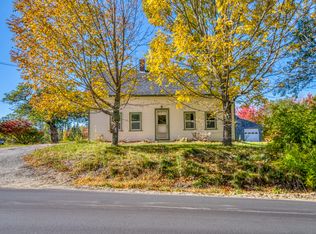
- $399,0003 bd2 ba1.1k sqft575 Mines Road, Blue Hill, ME 04614Active
 MLS ID #1684684, Ocean's Edge Realty LLC. Maine Listings
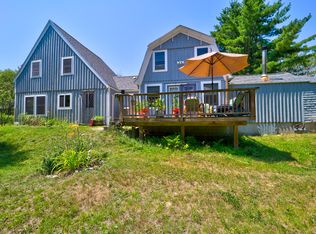
 - $379,0003 bd2 ba1.7k sqft163 Jay Carter Road, Blue Hill, ME 04614Active
 MLS ID #1673887, First Light Realty. Maine Listings
 - $348,5003 bd2 ba1.4k sqft1058 Pleasant Street, Blue Hill, ME 04614Active
 MLS ID #1669542, Two Rivers Realty, LLC. Maine Listings
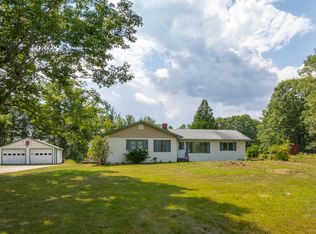
 - $495,0004 bd2 ba1.8k sqft227 South Street, Blue Hill, ME 04614Active
 MLS ID #1676460, The Christopher Group, LLC. Maine Listings
 - $499,0004 bd2 ba1.9k sqft119 Ellsworth Road, Blue Hill, ME 04614ActiveMLS ID #1682900, Harcourts Waterfront & Fine Properties. Maine Listings
- $349,0003 bd2 ba1.9k sqft330 Cape Jellison Road, Stockton Springs, ME 04981ActiveMLS ID #1684336, Portside Real Estate Group. Maine Listings
- $349,9993 bd2 ba1.2k sqft14 Rope Ferry Road, Sedgwick, ME 04676ActiveMLS ID #1680840, Compass Point Real Estate, Inc.. Maine Listings
- $399,9003 bd2 ba2k sqft565 Toddy Pond Road, Surry, ME 04684ActiveMLS ID #1680419, EXP Realty. Maine Listings
- $310,0003 bd2 ba1.9k sqft16 Infant Street, Ellsworth, ME 04605ActiveMLS ID #1684192, NextHome Experience. Maine Listings
- $515,0003 bd3 ba2.2k sqft35 Larnus Hill Lane, Blue Hill, ME 04614ActiveMLS ID #1667665, Legacy Properties Sotheby's International Realty. Maine Listings
- $405,0003 bd2 ba1.6k sqft240 W Main Street, Searsport, ME 04974ActiveMLS ID #1675363, Two Rivers Realty, LLC. Maine Listings
- $359,0003 bd2 ba1.4k sqft62 Bayview Drive, Northport, ME 04849ActiveMLS ID #1681105, Harcourts Waterfront & Fine Properties. Maine Listings
- $299,0003 bd2 ba2.1k sqft193 Coastal Road, Brooksville, ME 04617ActiveMLS ID #1658613, Compass Point Real Estate, Inc.. Maine Listings
- $359,9002 bd1 ba1.6k sqft394 Jacob Buck Pond Road, Bucksport, ME 04416ActiveMLS ID #1683446, Two Rivers Realty, LLC. Maine Listings
- $390,0005 bd2 ba1.9k sqft201 Mast Hill Road, Bucksport, ME 04416ActiveMLS ID #1681348, NextHome Experience. Maine Listings
- $370,0003 bd1 ba950 sqft38 Indian Point Road, Bar Harbor, ME 04609ActiveMLS ID #1643495, Quietside Realty. Maine Listings
- $425,0003 bd2 ba1.5k sqft31 Ferry Road, Brooksville, ME 04617ActiveMLS ID #1678875, The Island Agency. Maine Listings
- $399,0003 bd2 ba1.7k sqft168 Central Street, Bucksport, ME 04416ActiveMLS ID #1680005, Two Rivers Realty, LLC. Maine Listings
- $259,0002 bd1 ba1.1k sqft681 Ellsworth Road, Blue Hill, ME 04614ActiveMLS ID #1666588, Compass Point Real Estate, Inc.. Maine Listings
- $429,0003 bd2 ba1.6k sqft352 Harriman Point Road, Brooklin, ME 04616ActiveMLS ID #1663610, Compass Point Real Estate, Inc.. Maine Listings
