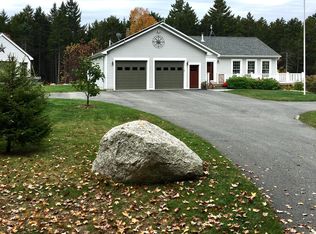
Rarely does a custom home come to market with this level of craftsmanship and attention to detail. Thoughtfully designed to replicate an 1820 Cape Cod, this remarkable property beautifully blends historic charm with modern convenience.
Step inside to find authentic wide-plank pine floors installed with square-head nails, stunning ash ceiling beams, and timeless architectural details that evoke a bygone era. At the same time, you'll enjoy the features today's homeowners desire, including an oversized attached two-car garage, spacious mudroom with laundry and dog wash station, open-concept kitchen, dining, and living areas, and a first-floor primary suite.
The second floor offers two additional bedrooms, a full bathroom, and a large finished bonus room above the garage, providing flexible space for guests, hobbies, or a home office. Solar panels provide outstanding energy efficiency and help keep electric bills remarkably low throughout much of the year.
Nestled on 10 private, beautifully wooded acres, the home sits in a sunny clearing surrounded by mature trees and meticulous landscaping. Nearly two acres are fully fenced, creating an ideal space for pets, gardening, or outdoor enjoyment.
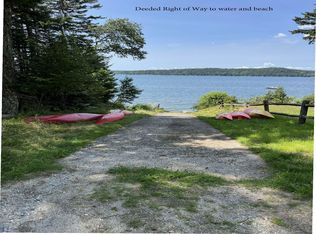
Located just 1.5 miles from Carrying Place Beach on Newbury Neck Road, this exceptional property offers both privacy and easy access to the coast.
Be sure to view the 3D virtual tour, and schedule your private showing today.
Active
$699,000
40 Journeys End Lane, Surry, ME 04684
3beds
2,610sqft
Single Family Residence
Built in 2004
10 Acres Lot
$-- Zestimate®
$268/sqft
$-- HOA
What's special
Stunning ash ceiling beamsTimeless architectural detailsMeticulous landscapingFirst-floor primary suiteOversized attached two-car garage
- 63 days
- 1,226
- 61
Zillow last checked:
Listing updated:
Listed by:
Better Homes & Gardens Real Estate/The Masiello Group
Source: Maine Listings,MLS#: 1669120
Facts & features
Interior
Bedrooms & bathrooms
- Bedrooms: 3
- Bathrooms: 2
- Full bathrooms: 2
Primary bedroom
- Level: First
- Area: 220.08 Square Feet
- Dimensions: 16.8 x 13.1
Bedroom 2
- Level: Second
- Area: 285.24 Square Feet
- Dimensions: 18.89 x 15.1
Bedroom 3
- Level: Second
- Area: 237.05 Square Feet
- Dimensions: 16.8 x 14.11
Bonus room
- Level: Second
- Area: 619.85 Square Feet
- Dimensions: 16.1 x 38.5
Dining room
- Level: First
- Area: 182.85 Square Feet
- Dimensions: 15.9 x 11.5
Kitchen
- Level: First
- Area: 62.06 Square Feet
- Dimensions: 15.1 x 4.11
Living room
- Level: First
- Area: 268.78 Square Feet
- Dimensions: 15.1 x 17.8
Mud room
- Level: First
- Area: 358.94 Square Feet
- Dimensions: 27.4 x 13.1
Heating
- Baseboard, Heat Pump, Hot Water
Cooling
- Heat Pump
Appliances
- Included: Dishwasher, Dryer, Electric Range, Refrigerator, Washer
Features
- 1st Floor Primary Bedroom w/Bath, Attic, One-Floor Living, Shower
- Flooring: Wood
- Basement: Interior Entry,Full,Unfinished
- Number of fireplaces: 1
Interior area
- Total structure area: 2,610
- Total interior livable area: 2,610 sqft
- Finished area above ground: 2,610
- Finished area below ground: 0
Property
Parking
- Total spaces: 2
- Parking features: Paved, 1 - 4 Spaces, Garage Door Opener
- Attached garage spaces: 2
Accessibility
- Accessibility features: Roll-in Shower
Features
- Patio & porch: Deck
- Exterior features: Animal Containment System
- Has view: Yes
- View description: Trees/Woods
Lot
- Size: 10 Acres
- Features: Near Public Beach, Near Town, Rural, Landscaped, Wooded
Details
- Additional structures: Shed(s)
- Parcel number: SURYM021L005B
- Zoning: Res
- Other equipment: Generator
Construction
Type & style
- Home type: SingleFamily
- Architectural style: Cape Cod
- Property subtype: Single Family Residence
Materials
- Wood Frame, Shingle Siding
- Foundation: Poured Concrete
- Roof: Shingle
Condition
- Year built: 2004
Utilities & green energy
- Electric: Circuit Breakers
- Sewer: Private Sewer
- Water: Private
Community & HOA
Location
- Region: Surry
Financial & listing details
- Price per square foot: $268/sqft
- Tax assessed value: $434,100
- Annual tax amount: $4,567
- Date on market: 6/26/2026
- Road surface type: Dirt
Estimated market value
Not available
Estimated sales range
Not available
Not available
Price history
| Date | Event | Price |
|---|---|---|
| 6/26/2026 | Listed for sale | $699,000$268/sqft |
Source:  Maine Listings #1669120 Report a problem Maine Listings #1669120 Report a problem | ||
Public tax history
| Year | Property taxes | Tax assessment |
|---|---|---|
| 2024 | $4,567 +16.2% | $434,100 |
| 2023 | $3,929 +11.2% | $434,100 |
| 2022 | $3,534 +9.5% | $434,100 +36.1% |
| 2021 | $3,228 +8.1% | $319,000 |
| 2020 | $2,986 +4.6% | $319,000 |
| 2019 | $2,855 +0.9% | $319,000 -0.2% |
| 2018 | $2,829 +2.3% | $319,700 |
| 2017 | $2,765 +2.1% | $319,700 +0.9% |
| 2016 | $2,708 +17.9% | $316,700 |
| 2015 | $2,296 -2% | $316,700 |
| 2014 | $2,344 -2.4% | $316,700 +0.9% |
| 2012 | $2,401 | $313,900 -14.8% |
| 2010 | -- | $368,400 |
| 2009 | -- | $368,400 |
| 2008 | -- | $368,400 |
Find assessor info on the county website
Monthly payment
Est. payment
Payment breakdown
Explore the cost of this home by adjusting the details. Changes won't be saved.Climate risks
Neighborhood: 04684
Similar homes
- $625,0003 bd4 ba2.6k sqft31 Newbury Neck Road, Surry, ME 04684Active

 MLS ID #1666119, Legacy Properties Sotheby's International Realty. Maine Listings
 - $435,0003 bd3 ba2.1k sqft520 Newbury Neck Road, Surry, ME 04684Active
 MLS ID #1675530, United Country Lifestyle Properties of Maine. Maine Listings
 - $625,0004 bd4 ba3.6k sqft619 Morgan Bay Road, Surry, ME 04684Active
 MLS ID #1663511, The Knowles Company. Maine Listings
 - $879,9003 bd3 ba3.1k sqft143 Patten Pond Road, Surry, ME 04684Active
 MLS ID #1659489, EXP Realty. Maine Listings
 - $549,0003 bd3 ba2.2k sqft35 Larnus Hill Lane, Blue Hill, ME 04614ActiveMLS ID #1667665, Legacy Properties Sotheby's International Realty. Maine Listings
- $725,0003 bd2 ba2.9k sqft519 Mariaville Road, Ellsworth, ME 04605ActiveMLS ID #1666741, Better Homes & Gardens Real Estate/The Masiello Group. Maine Listings
- $850,0004 bd3 ba3.5k sqft89 Horse Farm Road, Trenton, ME 04605ActiveMLS ID #1676017, Portside Real Estate Group. Maine Listings
- $690,0004 bd2 ba2.6k sqft15 Robertson Lane, Sullivan, ME 04664ActiveMLS ID #1675327, ERA Dawson-Bradford Co.. Maine Listings
- $699,0003 bd2 ba1.6k sqft15 Deer Run, Bar Harbor, ME 04609ActiveMLS ID #1654846, Legacy Properties Sotheby's International Realty. Maine Listings
- $630,0003 bd3 ba2.4k sqft157 Ellsworth Road, Blue Hill, ME 04614ActiveMLS ID #1675819, Saltmeadow Properties, Inc.. Maine Listings
- $729,0004 bd4 ba3.2k sqft2 Ocean Mist, Bar Harbor, ME 04609ActiveMLS ID #1666940, Acadia Cornerstone Real Estate, LLC. Maine Listings
- $549,0003 bd3 ba2.5k sqft404 Surry Road, Ellsworth, ME 04605ActiveMLS ID #1666786, Sargent Real Estate. Maine Listings
- $575,0003 bd3 ba1.7k sqft502 Indian Point Road, Bar Harbor, ME 04609ActiveMLS ID #1667346, Portside Real Estate Group. Maine Listings
- $699,0002 bd2 ba1.3k sqft111 Franks Flat, Sedgwick, ME 04676ActiveMLS ID #1668702, The Island Agency. Maine Listings
- $759,0004 bd3 ba2.7k sqft102 Asa's Lane, Lamoine, ME 04605ActiveMLS ID #1675881, Portside Real Estate Group. Maine Listings
- $449,9004 bd2 ba1.9k sqft18 Deer Ridge Lane, Surry, ME 04684ActiveMLS ID #1661200, Better Homes & Gardens Real Estate/The Masiello Group. Maine Listings
- $695,0003 bd2 ba1.4k sqft5 Cedar Hill Road, Tremont, ME 04674ActiveMLS ID #1670576, NextHome Experience. Maine Listings
- $692,0003 bd2 ba2.2k sqft170 Partridge Cove Road, Lamoine, ME 04605ActiveMLS ID #1654331, Better Homes & Gardens Real Estate/The Masiello Group. Maine Listings
- $750,0003 bd2 ba2.2k sqft32 Taunton Keep, Hancock, ME 04640ActiveMLS ID #1663083, Better Homes & Gardens Real Estate/The Masiello Group. Maine Listings
- $724,0003 bd2 ba1.3k sqft103 Pine Heath Road, Bar Harbor, ME 04609ActiveMLS ID #1668313, Better Homes & Gardens Real Estate/The Masiello Group. Maine Listings
