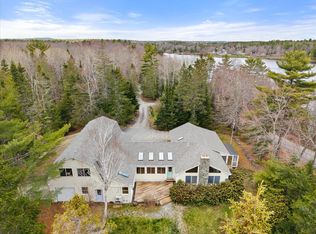
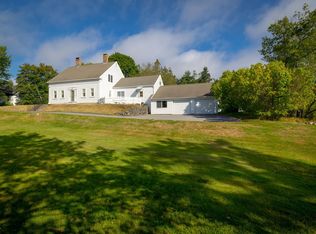
Welcome to 14 Westwood Drive! Nestled on 3.14 private acres this spacious Federal Colonial with 4/5 Bedrooms all with attached full Baths offers its owner everything. When you drive into this property under the canopy of trees, you know it is special! A large, graceful Foyer greets you and your guests, a well laid out Chef's Kitchen with professional grade appliances beckons you, Family Room with built-ins and fireplace for all to gather, Formal Dining Room with built-in China Cabinets sets the mood for lingering dinner parties and family gatherings, Formal Living Room with custom fireplace ~ perfect for late night chats, a first floor Office or Bedroom with direct access to full Bath... A secondary entrance to Mudroom with Garage access completes the Main Level. The second floor has a large Primary Bedroom Suite with two walk-in closets... no sharing necessary!, 3 additional Bedrooms all with private full Baths. An oversized 3+ car Garage with an attached Workshop and Garden Shed completes this perfect property. Located just a few minutes' walk to historic downtown Ellsworth, this meticulously maintained home allows one to imagine it is in the country ~ sitting on the private deck you can watch the wildlife scamper by, enjoy the serenity as you daydream or take a nap. The home has central air to keep everyone cool on the warm summer days & nights. The Pegged Pine Floors have been recently refinished. Perfection... awaits.
Active under contract
Price cut: $46K (6/28)
$849,000
14 Westwood Drive, Ellsworth, ME 04605
4beds
3,700sqft
:
Get pre-qualified$5,704/mo
Single Family Residence
Built in 1978
3.14 Acres Lot
$812,300 Zestimate®
$229/sqft
$-- HOA
What's special
Mudroom with garage accessCentral airCanopy of treesLarge graceful foyer
- 349 days |
- 300 |
- 12 |
Zillow last checked:
Listing updated:
Listed by:
Sargent Real Estate
Source: Maine Listings,MLS#: 1634751
Facts & features
Interior
Bedrooms & bathrooms
- Bedrooms: 4
- Bathrooms: 5
- Full bathrooms: 5
Primary bedroom
- Features: Full Bath, Walk-In Closet(s)
- Level: Second
Bedroom 2
- Features: Closet, Full Bath
- Level: Second
Bedroom 3
- Features: Closet, Full Bath
- Level: Second
Bedroom 4
- Features: Closet, Full Bath
- Level: Second
Dining room
- Features: Formal, Built-in Features
- Level: First
Family room
- Features: Built-in Features, Wood Burning Fireplace
- Level: First
Kitchen
- Features: Kitchen Island
- Level: First
Living room
- Features: Wood Burning Fireplace
- Level: First
Mud room
- Features: Closet
- Level: First
Office
- Features: Closet
- Level: First
Heating
- Baseboard, Hot Water
Cooling
- Central Air
Appliances
- Included: Dishwasher, Microwave, Gas Range, Refrigerator, Trash Compactor
Features
- Bathtub, Walk-In Closet(s), Primary Bedroom w/Bath
- Flooring: Carpet, Tile, Wood
- Doors: Storm Door(s)
- Basement: Interior Entry,Full,Unfinished
- Number of fireplaces: 2
Interior area
- Total structure area: 3,700
- Total interior livable area: 3,700 sqft
- Finished area above ground: 3,700
- Finished area below ground: 0
Property
Parking
- Total spaces: 3
- Parking features: Paved, 5 - 10 Spaces, Garage Door Opener
- Attached garage spaces: 3
Features
- Patio & porch: Deck, Porch
- Has view: Yes
- View description: Scenic, Trees/Woods
Lot
- Size: 3.14 Acres
- Features: City Lot, Near Shopping, Level, Open Lot, Landscaped
Details
- Parcel number: ELLHM020B065L000U000
- Zoning: Neighborhood
Construction
Type & style
- Home type: SingleFamily
- Architectural style: Colonial
- Property subtype: Single Family Residence
Materials
- Wood Frame, Wood Siding
- Foundation: Poured Concrete
- Roof: Pitched,Shingle
Condition
- Year built: 1978
Utilities & green energy
- Electric: Circuit Breakers
- Sewer: Public Sewer
- Water: Public
Community & HOA
Community
- Security: Security System, Air Radon Mitigation System
Location
- Region: Ellsworth
Financial & listing details
- Price per square foot: $229/sqft
- Tax assessed value: $552,120
- Annual tax amount: $11,740
- Date on market: 8/19/2025
- Road surface type: Paved
Estimated market value
$812,300
$772,000 - $853,000
$4,215/mo
Price history
| Date | Event | Price |
|---|---|---|
| 8/3/2026 | Contingent | $849,000$229/sqft |
Source:  Maine Listings #1634751 Report a problem Maine Listings #1634751 Report a problem | ||
| 6/28/2026 | Price change | $849,000-5.1%$229/sqft |
Source: Maine Listings #1634751 Report a problem | ||
| 9/9/2025 | Price change | $895,000-8.2%$242/sqft |
Source: Maine Listings #1634751 Report a problem | ||
| 8/19/2025 | Listed for sale | $974,900$263/sqft |
Source: Maine Listings #1634751 Report a problem | ||
Public tax history
| Year | Property taxes | Tax assessment |
|---|---|---|
| 2024 | $9,634 +12% | $552,120 +11% |
| 2023 | $8,605 +10.2% | $497,375 |
| 2022 | $7,809 +8.4% | $497,375 +24.5% |
| 2021 | $7,201 -3.1% | $399,400 +0.8% |
| 2020 | $7,435 -0.2% | $396,100 |
| 2019 | $7,451 +3.1% | $396,100 |
| 2018 | $7,225 +2.3% | $396,100 +0.8% |
| 2017 | $7,060 +1.6% | $392,900 |
| 2016 | $6,946 -0.1% | $392,900 |
| 2015 | $6,954 | $392,900 |
Find assessor info on the county website
Monthly payment
Est. payment
Payment breakdown
Explore the cost of this home by adjusting the details. Changes won't be saved.Climate risks
Neighborhood: 04605
Nearby schools
GreatSchools rating
- 6/10Ellsworth Elementary-Middle SchoolGrades: PK-8Distance: 1.2 mi
- 6/10Ellsworth High SchoolGrades: 9-12Distance: 1.6 mi
- $390,6003 bd2 ba1.2k sqft16 Westwood Dr, Ellsworth, ME 04605Off Market

- $435,3002 bd3 ba2.2k sqft12 Westwood Dr, Ellsworth, ME 04605Off Market
- $287,4002 bd1 ba1k sqft39 Mountain View Dr, Ellsworth, ME 04605Off Market
- $382,9002 bd2 ba1.3k sqft18 Westwood Dr, Ellsworth, ME 04605Off Market
- $336,1003 bd2 ba1k sqft45 Mountain View Dr, Ellsworth, ME 04605Off Market
- $358,2004 bd2 ba2k sqft33 Mountain View Dr, Ellsworth, ME 04605Off Market
- $377,0003 bd2 ba1.7k sqft13 Westwood Dr, Ellsworth, ME 04605Sold
- $437,0003 bd2 ba1.8k sqft3 Spring House Ln, Ellsworth, ME 04605Off Market
A local agent can set up tours, give advice and negotiate with sellers.
Similar homes
- $1,200,0003 bd2 ba2.3k sqft77 Gator Way, Ellsworth, ME 04605Active

 MLS ID #1674615, Better Homes & Gardens Real Estate/The Masiello Group. Maine Listings
 - $647,0003 bd3 ba4.2k sqft280 Grant Street, Ellsworth, ME 04605Active
 MLS ID #1660434, Sargent Real Estate. Maine Listings
 - $699,0004 bd4 ba4.6k sqft79 Park Street, Ellsworth, ME 04605Active
 MLS ID #1668344, Realty of Maine. Maine Listings
 - $990,0003 bd1 ba1.9k sqft200 Surry Road, Ellsworth, ME 04605Active
 MLS ID #1654849, Legacy Properties Sotheby's International Realty. Maine Listings
 - $725,0003 bd2 ba2.9k sqft519 Mariaville Road, Ellsworth, ME 04605ActiveMLS ID #1666741, Better Homes & Gardens Real Estate/The Masiello Group. Maine Listings
- $989,0003 bd3 ba1.9k sqft60 Moose Run, Lamoine, ME 04605ActiveMLS ID #1674111, Better Homes & Gardens Real Estate/The Masiello Group. Maine Listings
- $999,5003 bd3 ba2.5k sqft561 Bayside Road, Ellsworth, ME 04605ActiveMLS ID #1640723, Better Homes & Gardens Real Estate/The Masiello Group. Maine Listings
- $559,0003 bd3 ba2.5k sqft404 Surry Road, Ellsworth, ME 04605ActiveMLS ID #1666786, Sargent Real Estate. Maine Listings
- $830,0002 bd3 ba3.2k sqft357 Shore Road, Perry, ME 04667ActiveMLS ID #1673598, Due East Real Estate. Maine Listings
- $479,0003 bd3 ba2.3k sqft370 Christian Ridge Road, Ellsworth, ME 04605ActiveMLS ID #1667638, Sargent Real Estate. Maine Listings
- $579,0005 bd4 ba2.8k sqft345 Gary Moore Road, Ellsworth, ME 04605ActiveMLS ID #1674243, Realty of Maine. Maine Listings
- $554,9006 bd3 ba4.3k sqft104 N Bend Road, Ellsworth, ME 04605ActiveMLS ID #1649957, Realty of Maine. Maine Listings
- $780,0004 bd3 ba4.1k sqft694 Lamoine Beach Road, Lamoine, ME 04605ActiveMLS ID #1644045, Portside Real Estate Group. Maine Listings
- $639,0005 bd3 ba2.5k sqft10 Lupine Lane, Trenton, ME 04605ActiveMLS ID #1673541, Better Homes & Gardens Real Estate/The Masiello Group. Maine Listings
- $565,0004 bd3 ba3.3k sqft19 Tinker Farm Way #., Ellsworth, ME 04605ActiveMLS ID #1661690, Pemetic Purveyors. Maine Listings
- $582,5004 bd4 ba1.9k sqft25 School Street, Ellsworth, ME 04605ActiveMLS ID #1659936, Sargent Real Estate. Maine Listings
- $879,9003 bd3 ba3.1k sqft143 Patten Pond Road, Surry, ME 04684ActiveMLS ID #1659489, EXP Realty. Maine Listings
- $729,0004 bd4 ba3.2k sqft2 Ocean Mist, Bar Harbor, ME 04609ActiveMLS ID #1666940, Acadia Cornerstone Real Estate, LLC. Maine Listings
- $599,0005 bd3 ba3.3k sqft25 Kennel Brook Drive, Lamoine, ME 04605ActiveMLS ID #1662645, Better Homes & Gardens Real Estate/The Masiello Group. Maine Listings
- $1,100,0005 bd5 ba5.5k sqft62 Spring Street, Ellsworth, ME 04605ActiveMLS ID #1653122, Realty of Maine. Maine Listings
