Welcome to easy living in the sea-side town of Lamoine! This spacious ranch, covered by a seller provided home-warranty, offers the perfect combination of comfort, flexibility, and convenience, with generous living space both inside and out.
Designed for one-floor living, the main level features three bedrooms and two full bathrooms, including a private primary suite with its own ensuite bath. The beautifully updated kitchen showcases granite countertops, newer appliances, and a warm, functional layout that's perfect for everyday living.
Recent improvements add a fresh, modern touch throughout the home, including updated flooring, fresh interior paint, stylish lighting fixtures, additional recessed lighting in the living room and bedrooms, and a recently installed radon mitigation system for added peace of mind.
The finished walkout basement provides exceptional bonus space with a large family room featuring a wet bar area, a full bathroom, and two additional finished rooms that have been used as bedrooms. These versatile rooms are ideal for guests, a home office, gym, craft room, or media space. Possibilities for STR! (Please note the home is served by a three-bedroom septic system.)
Step outside to a spacious deck overlooking a private, tree-lined backyard with plenty of room for gardening, outdoor games, entertaining, or simply relaxing. The detached two-car garage includes automatic door openers and offers abundant space for vehicles, tools, and storage.
Ideally located mere minutes from Lamoine Beach, Marlboro Beach, and Blunts Pond, and only a short drive to Ellsworth, Acadia National Park, and Bar Harbor, this home offers the tranquility of coastal Maine living with easy access to the area's best outdoor recreation, fine dining, and great shopping. Added bonus of school choice for Lamoine high school students.
Active
Price cut: $26K (7/7)
$599,000
25 Kennel Brook Drive, Lamoine, ME 04605
5beds
3,384sqft
:
Get pre-qualified$4,025/mo
Single Family Residence
Built in 2011
1.2 Acres Lot
$587,500 Zestimate®
$177/sqft
$-- HOA
What's special
Stylish lighting fixturesPrivate tree-lined backyardGranite countertopsSpacious ranchSpacious deckUpdated flooringThree bedrooms
- 72 days |
- 522 |
- 17 |
Zillow last checked:
Listing updated:
Listed by:
Better Homes & Gardens Real Estate/The Masiello Group
Source: Maine Listings,MLS#: 1662645
Facts & features
Interior
Bedrooms & bathrooms
- Bedrooms: 5
- Bathrooms: 3
- Full bathrooms: 3
Primary bedroom
- Level: First
- Area: 144 Square Feet
- Dimensions: 12 x 12
Bedroom 1
- Level: First
- Area: 120 Square Feet
- Dimensions: 12 x 10
Bedroom 2
- Level: First
- Area: 117 Square Feet
- Dimensions: 13 x 9
Dining room
- Level: First
- Area: 156 Square Feet
- Dimensions: 13 x 12
Family room
- Level: Basement
- Area: 425 Square Feet
- Dimensions: 25 x 17
Kitchen
- Level: First
- Area: 143 Square Feet
- Dimensions: 11 x 13
Living room
- Level: First
- Area: 228 Square Feet
- Dimensions: 19 x 12
Office
- Level: Basement
- Area: 156 Square Feet
- Dimensions: 12 x 13
Other
- Level: Basement
- Area: 234 Square Feet
- Dimensions: 18 x 13
Heating
- Baseboard, Hot Water
Cooling
- None
Appliances
- Included: Dishwasher, Microwave, Gas Range, Refrigerator
Features
- 1st Floor Bedroom, 1st Floor Primary Bedroom w/Bath, Bathtub, Pantry, Shower, Primary Bedroom w/Bath
- Flooring: Carpet, Laminate, Vinyl
- Basement: Interior Entry,Walk-Out Access,Daylight,Finished,Full
- Has fireplace: No
Interior area
- Total structure area: 3,384
- Total interior livable area: 3,384 sqft
- Finished area above ground: 1,864
- Finished area below ground: 1,520
Property
Parking
- Total spaces: 2
- Parking features: Gravel, 5 - 10 Spaces, Off Street, Detached
- Garage spaces: 2
Features
- Patio & porch: Deck, Patio, Porch
- Has view: Yes
- View description: Scenic, Trees/Woods
Lot
- Size: 1.2 Acres
- Features: Near Public Beach, Near Town, Neighborhood, Rural, Level, Open Lot, Rolling Slope
Details
- Parcel number: LAMOM4L345
- Zoning: Residential
- Other equipment: Internet Access Available
Construction
Type & style
- Home type: SingleFamily
- Architectural style: Ranch
- Property subtype: Single Family Residence
Materials
- Other, Wood Frame, Vinyl Siding
- Foundation: Poured Concrete
- Roof: Shingle
Condition
- Year built: 2011
Utilities & green energy
- Electric: Circuit Breakers
- Sewer: Septic Design Available, Septic Tank
- Water: Private, Well
Green energy
- Energy efficient items: Insulated Foundation
Community & HOA
Community
- Subdivision: Partridge Cove Road Estates
Location
- Region: Lamoine
Financial & listing details
- Price per square foot: $177/sqft
- Tax assessed value: $371,000
- Annual tax amount: $3,896
- Date on market: 5/18/2026
- Road surface type: Gravel, Dirt
Estimated market value
$587,500
$558,000 - $617,000
$3,430/mo
Price history
| Date | Event | Price |
|---|---|---|
| 7/7/2026 | Price change | $599,000-4.2%$177/sqft |
Source:  Maine Listings #1662645 Report a problem Maine Listings #1662645 Report a problem | ||
| 5/18/2026 | Listed for sale | $625,000+27.6%$185/sqft |
Source: Maine Listings #1662645 Report a problem | ||
| 3/22/2024 | Sold | $489,900$145/sqft |
Source: Maine Listings #1578217 Report a problem | ||
| 3/6/2024 | Pending sale | $489,900$145/sqft |
Source: Maine Listings #1578217 Report a problem | ||
| 2/23/2024 | Contingent | $489,900$145/sqft |
Source: Maine Listings #1578217 Report a problem | ||
| 1/16/2024 | Price change | $489,900-2%$145/sqft |
Source: Maine Listings #1578217 Report a problem | ||
| 12/4/2023 | Price change | $499,700-4.8%$148/sqft |
Source: Maine Listings #1578217 Report a problem | ||
| 11/28/2023 | Listed for sale | $524,900$155/sqft |
Source: Maine Listings #1578217 Report a problem | ||
Public tax history
| Year | Property taxes | Tax assessment |
|---|---|---|
| 2024 | $3,191 | $371,000 |
| 2023 | $3,191 +45.5% | $371,000 +89.5% |
| 2022 | $2,193 -3.4% | $195,800 |
| 2021 | $2,271 | $195,800 |
| 2020 | $2,271 +6.4% | $195,800 |
| 2019 | $2,134 -2.7% | $195,800 |
| 2018 | $2,193 +4.7% | $195,800 |
| 2017 | $2,095 -57.6% | $195,800 |
| 2016 | $4,944 +149.9% | $195,800 |
| 2015 | $1,978 -1.9% | $195,800 |
| 2014 | $2,017 +15.1% | $195,800 +3.9% |
| 2013 | $1,753 | $188,500 |
Find assessor info on the county website
Monthly payment
Est. payment
Payment breakdown
Explore the cost of this home by adjusting the details. Changes won't be saved.Climate risks
Neighborhood: 04605
Nearby schools
GreatSchools rating
- 9/10Lamoine Consolidated SchoolGrades: K-8Distance: 2 mi

- $51,9001.55 Acres7 Kennel Brook Dr, Ellsworth, ME 04605Sold
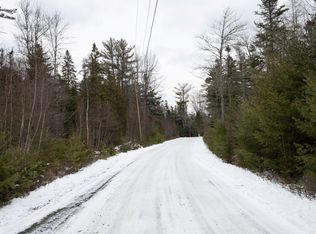
- $47,9001.3 Acres8 Kennel Brook Dr, Ellsworth, ME 04605Sold
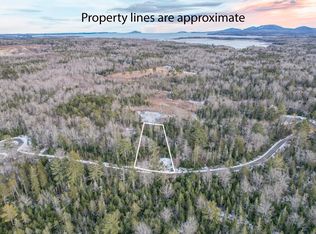
- $50,9001.32 Acres9 Kennel Brook Dr, Ellsworth, ME 04605Sold
- $101,1007.5 Acres301 Partridge Cove Rd, Lamoine, ME 04605Off Market
- $108,00013.09 AcresLove It Ln, Ellsworth, ME 04605Sold
- $49,4001.24 Acres12 Kennel Brook Dr, Ellsworth, ME 04605Sold
- $368,300-- bd-- ba-- sqft272 Partridge Cove Rd, Lamoine, ME 04605Off Market
- $187,0003.99 Acres11 Kennel Brook Dr, Ellsworth, ME 04605Sold
A local agent can set up tours, give advice and negotiate with sellers.
Similar homes
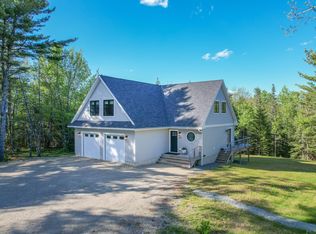
- $692,0003 bd2 ba2.2k sqft170 Partridge Cove Road, Lamoine, ME 04605Active
 MLS ID #1654331, Better Homes & Gardens Real Estate/The Masiello Group. Maine Listings
 - $559,0003 bd3 ba2.5k sqft404 Surry Road, Ellsworth, ME 04605Active
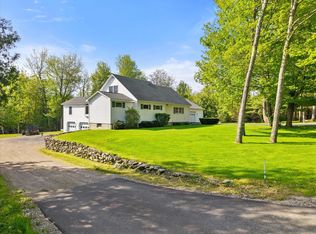 MLS ID #1666786, Sargent Real Estate. Maine Listings
 - $500,0003 bd2 ba2.2k sqft500 Douglas Highway, Lamoine, ME 04605Active
 MLS ID #1665485, Better Homes & Gardens Real Estate/The Masiello Group. Maine Listings
 - $647,0003 bd3 ba4.2k sqft280 Grant Street, Ellsworth, ME 04605Active
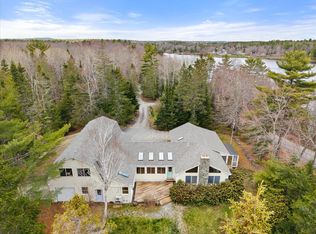 MLS ID #1660434, Sargent Real Estate. Maine Listings
 - $679,0003 bd2 ba1.8k sqft18 Farms Edge Road, Lamoine, ME 04605ActiveMLS ID #1654330, Better Homes & Gardens Real Estate/The Masiello Group. Maine Listings
- $879,0002 bd2 ba1.7k sqft39 Needles Eye Road, Lamoine, ME 04605ActiveMLS ID #1659068, Points East Real Estate. Maine Listings
- $565,0004 bd3 ba3.3k sqft19 Tinker Farm Way #., Ellsworth, ME 04605ActiveMLS ID #1661690, Pemetic Purveyors. Maine Listings
- $554,9006 bd3 ba4.3k sqft104 N Bend Road, Ellsworth, ME 04605ActiveMLS ID #1649957, Realty of Maine. Maine Listings
- $780,0004 bd3 ba4.1k sqft694 Lamoine Beach Road, Lamoine, ME 04605ActiveMLS ID #1644045, Portside Real Estate Group. Maine Listings
- $595,0003 bd3 ba1.7k sqft502 Indian Point Road, Bar Harbor, ME 04609ActiveMLS ID #1667346, Portside Real Estate Group. Maine Listings
- $582,5004 bd4 ba1.9k sqft25 School Street, Ellsworth, ME 04605ActiveMLS ID #1659936, Sargent Real Estate. Maine Listings
- $625,0004 bd4 ba3.6k sqft619 Morgan Bay Road, Surry, ME 04684ActiveMLS ID #1663511, The Knowles Company. Maine Listings
- $625,0003 bd4 ba2.6k sqft31 Newbury Neck Road, Surry, ME 04684ActiveMLS ID #1666119, Legacy Properties Sotheby's International Realty. Maine Listings
- $579,0003 bd2 ba1.7k sqft2211 U.S. 1, Sullivan, ME 04664ActiveMLS ID #1671294, Legacy Properties Sotheby's International Realty. Maine Listings
- $685,0003 bd3 ba2.3k sqft1999 Bayside Road, Trenton, ME 04605ActiveMLS ID #1657756, Portside Real Estate Group. Maine Listings
- $479,0003 bd3 ba2.3k sqft370 Christian Ridge Road, Ellsworth, ME 04605ActiveMLS ID #1667638, Sargent Real Estate. Maine Listings
- $699,0004 bd4 ba4.6k sqft79 Park Street, Ellsworth, ME 04605ActiveMLS ID #1668344, Realty of Maine. Maine Listings
- $636,0004 bd4 ba2.2k sqft967 Newbury Neck Road, Surry, ME 04684ActiveMLS ID #1649030, NextHome Experience. Maine Listings
- $729,0004 bd4 ba3.2k sqft2 Ocean Mist, Bar Harbor, ME 04609ActiveMLS ID #1666940, Acadia Cornerstone Real Estate, LLC. Maine Listings
- $725,0003 bd2 ba2.9k sqft519 Mariaville Road, Ellsworth, ME 04605ActiveMLS ID #1666741, Better Homes & Gardens Real Estate/The Masiello Group. Maine Listings
