Tucked away on a beautifully private lot with 393 feet of exclusive frontage in a peaceful cove on Green Lake, this exceptional waterfront retreat captures the very best of Maine lakefront living. Designed to embrace its spectacular setting, the home enjoys breathtaking western exposure, offering unforgettable sunsets.
Inside, the home's distinctive design provides three comfortable bedrooms and inviting living spaces that blend character with functionality. A fully finished basement significantly expands the living area, creating a flexible space with many options.
Step outside to a screened porch that flows seamlessly onto an elevated lakeside deck, the perfect setting for summer barbecues, outdoor dining, and relaxing while taking in panoramic views across the water. Thoughtfully landscaped pathways meander through the grounds to the private dock, where you can launch your kayak, spend the afternoon swimming in Green Lake's crystal-clear waters, or simply enjoy the serenity of your own shoreline.
Additional features include a spacious two-car garage and a proven, strong rental history, making this property equally appealing as a private family retreat or an investment opportunity. Offering exceptional privacy, stunning waterfront, and timeless Maine charm, this is a rare opportunity to own an extraordinary lakefront escape on one of the region's most sought-after lakes.
Active
$1,200,000
77 Gator Way, Ellsworth, ME 04605
3beds
2,399sqft
Single Family Residence
Built in 1990
2.5 Acres Lot
$1,139,900 Zestimate®
$500/sqft
$-- HOA
What's special
Elevated lakeside deckCrystal-clear watersThoughtfully landscaped pathwaysBreathtaking western exposureScreened porchFully finished basementSpacious two-car garage
- 41 days
- 438
- 13
Zillow last checked:
Listing updated:
Listed by:
Better Homes & Gardens Real Estate/The Masiello Group
Source: Maine Listings,MLS#: 1674615
Facts & features
Interior
Bedrooms & bathrooms
- Bedrooms: 3
- Bathrooms: 2
- Full bathrooms: 2
Bedroom 1
- Level: First
Bedroom 2
- Level: Second
Bedroom 3
- Level: Second
Dining room
- Level: First
Living room
- Level: First
Other
- Level: Basement
Other
- Level: Basement
Other
- Level: Basement
Heating
- Direct Vent Heater
Cooling
- None
Appliances
- Included: Dishwasher, Dryer, Microwave, Electric Range, Refrigerator, Trash Compactor, Washer
Features
- 1st Floor Bedroom
- Flooring: Carpet, Vinyl
- Windows: Double Pane Windows
- Basement: Interior Entry,Walk-Out Access,Finished,Full
- Has fireplace: No
Interior area
- Total structure area: 2,399
- Total interior livable area: 2,399 sqft
- Finished area above ground: 1,486
- Finished area below ground: 913
Video & virtual tour
Property
Parking
- Total spaces: 2
- Parking features: Gravel, 1 - 4 Spaces, Detached
- Garage spaces: 2
Features
- Patio & porch: Deck, Screened
- Has view: Yes
- View description: Scenic
- Body of water: Green Lake
- Frontage length: Waterfrontage: 393,Waterfrontage Owned: 393
Lot
- Size: 2.5 Acres
- Features: Near Town, Rural, Rolling Slope, Wooded
Details
- Parcel number: ELLHM096B003L001U000
- Zoning: Shoreland
- Other equipment: Internet Access Available
Construction
Type & style
- Home type: SingleFamily
- Architectural style: Cape Cod
- Property subtype: Single Family Residence
Materials
- Wood Frame, Clapboard
- Foundation: Slab, Poured Concrete
- Roof: Shingle
Condition
- Year built: 1990
Utilities & green energy
- Electric: Circuit Breakers
- Sewer: Private Sewer
- Water: Well
Community & HOA
Community
- Security: Air Radon Mitigation System
Location
- Region: Ellsworth
Financial & listing details
- Price per square foot: $500/sqft
- Tax assessed value: $489,625
- Annual tax amount: $9,998
- Date on market: 9/3/2026
- Road surface type: Dirt
Estimated market value
$1,139,900
$1.08M - $1.20M
$2,781/mo
Price history
| Date | Event | Price |
|---|---|---|
| 9/3/2026 | Listed for sale | $1,200,000$500/sqft |
Source:  Maine Listings #1674615 Report a problem Maine Listings #1674615 Report a problem | ||
| 8/13/2026 | Pending sale | $1,200,000$500/sqft |
Source: Maine Listings #1674615 Report a problem | ||
| 8/3/2026 | Listed for sale | $1,200,000$500/sqft |
Source: Maine Listings #1674615 Report a problem | ||
Public tax history
| Year | Property taxes | Tax assessment |
|---|---|---|
| 2024 | $8,544 +8.4% | $489,625 +7.5% |
| 2023 | $7,883 +10.2% | $455,640 |
| 2022 | $7,154 +8.6% | $455,640 +24.8% |
| 2021 | $6,585 -3.6% | $365,200 +0.4% |
| 2020 | $6,829 -0.2% | $363,800 |
| 2019 | $6,843 +3.1% | $363,800 |
| 2018 | $6,636 +1.9% | $363,800 +0.4% |
| 2017 | $6,512 +3.7% | $362,400 +2% |
| 2016 | $6,282 -0.1% | $355,300 |
| 2015 | $6,289 | $355,300 |
Find assessor info on the county website
Monthly payment
Est. payment
Payment breakdown
Explore the cost of this home by adjusting the details. Changes won't be saved.Climate risks
Neighborhood: 04605
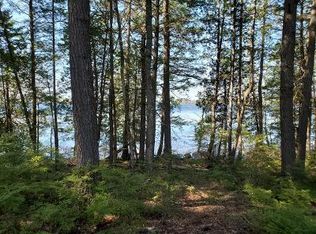

Similar homes
- $725,0003 bd2 ba2.9k sqft519 Mariaville Road, Ellsworth, ME 04605Active
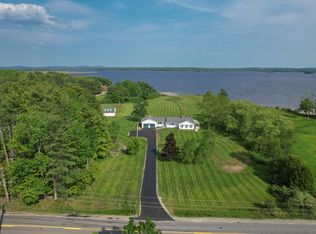
 MLS ID #1666741, Better Homes & Gardens Real Estate/The Masiello Group. Maine Listings
 - $1,200,0002 bd2 ba1.9k sqft9 Outlet Cove Road, Mariaville, ME 04605Active
 MLS ID #1659081, Realty of Maine. Maine Listings
 - $989,0003 bd3 ba1.9k sqft60 Moose Run, Lamoine, ME 04605Active
 MLS ID #1674111, Better Homes & Gardens Real Estate/The Masiello Group. Maine Listings
 - $1,495,0003 bd2 ba1.6k sqft329 Nevells Way, Ellsworth, ME 04605Active
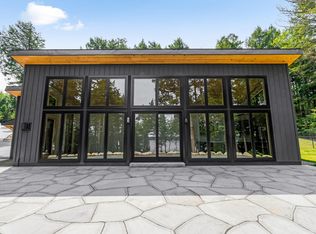 MLS ID #1676104, Better Homes & Gardens Real Estate/The Masiello Group. Maine Listings
 - $625,0003 bd2 ba1.3k sqft176 North Street, Ellsworth, ME 04605ActiveMLS ID #1667978, Better Homes & Gardens Real Estate/The Masiello Group. Maine Listings
- $890,0003 bd1 ba1.9k sqft200 Surry Road, Ellsworth, ME 04605ActiveMLS ID #1654849, Legacy Properties Sotheby's International Realty. Maine Listings
- $949,0003 bd2 ba1.6k sqft368 Partridge Cove Road, Lamoine, ME 04605ActiveMLS ID #1677395, Better Homes & Gardens Real Estate/The Masiello Group. Maine Listings
- $1,200,0005 bd4 ba2.5k sqft36 Viking Trail Lane, Surry, ME 04684ActiveMLS ID #1669680, Maine Real Estate Co. Maine Listings
- $850,0004 bd3 ba3.5k sqft89 Horse Farm Road, Trenton, ME 04605ActiveMLS ID #1676017, Portside Real Estate Group. Maine Listings
- $1,379,0003 bd4 ba2.9k sqft48 Sheltons Road, Trenton, ME 04605ActiveMLS ID #1661371, Acadia Cornerstone Real Estate, LLC. Maine Listings
- $1,195,0003 bd3 ba1.8k sqft140 Stepping Stone Lane, Blue Hill, ME 04614ActiveMLS ID #1676097, Blue Hill Peninsula Realty + Rentals. Maine Listings
- $699,0003 bd2 ba2.3k sqft95 Silsby Road, Mariaville, ME 04605ActiveMLS ID #1655684, Better Homes & Gardens Real Estate/The Masiello Group. Maine Listings
- $619,9005 bd3 ba2.5k sqft10 Lupine Lane, Trenton, ME 04605ActiveMLS ID #1673541, Better Homes & Gardens Real Estate/The Masiello Group. Maine Listings
- $759,0004 bd3 ba2.7k sqft102 Asa's Lane, Lamoine, ME 04605ActiveMLS ID #1675881, Portside Real Estate Group. Maine Listings
- $1,395,0003 bd2 ba1.7k sqft1008 Surry Road, Surry, ME 04684ActiveMLS ID #1625053, LandVest, Inc.. Maine Listings
- $1,678,0003 bd3 ba3k sqft191 Woods Point Road, Blue Hill, ME 04614ActiveMLS ID #1679740, Harcourts Waterfront & Fine Properties. Maine Listings
- $1,337,5006 bd4 ba3.4k sqft791 Lamoine Beach Road, Lamoine, ME 04605ActiveMLS ID #1644417, Portside Real Estate Group. Maine Listings
- $692,0003 bd2 ba2.2k sqft170 Partridge Cove Road, Lamoine, ME 04605ActiveMLS ID #1654331, Better Homes & Gardens Real Estate/The Masiello Group. Maine Listings
- $1,695,0004 bd2 ba2.2k sqft11 Ocean Bridge Boulevard, Lamoine, ME 04605ActiveMLS ID #1631855, LandVest, Inc.. Maine Listings
- $750,0002 bd1 ba1.4k sqft28 Fox Run, Lamoine, ME 04605ActiveMLS ID #1666248, Better Homes & Gardens Real Estate/The Masiello Group. Maine Listings
