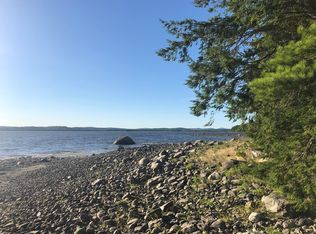
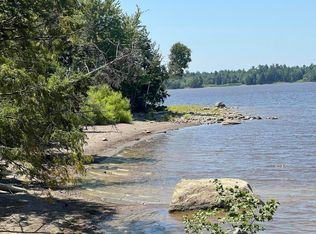
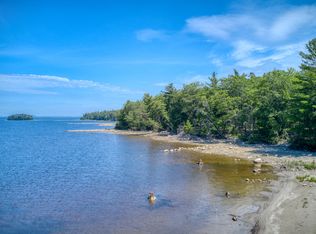
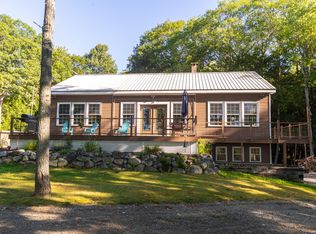
Built in 2023, this beautiful chalet-style lake home offers four bedrooms, three full baths, and a strong income history as a high-end rental. The spacious main level features an open living and dining area with soaring cathedral ceilings and lake views across an expansive waterside deck, creating an inviting setting for entertaining or simply relaxing by the water. A well-appointed kitchen, a primary bedroom with a private bath, two additional bedrooms, and a second full bath complete the first floor. Upstairs, a generous family and game room provides plenty of space to gather, complemented by a fourth bedroom and another full bath. Enjoy easy access to the water, along with shared amenities that include a common beach, a beach building with bathrooms and a fireplace, and a dock system with boat slips. Just a short distance from town, this welcoming lake retreat combines modern construction, room for guests, and an established rental history in a convenient lakeside setting.
Active
$795,000
70 Moose Trail, Waltham, ME 04605
4beds
2,301sqft
Single Family Residence
Built in 2023
2.38 Acres Lot
$-- Zestimate®
$346/sqft
$42/mo HOA
What's special
Beautiful chalet-style lake homeLake viewsSoaring cathedral ceilingsFour bedroomsExpansive waterside deckSpacious main levelWell-appointed kitchen
- 3 days
- 354
- 37
Zillow last checked:
Listing updated:
Listed by:
Better Homes & Gardens Real Estate/The Masiello Group
Source: Maine Listings,MLS#: 1685302
Facts & features
Interior
Bedrooms & bathrooms
- Bedrooms: 4
- Bathrooms: 3
- Full bathrooms: 3
Bedroom 1
- Level: First
Bedroom 2
- Level: First
Bedroom 3
- Level: First
Bedroom 4
- Level: Second
Bonus room
- Level: Second
Den
- Level: Second
Dining room
- Level: First
Great room
- Level: First
Kitchen
- Level: First
Mud room
- Level: First
Heating
- Forced Air
Cooling
- None
Appliances
- Included: Dishwasher, Dryer, Microwave, Electric Range, Refrigerator, Washer
Features
- 1st Floor Bedroom, 1st Floor Primary Bedroom w/Bath, Shower, Storage, Walk-In Closet(s), Primary Bedroom w/Bath
- Flooring: Carpet
- Doors: Storm Door(s)
- Windows: Double Pane Windows
- Basement: Interior Entry,Full,Unfinished
- Has fireplace: No
Interior area
- Total structure area: 2,301
- Total interior livable area: 2,301 sqft
- Finished area above ground: 2,301
- Finished area below ground: 0
Video & virtual tour
Property
Parking
- Parking features: Gravel, On Site
Features
- Patio & porch: Deck
- Has view: Yes
- View description: Scenic, Trees/Woods
- Body of water: Graham Lake
- Frontage length: Waterfrontage: 297,Waterfrontage Owned: 297,Waterfrontage Shared: 500
Lot
- Size: 2.38 Acres
- Features: Rural, Level, Wooded
Details
- Zoning: shoreland
- Other equipment: Cable, Internet Access Available
Construction
Type & style
- Home type: SingleFamily
- Architectural style: Cape Cod,Chalet
- Property subtype: Single Family Residence
Materials
- Wood Frame, Vinyl Siding
- Foundation: Poured Concrete
- Roof: Composition,Fiberglass,Shingle
Condition
- Year built: 2023
Utilities & green energy
- Electric: Circuit Breakers
- Sewer: Private Sewer, Septic Tank
- Water: Private, Well
Community & HOA
Community
- Subdivision: Sunset Shores
HOA
- Has HOA: Yes
- HOA fee: $500 annually
Location
- Region: Ellsworth
Financial & listing details
- Price per square foot: $346/sqft
- Annual tax amount: $2,677
- Date on market: 10/22/2026
- Road surface type: Gravel
Estimated market value
Not available
Estimated sales range
Not available
Not available
Price history
| Date | Event | Price |
|---|---|---|
| 10/22/2026 | Listed for sale | $795,000$346/sqft |
Source:  Maine Listings #1685302 Report a problem | ||
Public tax history
Tax history is unavailable.
Monthly payment
Est. payment
Payment breakdown
Explore the cost of this home by adjusting the details. Changes won't be saved.Climate risks
Neighborhood: 04605

Similar homes
- $675,0003 bd3 ba2.4k sqft215 W Branch Road, Mariaville, ME 04605Active
 MLS ID #1679614, Realty of Maine. Maine Listings
- $850,0003 bd3 ba2.6k sqft8 Gilpatrick Road, Ellsworth, ME 04605Active
 MLS ID #1663845, The Knowles Company. Maine Listings
- $650,0003 bd3 ba2.8k sqft10 Patriot Road, Ellsworth, ME 04605Active
 MLS ID #1681708, Better Homes & Gardens Real Estate/The Masiello Group. Maine Listings
- $699,0003 bd2 ba2.3k sqft95 Silsby Road, Mariaville, ME 04605Active
 MLS ID #1655684, Better Homes & Gardens Real Estate/The Masiello Group. Maine Listings
- $729,0004 bd3 ba2.7k sqft102 Asa's Lane, Lamoine, ME 04605ActiveMLS ID #1675881, Portside Real Estate Group. Maine Listings
- $725,0003 bd2 ba2.9k sqft519 Mariaville Road, Ellsworth, ME 04605ActiveMLS ID #1666741, Better Homes & Gardens Real Estate/The Masiello Group. Maine Listings
- $865,0003 bd3 ba2.4k sqft33 Pine Cone Lane, Surry, ME 04684ActiveMLS ID #1685532, Legacy Properties Sotheby's International Realty. Maine Listings
- $629,0003 bd2 ba1.4k sqft91 Barrett Way, Ellsworth, ME 04605ActiveMLS ID #1684313, EXP Realty. Maine Listings
- $948,0004 bd3 ba2.3k sqft49 Falcon Lane, Lamoine, ME 04605ActiveMLS ID #1672752, Coldwell Banker American Heritage. Maine Listings
- $895,0003 bd3 ba1.9k sqft60 Moose Run, Lamoine, ME 04605ActiveMLS ID #1674111, Better Homes & Gardens Real Estate/The Masiello Group. Maine Listings
- $525,0002 bd2 ba1.8k sqft500 Morrison Farm Road, Mariaville, ME 04605ActiveMLS ID #1668806, Better Homes & Gardens Real Estate/The Masiello Group. Maine Listings
- $445,0003 bd2 ba2.2k sqft56 Graham Way, Ellsworth, ME 04605ActiveMLS ID #1682488, NextHome Experience. Maine Listings
- $899,0003 bd2 ba1.6k sqft368 Partridge Cove Road, Lamoine, ME 04605ActiveMLS ID #1677395, Better Homes & Gardens Real Estate/The Masiello Group. Maine Listings
- $890,0003 bd1 ba1.9k sqft200 Surry Road, Ellsworth, ME 04605ActiveMLS ID #1654849, Legacy Properties Sotheby's International Realty. Maine Listings
- $579,0005 bd4 ba2.8k sqft345 Gary Moore Road, Ellsworth, ME 04605ActiveMLS ID #1674243, Realty of Maine. Maine Listings
- $692,0003 bd2 ba2.2k sqft170 Partridge Cove Road, Lamoine, ME 04605ActiveMLS ID #1654331, Better Homes & Gardens Real Estate/The Masiello Group. Maine Listings
- $699,0003 bd3 ba2.1k sqft128 Beechland Road, Ellsworth, ME 04605ActiveMLS ID #1682572, Realty of Maine. Maine Listings
- $849,9003 bd3 ba3.1k sqft143 Patten Pond Road, Surry, ME 04684ActiveMLS ID #1683747, Better Homes & Gardens Real Estate/The Masiello Group. Maine Listings
- $659,0003 bd2 ba1.8k sqft18 Farms Edge Road, Lamoine, ME 04605ActiveMLS ID #1654330, Better Homes & Gardens Real Estate/The Masiello Group. Maine Listings
- $874,9005 bd3 ba2.5k sqft123 Estes Way, Eastbrook, ME 04634ActiveMLS ID #1649174, Better Homes & Gardens Real Estate/The Masiello Group. Maine Listings
