WATERFRONT- ELLSWORTH 3-bedroom plus, 2-bath home features an open concept located on 1.2 acres with 209' feet of owned WATERFRONT land on the Union River. From your backyard, you can head downriver to the bay and out to the open ocean!! Inside, you will find an open layout that is bright, with river views from the main living areas. The bedrooms and baths are set up for everyday comfort, and the loft gives you flexible space for an office, reading nook, guest area, or a place for the kids to play. At roughly 1,422 square feet, it works well for full-time living or a weekend escape, and it's easy to keep up. Outside is the real draw. With 209 feet of shoreline, you have room to spread out along the water, and the mature trees around the lot keep it private. Spend mornings with coffee by the river, afternoons on the water, and evenings watching the sunset. Kayak the quiet stretches of the Union, or take a boat downriver into Union River Bay and out to the Atlantic for coastal cruising, fishing, and exploring the islands of Downeast Maine. Built in 2007, the home offers modern construction in a peaceful setting. You're only minutes from downtown Ellsworth's shops, restaurants, and services, and Mount Desert Island and Acadia National Park are a short drive away. Homes with this much frontage, ocean access, and real privacy don't come up often. 3 bedrooms | 2 baths | Loft | 209 ft of Union River frontage | Access to the bay and open ocean | About 1.2 acres | Private setting
Active
$629,000
91 Barrett Way, Ellsworth, ME 04605
3beds
1,422sqft
Single Family Residence
Built in 2007
1.2 Acres Lot
$613,400 Zestimate®
$442/sqft
$58/mo HOA
What's special
- 15 days
- 716
- 73
Likely to sell faster than
Zillow last checked:
Listing updated:
Listed by:
EXP Realty
Source: Maine Listings,MLS#: 1684313
Facts & features
Interior
Bedrooms & bathrooms
- Bedrooms: 3
- Bathrooms: 2
- Full bathrooms: 2
Primary bedroom
- Level: First
Bedroom 2
- Level: Second
Bedroom 3
- Level: Second
Kitchen
- Level: First
Living room
- Level: First
Loft
- Level: Second
Mud room
- Level: First
Heating
- Baseboard, Zoned, Pellet Stove
Cooling
- None
Appliances
- Included: Cooktop, Dishwasher, Dryer, Refrigerator, Wall Oven, Washer
Features
- 1st Floor Bedroom, Bathtub, Shower, Storage, Walk-In Closet(s)
- Flooring: Wood, Linoleum
- Basement: Walk-Out Access,Daylight,Full,Unfinished
- Has fireplace: No
Interior area
- Total structure area: 1,422
- Total interior livable area: 1,422 sqft
- Finished area above ground: 1,422
- Finished area below ground: 0
Video & virtual tour
Property
Parking
- Total spaces: 2
- Parking features: Gravel, 5 - 10 Spaces
- Attached garage spaces: 2
Accessibility
- Accessibility features: 32 - 36 Inch Doors
Features
- Levels: Multi/Split
- Patio & porch: Deck
- Has view: Yes
- View description: Scenic, Trees/Woods
- Body of water: Union River
- Frontage length: Waterfrontage: 209,Waterfrontage Owned: 209
Lot
- Size: 1.2 Acres
- Features: Near Shopping, Near Town, Rural, Right of Way, Rolling Slope
Details
- Parcel number: ELLHM009B073L007U000
- Zoning: Shoreland
- Other equipment: Generator, Internet Access Available
Construction
Type & style
- Home type: SingleFamily
- Architectural style: Cape Cod,Other
- Property subtype: Single Family Residence
Materials
- Wood Frame, Vinyl Siding
- Foundation: Poured Concrete
- Roof: Shingle
Condition
- Year built: 2007
Utilities & green energy
- Electric: Circuit Breakers
- Sewer: Private Sewer, Septic Tank
- Water: Private, Well
Green energy
- Energy efficient items: Ceiling Fans
Community & HOA
HOA
- Has HOA: Yes
- HOA fee: $700 annually
Location
- Region: Ellsworth
Financial & listing details
- Price per square foot: $442/sqft
- Tax assessed value: $400,500
- Annual tax amount: $6,989
- Date on market: 10/15/2026
Estimated market value
$613,400
$583,000 - $644,000
$2,075/mo
Price history
| Date | Event | Price |
|---|---|---|
| 10/15/2026 | Listed for sale | $629,000+1300.9%$442/sqft |
Source:  Maine Listings #1684313 Report a problem | ||
| 9/1/2000 | Sold | $44,900$32/sqft |
Source: Agent Provided Report a problem | ||
Public tax history
| Year | Property taxes | Tax assessment |
|---|---|---|
| 2024 | $6,989 +10.4% | $400,500 +9.5% |
| 2023 | $6,330 +10.2% | $365,880 |
| 2022 | $5,744 +11.3% | $365,880 +27.8% |
| 2021 | $5,160 -3.9% | $286,200 |
| 2020 | $5,372 +0.4% | $286,200 +0.7% |
| 2019 | $5,348 +3.1% | $284,300 |
| 2018 | $5,186 +2.1% | $284,300 +0.6% |
| 2017 | $5,077 +3.1% | $282,500 +1.4% |
| 2016 | $4,926 +0.6% | $278,600 +0.7% |
| 2015 | $4,898 | $276,700 |
Find assessor info on the county website
Monthly payment
Est. payment
Payment breakdown
Explore the cost of this home by adjusting the details. Changes won't be saved.Climate risks
Neighborhood: 04605

Similar homes
- $625,0003 bd2 ba1.3k sqft176 North Street, Ellsworth, ME 04605Active
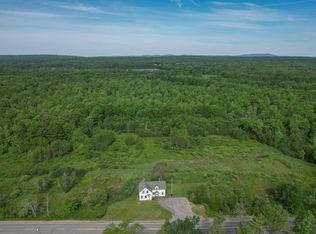
 MLS ID #1667978, Better Homes & Gardens Real Estate/The Masiello Group. Maine Listings
- $339,0003 bd1 ba1.1k sqft99 Haynes Avenue, Ellsworth, ME 04605Active
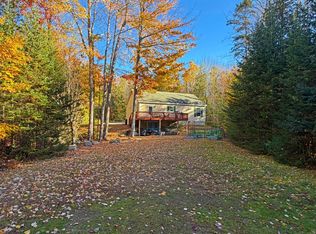 MLS ID #1685762, Realty of Maine. Maine Listings
- $395,0003 bd2 ba1.5k sqft32 Alton Avenue, Ellsworth, ME 04605Active
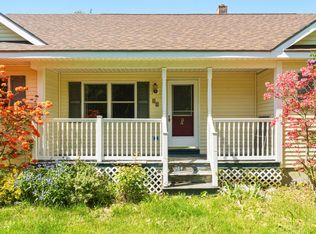 MLS ID #1682249, The Knowles Company. Maine Listings
- $659,0003 bd2 ba1.8k sqft18 Farms Edge Road, Lamoine, ME 04605Active
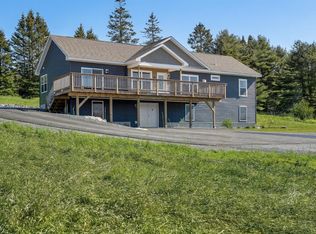 MLS ID #1654330, Better Homes & Gardens Real Estate/The Masiello Group. Maine Listings
- $389,0003 bd1 ba1.2k sqft30 Chapel Street, Ellsworth, ME 04605ActiveMLS ID #1685139, Better Homes & Gardens Real Estate/The Masiello Group. Maine Listings
- $369,0003 bd2 ba1.6k sqft27 Pigeon Road, Fletchers Landing Twp, ME 04605ActiveMLS ID #1644689, Realty of Maine. Maine Listings
- $649,0003 bd2 ba1.5k sqft10 Morgan Lane, Sullivan, ME 04664ActiveMLS ID #1675776, Realty of Maine. Maine Listings
- $552,0003 bd2 ba1.5k sqft1187 Shore Road, Lamoine, ME 04605ActiveMLS ID #1679123, Realty of Maine. Maine Listings
- $525,0002 bd2 ba1k sqft4 Balsam Point, Franklin, ME 04634ActiveMLS ID #1686015, Compass Real Estate. Maine Listings
- $430,0003 bd2 ba1.6k sqft928 Bangor Road, Ellsworth, ME 04605ActiveMLS ID #1675876, Coldwell Banker Realty. Maine Listings
- $395,0004 bd3 ba1.6k sqft17 Mcdonald Avenue, Ellsworth, ME 04605ActiveMLS ID #1646525, Better Homes & Gardens Real Estate/The Masiello Group. Maine Listings
- $890,0003 bd1 ba1.9k sqft200 Surry Road, Ellsworth, ME 04605ActiveMLS ID #1654849, Legacy Properties Sotheby's International Realty. Maine Listings
- $474,0003 bd3 ba1.7k sqft27 Tinker Meadow Way #11, Ellsworth, ME 04605ActiveMLS ID #1684250, Better Homes & Gardens Real Estate/The Masiello Group. Maine Listings
- $795,0003 bd2 ba1.7k sqft122 Cross Road, Hancock, ME 04640ActiveMLS ID #1685953, Better Homes & Gardens Real Estate/The Masiello Group. Maine Listings
- $324,9002 bd1 ba1k sqft47 Birchlawn Drive, Lamoine, ME 04605ActiveMLS ID #1674991, Better Homes & Gardens Real Estate/The Masiello Group. Maine Listings
- $489,0003 bd2 ba1.5k sqft14 Manhattan Way, Ellsworth, ME 04605ActiveMLS ID #1677694, Better Homes & Gardens Real Estate/The Masiello Group. Maine Listings
- $649,0003 bd2 ba1.6k sqft15 Deer Run, Bar Harbor, ME 04609ActiveMLS ID #1654846, Legacy Properties Sotheby's International Realty. Maine Listings
- $559,0003 bd2 ba1.5k sqft29 Folkestone Drive, Bar Harbor, ME 04609ActiveMLS ID #1670558, The Davis Agency. Maine Listings
- $899,0003 bd2 ba1.6k sqft368 Partridge Cove Road, Lamoine, ME 04605ActiveMLS ID #1677395, Better Homes & Gardens Real Estate/The Masiello Group. Maine Listings
- $399,0002 bd1 ba1.4k sqft59 Union Street, Ellsworth, ME 04605ActiveMLS ID #1672655, The Island Agency. Maine Listings
