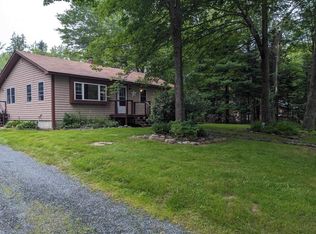
Back on the market and greatly improved! This home has recent updates including a new three bedroom septic system, new 100 AMP electrical service, radon air mitigation, new roof shingles on home and garage - just to name a few. Nestled in a quiet neighborhood on over half an acre, this charming ranch offers the perfect blend of peaceful living and convenience. Nestled in a quiet neighborhood on over half an acre, this charming ranch offers the perfect blend of peaceful living and convenience. Located just minutes from town, Lamoine State Park, and Lamoine Beach, you'll also enjoy an easy drive to Mount Desert Island, Acadia National Park, and Bar Harbor. Inside, you'll find a spacious open-concept layout featuring two comfortable bedrooms and a generously sized full bathroom. A unique bonus is the detached garage, which is equipped with power and plumbing and has previously been used as a bedroom with a half bath as well as a professional office. The space remains framed and is ready for your finishing touches, or perhaps be converted back into a traditional garage to suit your needs. Whether you're looking for a year-round residence, a vacation getaway, or a home with flexible living or workspace options, this property offers endless possibilities. Priced to sell--don't miss your opportunity to make this wonderful Lamoine property your own!
Active
$324,900
47 Birchlawn Drive, Lamoine, ME 04605
2beds
1,047sqft
Single Family Residence
Built in 1973
0.52 Acres Lot
$-- Zestimate®
$310/sqft
$-- HOA
What's special
Two comfortable bedroomsOver half an acreSpacious open-concept layout
- 2 days
- 316
- 21
Likely to sell faster than
Zillow last checked:
Listing updated:
Listed by:
Better Homes & Gardens Real Estate/The Masiello Group
Source: Maine Listings,MLS#: 1674991
Facts & features
Interior
Bedrooms & bathrooms
- Bedrooms: 2
- Bathrooms: 1
- Full bathrooms: 1
Primary bedroom
- Features: Closet
- Level: First
- Area: 135520 Square Feet
- Dimensions: 1210 x 112
Bedroom 2
- Features: Closet
- Level: First
- Area: 829010 Square Feet
- Dimensions: 911 x 910
Dining room
- Features: Dining Area
- Level: First
- Area: 13365 Square Feet
- Dimensions: 99 x 135
Kitchen
- Level: First
- Area: 1884 Square Feet
- Dimensions: 157 x 12
Living room
- Level: First
- Area: 29430 Square Feet
- Dimensions: 218 x 135
Heating
- Baseboard, Hot Water
Cooling
- None
Appliances
- Included: Electric Range, Refrigerator
Features
- 1st Floor Bedroom
- Flooring: Luxury Vinyl
- Basement: Bulkhead,Interior Entry,Full,Unfinished
- Has fireplace: No
Interior area
- Total structure area: 1,047
- Total interior livable area: 1,047 sqft
- Finished area above ground: 1,047
- Finished area below ground: 0
Property
Parking
- Total spaces: 2
- Parking features: Gravel, 1 - 4 Spaces, Detached
- Garage spaces: 2
Features
- Patio & porch: Deck
- Has view: Yes
- View description: Trees/Woods
Lot
- Size: 0.52 Acres
- Features: Near Public Beach, Near Shopping, Near Town, Neighborhood, Rural, Level, Open Lot, Wooded
Details
- Zoning: Residential
- Other equipment: Internet Access Available
Construction
Type & style
- Home type: SingleFamily
- Architectural style: Ranch
- Property subtype: Single Family Residence
Materials
- Wood Frame, Shingle Siding
- Foundation: Poured Concrete
- Roof: Composition,Fiberglass,Shingle
Condition
- Year built: 1973
Utilities & green energy
- Electric: Circuit Breakers
- Sewer: Private Sewer
- Water: Private
Community & HOA
Location
- Region: Ellsworth
Financial & listing details
- Price per square foot: $310/sqft
- Annual tax amount: $2,430
- Date on market: 10/22/2026
- Road surface type: Paved
Estimated market value
Not available
Estimated sales range
Not available
Not available
Price history
| Date | Event | Price |
|---|---|---|
| 10/22/2026 | Listed for sale | $324,900+12.4%$310/sqft |
Source:  Maine Listings #1674991 Report a problem | ||
| 9/1/2026 | Listing removed | $289,000$276/sqft |
Source: Maine Listings #1674991 Report a problem | ||
| 8/13/2026 | Contingent | $289,000$276/sqft |
Source: Maine Listings #1674991 Report a problem | ||
| 8/6/2026 | Listed for sale | $289,000$276/sqft |
Source: Maine Listings #1674991 Report a problem | ||
Public tax history
Tax history is unavailable.
Monthly payment
Est. payment
Payment breakdown
Explore the cost of this home by adjusting the details. Changes won't be saved.Climate risks
Neighborhood: 04605
Similar homes
- $299,0003 bd1 ba1.4k sqft490 Douglas Highway, Lamoine, ME 04605Active

 MLS ID #1669838, Better Homes & Gardens Real Estate/The Masiello Group. Maine Listings
- $395,0003 bd2 ba1.5k sqft32 Alton Avenue, Ellsworth, ME 04605Active
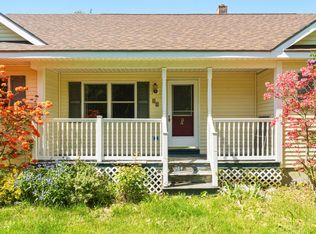 MLS ID #1682249, The Knowles Company. Maine Listings
- $359,9003 bd2 ba1.2k sqft79 Upper Boggy Brook Way, Ellsworth, ME 04605Active
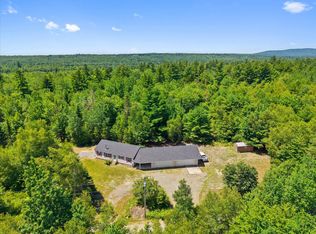 MLS ID #1671374, NextHome Experience. Maine Listings
- $249,0003 bd2 ba1.3k sqft398 Water Street, Ellsworth, ME 04605Active
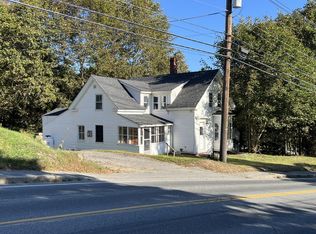 MLS ID #1683000, Jones Real Estate Agency. Maine Listings
- $299,0003 bd2 ba1.4k sqft10 Hallbrook Way, Ellsworth, ME 04605ActiveMLS ID #1679454, Better Homes & Gardens Real Estate/The Masiello Group. Maine Listings
- $399,0002 bd1 ba1.4k sqft59 Union Street, Ellsworth, ME 04605ActiveMLS ID #1672655, The Island Agency. Maine Listings
- $349,9002 bd1 ba824 sqft119 Eastside Road, Hancock, ME 04640ActiveMLS ID #1673456, Better Homes & Gardens Real Estate/The Masiello Group. Maine Listings
- $350,0002 bd1 ba1.2k sqft564 North Bend Road, Surry, ME 04684ActiveMLS ID #1679071, Legacy Properties Sotheby's International Realty. Maine Listings
- $349,0003 bd2 ba1.2k sqft38 Mias Way, Ellsworth, ME 04605ActiveMLS ID #1633581, Better Homes & Gardens Real Estate/The Masiello Group. Maine Listings
- $282,0003 bd1 ba1k sqft46 Larkspur Road, Dedham, ME 04429ActiveMLS ID #1671403, On Point Realty. Maine Listings
- $295,0001 bd1 ba816 sqft348 Morrison Farm Road, Mariaville, ME 04605ActiveMLS ID #1680903, Better Homes & Gardens Real Estate/The Masiello Group. Maine Listings
- $399,0003 bd2 ba1.1k sqft575 Mines Road, Blue Hill, ME 04614ActiveMLS ID #1684684, Ocean's Edge Realty LLC. Maine Listings
- $305,0003 bd2 ba1.5k sqft9 Meadow Brook Lane, Surry, ME 04684ActiveMLS ID #1674288, Better Homes & Gardens Real Estate/The Masiello Group. Maine Listings
- $295,0004 bd2 ba1.5k sqft136 Taunton Drive, Sullivan, ME 04664ActiveMLS ID #1665811, Keller Williams Realty. Maine Listings
- $370,0003 bd1 ba950 sqft38 Indian Point Road, Bar Harbor, ME 04609ActiveMLS ID #1643495, Quietside Realty. Maine Listings
- $349,9991 bd1 ba528 sqft15 Beech Hill Road, Blue Hill, ME 04614ActiveMLS ID #1684859, Blue Hill Peninsula Realty + Rentals. Maine Listings
- $259,0002 bd1 ba1.1k sqft681 Ellsworth Road, Blue Hill, ME 04614ActiveMLS ID #1666588, Compass Point Real Estate, Inc.. Maine Listings
- $349,0002 bd1 ba680 sqft482 Springy Pond Road, Otis, ME 04605ActiveMLS ID #1673597, Realty of Maine. Maine Listings
- $395,0003 bd1 ba1k sqft26 Main Street, Franklin, ME 04634ActiveMLS ID #1681197, NextHome Experience. Maine Listings
- $339,0003 bd2 ba1.4k sqft1058 Pleasant Street, Blue Hill, ME 04614ActiveMLS ID #1669542, Two Rivers Realty, LLC. Maine Listings
