Step into the charm of this classic 1910 New Englander, thoughtfully updated while preserving its timeless appeal. This move-in ready home offers 3 spacious bedrooms, 1 full bath, and a versatile bonus room that can serve as a home office, guest room, or potential fourth bedroom. Convenient laundry hookups are also located in the bonus room. Recent improvements include a completely rebuilt mudroom, along with updated flooring, fresh paint, new lighting, and numerous additional renovations throughout the home. The kitchen provides plenty of space for cooking and gathering, while the large dining and living rooms make entertaining family and friends easy. One of the standout features of this home is its unusually spacious bedrooms, a rare find for a home of this era. The septic system was replaced in 2022. (Three bedroom septic.) Outside, you'll appreciate the beautifully maintained lawn, paved driveway, and peaceful rural setting. Conveniently located just 10 minutes from Lamoine Beach and in-town Ellsworth, and only 15 minutes from the head of Mount Desert Island, home to Acadia National Park, you'll enjoy easy access to hiking, boating, shopping, restaurants, healthcare, and everyday conveniences. Lamoine also offers the added advantage of school choice for high school, making this home an excellent opportunity for a variety of buyers. With no restrictions this could make a great investment property for Short-term or Long-term renting. Enjoy all that Downeast Maine provides. This charming New Englander is ready to welcome you home.
Active
Price cut: $30K (10/3)
$299,000
490 Douglas Highway, Lamoine, ME 04605
3beds
1,442sqft
Single Family Residence
Built in 1910
1.25 Acres Lot
$291,700 Zestimate®
$207/sqft
$-- HOA
What's special
New lightingVersatile bonus roomCompletely rebuilt mudroomUpdated flooringConvenient laundry hookupsFresh paintBeautifully maintained lawn
- 103 days
- 844
- 69
Zillow last checked:
Listing updated:
Listed by:
Better Homes & Gardens Real Estate/The Masiello Group
Source: Maine Listings,MLS#: 1669838
Facts & features
Interior
Bedrooms & bathrooms
- Bedrooms: 3
- Bathrooms: 1
- Full bathrooms: 1
Bedroom 1
- Level: Second
Bedroom 2
- Level: Second
Bedroom 3
- Level: Second
Bonus room
- Level: First
Kitchen
- Level: First
Laundry
- Level: First
Living room
- Level: First
Heating
- Direct Vent Heater
Cooling
- None
Appliances
- Included: Microwave, Gas Range, Refrigerator
Features
- Flooring: Laminate
- Basement: Bulkhead,Dirt Floor,Crawl Space
- Has fireplace: No
Interior area
- Total structure area: 1,442
- Total interior livable area: 1,442 sqft
- Finished area above ground: 1,442
- Finished area below ground: 0
Property
Parking
- Parking features: Paved, 1 - 4 Spaces, On Site
Accessibility
- Accessibility features: 32 - 36 Inch Doors, Level Entry
Lot
- Size: 1.25 Acres
- Features: Near Public Beach, Near Shopping, Near Town, Rural, Level, Open Lot
Details
- Zoning: residential
Construction
Type & style
- Home type: SingleFamily
- Architectural style: New Englander
- Property subtype: Single Family Residence
Materials
- Wood Frame, Asbestos, Vinyl Siding
- Foundation: Stone, Granite, Poured Concrete
- Roof: Composition,Shingle
Condition
- Year built: 1910
Utilities & green energy
- Electric: Circuit Breakers
- Sewer: Septic Design Available, Septic Tank
- Water: Private, Well
Community & HOA
Location
- Region: Ellsworth
Financial & listing details
- Price per square foot: $207/sqft
- Annual tax amount: $1,321
- Date on market: 7/1/2026
- Road surface type: Paved
Estimated market value
$291,700
$277,000 - $306,000
$1,972/mo
Price history
| Date | Event | Price |
|---|---|---|
| 10/3/2026 | Price change | $299,000-9.1%$207/sqft |
Source:  Maine Listings #1669838 Report a problem Maine Listings #1669838 Report a problem | ||
| 9/5/2026 | Price change | $329,000-2.9%$228/sqft |
Source: Maine Listings #1669838 Report a problem | ||
| 7/31/2026 | Listed for sale | $339,000$235/sqft |
Source: Maine Listings #1669838 Report a problem | ||
| 7/30/2026 | Contingent | $339,000$235/sqft |
Source: Maine Listings #1669838 Report a problem | ||
| 7/1/2026 | Listed for sale | $339,000+100.6%$235/sqft |
Source: Maine Listings #1669838 Report a problem | ||
| 5/22/2024 | Sold | $169,000$117/sqft |
Source: Maine Listings #1588665 Report a problem | ||
| 5/11/2024 | Pending sale | $169,000$117/sqft |
Source: Maine Listings #1588665 Report a problem | ||
| 5/7/2024 | Listed for sale | $169,000$117/sqft |
Source: Maine Listings #1588665 Report a problem | ||
Public tax history
Tax history is unavailable.
Monthly payment
Est. payment
Payment breakdown
Explore the cost of this home by adjusting the details. Changes won't be saved.Climate risks
Neighborhood: 04605
Similar homes
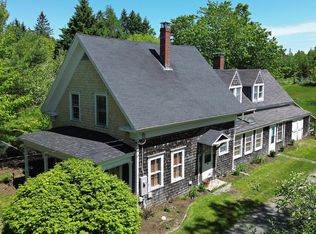
- $349,0002 bd2 ba1.4k sqft57 Mill Road, Lamoine, ME 04605Active
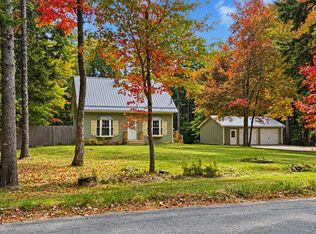
 MLS ID #1683050, Realty of Maine. Maine Listings
 - $249,0003 bd2 ba1.3k sqft398 Water Street, Ellsworth, ME 04605Active
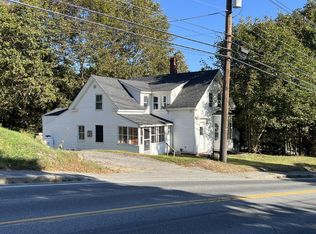 MLS ID #1683000, Jones Real Estate Agency. Maine Listings
 - $320,0002 bd2 ba1.3k sqft307 Main Street, Ellsworth, ME 04605Active
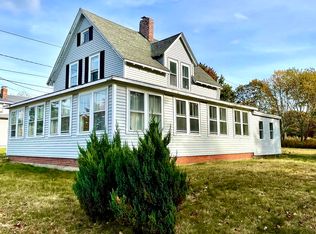 MLS ID #1658927, NextHome Experience. Maine Listings
 - $299,0003 bd2 ba1.4k sqft10 Hallbrook Way, Ellsworth, ME 04605Active
 MLS ID #1679454, Better Homes & Gardens Real Estate/The Masiello Group. Maine Listings
 - $329,9992 bd2 ba1.7k sqft79 Oak Street, Ellsworth, ME 04605ActiveMLS ID #1668508, homecoin.com. Maine Listings
- $258,0002 bd1 ba1k sqft1115 Bayside Road, Trenton, ME 04605ActiveMLS ID #1676889, Realty of Maine. Maine Listings
- $295,0004 bd2 ba1.5k sqft136 Taunton Drive, Sullivan, ME 04664ActiveMLS ID #1665811, Keller Williams Realty. Maine Listings
- $305,0003 bd2 ba1.5k sqft9 Meadow Brook Lane, Surry, ME 04684ActiveMLS ID #1674288, Better Homes & Gardens Real Estate/The Masiello Group. Maine Listings
- $395,0003 bd2 ba1.5k sqft32 Alton Avenue, Ellsworth, ME 04605ActiveMLS ID #1682249, The Knowles Company. Maine Listings
- $349,0003 bd2 ba1.2k sqft39 Holt Drive, Ellsworth, ME 04605ActiveMLS ID #1679377, Sargent Real Estate. Maine Listings
- $395,0004 bd3 ba1.6k sqft17 Mcdonald Avenue, Ellsworth, ME 04605ActiveMLS ID #1646525, Better Homes & Gardens Real Estate/The Masiello Group. Maine Listings
- $320,0003 bd2 ba1.8k sqft168 Guzzle Road, Gouldsboro, ME 04607ActiveMLS ID #1661062, Real Broker. Maine Listings
- $309,0003 bd2 ba1.8k sqft151 S Gouldsboro Road, Gouldsboro, ME 04607ActiveMLS ID #1636755, Better Homes & Gardens Real Estate/The Masiello Group. Maine Listings
- $374,9003 bd2 ba1.2k sqft79 Upper Boggy Brook Way, Ellsworth, ME 04605ActiveMLS ID #1671374, NextHome Experience. Maine Listings
- $295,0001 bd1 ba816 sqft348 Morrison Farm Road, Mariaville, ME 04605ActiveMLS ID #1680903, Better Homes & Gardens Real Estate/The Masiello Group. Maine Listings
- $299,2503 bd2 ba1.6k sqft441 Eastbrook Road, Eastbrook, ME 04634ActiveMLS ID #1680137, Better Homes & Gardens Real Estate/The Masiello Group. Maine Listings
- $206,1003 bd1 ba2k sqft340-344 Thorsen Road, Hancock, ME 04640ActiveMLS ID #1669837, Two Rivers Realty, LLC. Maine Listings
- $430,0003 bd2 ba1.6k sqft928 Bangor Road, Ellsworth, ME 04605ActiveMLS ID #1675876, Coldwell Banker Realty. Maine Listings
- $348,5003 bd2 ba1.4k sqft1058 Pleasant Street, Blue Hill, ME 04614ActiveMLS ID #1669542, Two Rivers Realty, LLC. Maine Listings
- $399,0002 bd1 ba1.4k sqft59 Union Street, Ellsworth, ME 04605ActiveMLS ID #1672655, The Island Agency. Maine Listings
