Welcome to 1115 Bayside Road in Trenton! This charming 2-bedroom, 1-bath home offers comfortable first floor living on a spacious 1-acre lot. Conveniently located along Bayside Road, the property provides easy access to Ellsworth and Mount Desert Island. Whether you're looking for a year-round residence, seasonal getaway, or investment property, this affordable home is a great opportunity in a desirable Trenton location.
Active
$269,000
1115 Bayside Road, Trenton, ME 04605
2beds
1,000sqft
Single Family Residence
Built in 1949
1 Acres Lot
$-- Zestimate®
$269/sqft
$-- HOA
What's special
Comfortable first floor living
- 38 days
- 1,513
- 96
Likely to sell faster than
Zillow last checked:
Listing updated:
Listed by:
Realty of Maine
Source: Maine Listings,MLS#: 1676889
Facts & features
Interior
Bedrooms & bathrooms
- Bedrooms: 2
- Bathrooms: 1
- Full bathrooms: 1
Bedroom 1
- Features: Closet
- Level: First
Bedroom 2
- Level: First
Kitchen
- Features: Eat-in Kitchen
- Level: First
Living room
- Features: Heat Stove
- Level: First
Mud room
- Level: First
Heating
- Forced Air, Other
Cooling
- None
Appliances
- Included: Dishwasher, Dryer, Gas Range, Refrigerator, Washer
Features
- 1st Floor Bedroom, Attic, Storage
- Flooring: Laminate
- Basement: Exterior Entry,Partial,Sump Pump,Unfinished
- Has fireplace: No
Interior area
- Total structure area: 1,000
- Total interior livable area: 1,000 sqft
- Finished area above ground: 1,000
- Finished area below ground: 0
Property
Parking
- Parking features: Gravel, 1 - 4 Spaces, On Site
Features
- Patio & porch: Patio
- Has view: Yes
- View description: Trees/Woods
Lot
- Size: 1 Acres
- Features: Rural, Level, Open Lot, Wooded
Details
- Additional structures: Barn(s)
- Parcel number: TRENM021L012
- Zoning: Residential Rural
- Other equipment: Cable, DSL, Internet Access Available
Construction
Type & style
- Home type: SingleFamily
- Architectural style: Bungalow,Ranch
- Property subtype: Single Family Residence
Materials
- Wood Frame, Vinyl Siding
- Foundation: Block, Poured Concrete
- Roof: Fiberglass,Shingle
Condition
- Year built: 1949
Utilities & green energy
- Electric: Circuit Breakers
- Sewer: Private Sewer, Septic Design Available, Septic Tank
- Water: Private, Well
Community & HOA
Location
- Region: Trenton
Financial & listing details
- Price per square foot: $269/sqft
- Tax assessed value: $145,300
- Annual tax amount: $1,767
- Date on market: 8/19/2026
- Road surface type: Paved
Estimated market value
Not available
Estimated sales range
Not available
Not available
Price history
| Date | Event | Price |
|---|---|---|
| 8/19/2026 | Listed for sale | $269,000+0.4%$269/sqft |
Source:  Maine Listings #1676889 Report a problem Maine Listings #1676889 Report a problem | ||
| 8/17/2026 | Listing removed | -- |
Source: Owner Report a problem | ||
| 8/14/2026 | Listed for sale | $268,000+11.7%$268/sqft |
Source: Owner Report a problem | ||
| 11/8/2024 | Sold | $240,000+2.1%$240/sqft |
Source: Maine Listings #1605968 Report a problem | ||
| 10/9/2024 | Pending sale | $235,000$235/sqft |
Source: Maine Listings #1605968 Report a problem | ||
| 10/4/2024 | Listed for sale | $235,000$235/sqft |
Source: Maine Listings #1605968 Report a problem | ||
Public tax history
| Year | Property taxes | Tax assessment |
|---|---|---|
| 2024 | $1,707 +17.2% | $145,300 +50.1% |
| 2023 | $1,456 +8% | $96,800 |
| 2022 | $1,348 +1.7% | $96,800 |
| 2021 | $1,326 +2.9% | $96,800 |
| 2020 | $1,289 +11.5% | $96,800 -0.3% |
| 2019 | $1,156 +10.6% | $97,100 |
| 2018 | $1,045 +6.9% | $97,100 -0.3% |
| 2017 | $978 +0.4% | $97,400 +0.3% |
| 2016 | $974 -1.6% | $97,100 |
| 2015 | $990 +0.1% | $97,100 +0.1% |
| 2014 | $989 -0.2% | $97,000 +1.8% |
| 2013 | $991 | $95,300 +30.2% |
| 2009 | -- | $73,200 |
Find assessor info on the county website
Monthly payment
Est. payment
Payment breakdown
Explore the cost of this home by adjusting the details. Changes won't be saved.Climate risks
Neighborhood: 04605
Similar homes
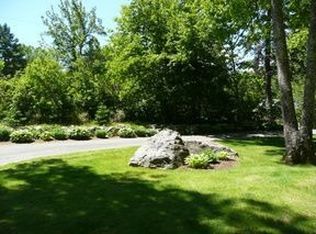
- $269,0002 bd1 ba1.1k sqft681 Ellsworth Road, Blue Hill, ME 04614Active
 MLS ID #1666588, Compass Point Real Estate, Inc.. Maine Listings
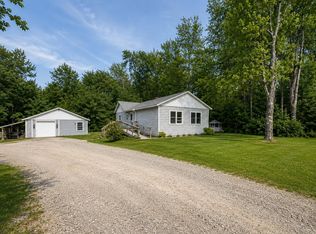
 - $329,0003 bd1 ba1.4k sqft490 Douglas Highway, Lamoine, ME 04605Active
 MLS ID #1669838, Better Homes & Gardens Real Estate/The Masiello Group. Maine Listings
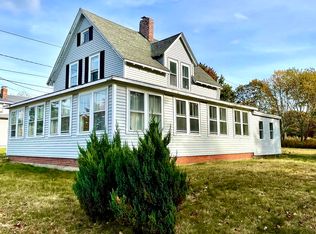
 - $320,0002 bd2 ba1.3k sqft307 Main Street, Ellsworth, ME 04605Active
 MLS ID #1658927, NextHome Experience. Maine Listings
 - $335,0003 bd2 ba1.4k sqft10 Hallbrook Way, Ellsworth, ME 04605Active
 MLS ID #1679454, Better Homes & Gardens Real Estate/The Masiello Group. Maine Listings
 - $239,0002 bd1 ba1k sqft18 Tidal Falls Road, Hancock, ME 04640ActiveMLS ID #1678185, Sargent Real Estate. Maine Listings
- $399,0002 bd1 ba1.4k sqft59 Union Street, Ellsworth, ME 04605ActiveMLS ID #1672655, The Island Agency. Maine Listings
- $295,0004 bd2 ba1.5k sqft136 Taunton Drive, Sullivan, ME 04664ActiveMLS ID #1665811, Keller Williams Realty. Maine Listings
- $220,0002 bd1 ba864 sqft4 Luc's Lane, Gouldsboro, ME 04607ActiveMLS ID #1665526, The Winter Harbor Agency. Maine Listings
- $374,9003 bd2 ba1.2k sqft79 Upper Boggy Brook Way, Ellsworth, ME 04605ActiveMLS ID #1671374, NextHome Experience. Maine Listings
- $239,9003 bd1 ba1k sqft187 Taunton Drive, Sullivan, ME 04664ActiveMLS ID #1660287, NextHome Experience. Maine Listings
- $285,0002 bd2 ba947 sqft79 E Ridge Road #208, Southwest Harbor, ME 04679ActiveMLS ID #1679299, The Knowles Company. Maine Listings
- $239,9003 bd2 ba980 sqft599 Toddy Pond Road, Surry, ME 04684ActiveMLS ID #1656980, Realty of Maine. Maine Listings
- $348,5003 bd2 ba1.4k sqft1058 Pleasant Street, Blue Hill, ME 04614ActiveMLS ID #1669542, Two Rivers Realty, LLC. Maine Listings
- $282,0003 bd1 ba1k sqft46 Larkspur Road, Dedham, ME 04429ActiveMLS ID #1671403, On Point Realty. Maine Listings
- $379,0002 bd1 ba1.2k sqft564 North Bend Road, Surry, ME 04684ActiveMLS ID #1679071, Legacy Properties Sotheby's International Realty. Maine Listings
- $189,0002 bd1 ba1.2k sqft747 S Gouldsboro Road, Gouldsboro, ME 04607ActiveMLS ID #1670284, NextHome Experience. Maine Listings
- $269,9003 bd2 ba1.2k sqft130 Powers Drive Lane, Orland, ME 04472ActiveMLS ID #1665009, Two Rivers Realty, LLC. Maine Listings
- $265,0002 bd2 ba1.3k sqft61 Hillcrest Drive, Winter Harbor, ME 04693ActiveMLS ID #1673496, Portside Real Estate Group. Maine Listings
- $238,0002 bd1 ba560 sqft112 Hartview Circle, Orland, ME 04472ActiveMLS ID #1673602, Two Rivers Realty, LLC. Maine Listings
- $314,5003 bd1 ba1.1k sqft15 Bridle Path Way, Penobscot, ME 04476ActiveMLS ID #1674898, EXP Realty. Maine Listings
