Mia's Way - Brand New Construction Listing (1,280 sq ft) to be built.
Welcome to Mia's Way, a highly desirable newer subdivision ideally located near town and conveniently close to schools, the YMCA, parks, shopping, and more.
This brand-new, inviting home offers 1,280 sq ft of practical and stylish one-level living, featuring:
3 bedrooms, 2 full bathrooms - including a primary suite with private access to the bathroom.
Luxury Vinyl Plank (LVP) flooring throughout—durable, elegant, and easy to maintain.
Solid-surface countertops—sleek, functional, and built to last.
Kitchen appliance package with stainless-steel electric stove, microwave with hood, dishwasher, and refrigerator.
Full walk-out daylight basement, offering expansive potential for future living space or recreation.
Energy-efficient mechanicals:
A ceiling-mounted heat pump provides efficient and visually seamless heating and cooling.
A hybrid heat-pump water heater ensures year-round efficiency.
Electric baseboard heat serves as supplemental warmth when needed.
Beautiful wooded shared common space available to all lots.
Seller is checking with city for driveway on Main St. so physical address is subject to change.
Photos are only a representation of a simarly constructed house.
Active
$349,000
38 Mias Way, Ellsworth, ME 04605
3beds
1,280sqft
Single Family Residence
Built in 2025
0.51 Acres Lot
$345,300 Zestimate®
$273/sqft
$-- HOA
What's special
Full walk-out daylight basementSolid-surface countertops
- 443 days
- 157
- 6
Zillow last checked:
Listing updated:
Listed by:
Better Homes & Gardens Real Estate/The Masiello Group
Source: Maine Listings,MLS#: 1633581
Facts & features
Interior
Bedrooms & bathrooms
- Bedrooms: 3
- Bathrooms: 2
- Full bathrooms: 2
Primary bedroom
- Features: Closet, Full Bath
- Level: First
Bedroom 2
- Features: Closet
- Level: First
Bedroom 3
- Features: Closet
- Level: First
Kitchen
- Features: Eat-in Kitchen
- Level: First
Living room
- Level: First
Heating
- Baseboard, Heat Pump
Cooling
- Heat Pump
Appliances
- Included: Dishwasher, Microwave, Electric Range, Refrigerator
Features
- 1st Floor Bedroom, 1st Floor Primary Bedroom w/Bath, Bathtub, One-Floor Living, Primary Bedroom w/Bath
- Flooring: Luxury Vinyl
- Windows: Double Pane Windows
- Basement: Interior Entry,Daylight,Full,Unfinished
- Has fireplace: No
Interior area
- Total structure area: 1,280
- Total interior livable area: 1,280 sqft
- Finished area above ground: 1,280
- Finished area below ground: 0
Property
Parking
- Parking features: Gravel, 1 - 4 Spaces
Features
- Has view: Yes
- View description: Scenic, Trees/Woods
Lot
- Size: 0.51 Acres
- Features: Near Public Beach, Near Town, Open Lot, Rolling Slope, Wooded
Details
- Parcel number: ELLHM028B012L005U004
- Zoning: Residential
Construction
Type & style
- Home type: SingleFamily
- Architectural style: Ranch
- Property subtype: Single Family Residence
Materials
- Wood Frame, Vinyl Siding
- Foundation: Poured Concrete
- Roof: Composition,Fiberglass,Shingle
Condition
- Year built: 2025
Utilities & green energy
- Electric: Circuit Breakers
- Sewer: Private Sewer, Septic Needed
- Water: Public
Community & HOA
Location
- Region: Ellsworth
Financial & listing details
- Price per square foot: $273/sqft
- Tax assessed value: $17,270
- Annual tax amount: $301
- Date on market: 8/8/2025
- Road surface type: Dirt
Estimated market value
$345,300
$328,000 - $363,000
$2,333/mo
Price history
| Date | Event | Price |
|---|---|---|
| 8/8/2025 | Listed for sale | $349,000$273/sqft |
Source:  Maine Listings #1633581 Report a problem Maine Listings #1633581 Report a problem | ||
Public tax history
| Year | Property taxes | Tax assessment |
|---|---|---|
| 2024 | $301 +5.6% | $17,270 +4.8% |
| 2023 | $285 +10% | $16,485 |
| 2022 | $259 -8.5% | $16,485 +5% |
| 2021 | $283 -23.1% | $15,700 -19.9% |
| 2020 | $368 -0.3% | $19,600 |
| 2019 | $369 | $19,600 |
Find assessor info on the county website
Monthly payment
Est. payment
Payment breakdown
Explore the cost of this home by adjusting the details. Changes won't be saved.Climate risks
Neighborhood: 04605
Similar homes
- $324,9002 bd1 ba1k sqft47 Birchlawn Drive, Lamoine, ME 04605Active

 MLS ID #1674991, Better Homes & Gardens Real Estate/The Masiello Group. Maine Listings
 - $395,0004 bd3 ba1.6k sqft17 Mcdonald Avenue, Ellsworth, ME 04605Active
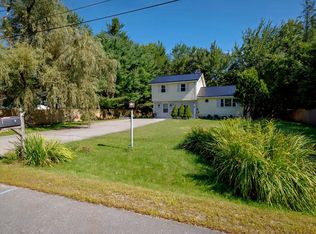 MLS ID #1646525, Better Homes & Gardens Real Estate/The Masiello Group. Maine Listings
 - $395,0003 bd2 ba1.5k sqft32 Alton Avenue, Ellsworth, ME 04605Active
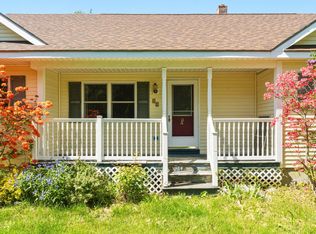 MLS ID #1682249, The Knowles Company. Maine Listings
 - $359,9003 bd2 ba1.2k sqft79 Upper Boggy Brook Way, Ellsworth, ME 04605Active
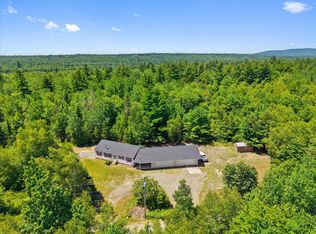 MLS ID #1671374, NextHome Experience. Maine Listings
 - $329,9992 bd2 ba1.7k sqft79 Oak Street, Ellsworth, ME 04605ActiveMLS ID #1668508, homecoin.com. Maine Listings
- $399,0002 bd1 ba1.4k sqft59 Union Street, Ellsworth, ME 04605ActiveMLS ID #1672655, The Island Agency. Maine Listings
- $249,0003 bd2 ba1.3k sqft398 Water Street, Ellsworth, ME 04605ActiveMLS ID #1683000, Jones Real Estate Agency. Maine Listings
- $299,0003 bd2 ba1.4k sqft10 Hallbrook Way, Ellsworth, ME 04605ActiveMLS ID #1679454, Better Homes & Gardens Real Estate/The Masiello Group. Maine Listings
- $299,0003 bd1 ba1.4k sqft490 Douglas Highway, Lamoine, ME 04605ActiveMLS ID #1669838, Better Homes & Gardens Real Estate/The Masiello Group. Maine Listings
- $430,0003 bd2 ba1.6k sqft928 Bangor Road, Ellsworth, ME 04605ActiveMLS ID #1675876, Coldwell Banker Realty. Maine Listings
- $275,0004 bd2 ba1k sqft182 Moose Hill Road, Osborn, ME 04605ActiveMLS ID #1685050, Realty of Maine. Maine Listings
- $319,0003 bd2 ba1.6k sqft313 Hog Bay Road, Franklin, ME 04634ActiveMLS ID #1684878, Realty of Maine. Maine Listings
- $350,0002 bd1 ba1.2k sqft564 North Bend Road, Surry, ME 04684ActiveMLS ID #1679071, Legacy Properties Sotheby's International Realty. Maine Listings
- $449,0003 bd2 ba1.5k sqft172 Franklin Road, Hancock, ME 04640ActiveMLS ID #1663670, Better Homes & Gardens Real Estate/The Masiello Group. Maine Listings
- $489,0003 bd2 ba1.5k sqft14 Manhattan Way, Ellsworth, ME 04605ActiveMLS ID #1677694, Better Homes & Gardens Real Estate/The Masiello Group. Maine Listings
- $349,9993 bd2 ba1.2k sqft14 Rope Ferry Road, Sedgwick, ME 04676ActiveMLS ID #1680840, Compass Point Real Estate, Inc.. Maine Listings
- $399,0003 bd2 ba1.1k sqft575 Mines Road, Blue Hill, ME 04614ActiveMLS ID #1684684, Ocean's Edge Realty LLC. Maine Listings
- $339,0003 bd2 ba1.4k sqft1058 Pleasant Street, Blue Hill, ME 04614ActiveMLS ID #1669542, Two Rivers Realty, LLC. Maine Listings
- $350,0003 bd2 ba1.5k sqft12 Mount View Lane, Bucksport, ME 04416ActiveMLS ID #1646306, Realty of Maine. Maine Listings
- $369,9003 bd2 ba1.2k sqft42 Sandy Acres Drive, Sullivan, ME 04664ActiveMLS ID #1665666, Better Homes & Gardens Real Estate/The Masiello Group. Maine Listings
