New construction just completed August of 2026. Three bedroom two bath with attached garage. Back deck has partial views of mountains of Acadia on elevated lot near Lower Patten Pond boat launch. Large unfinished walk out basement can be finished off for more living space
Active
Price cut: $6K (9/28)
$489,000
14 Manhattan Way, Ellsworth, ME 04605
3beds
1,540sqft
Single Family Residence
Built in 2026
0.92 Acres Lot
$486,500 Zestimate®
$318/sqft
$25/mo HOA
What's special
Three bedroom two bathAttached garage
- 47 days
- 399
- 16
Zillow last checked:
Listing updated:
Listed by:
Better Homes & Gardens Real Estate/The Masiello Group
Source: Maine Listings,MLS#: 1677694
Facts & features
Interior
Bedrooms & bathrooms
- Bedrooms: 3
- Bathrooms: 2
- Full bathrooms: 2
Bedroom 1
- Level: First
Bedroom 2
- Level: First
Bedroom 3
- Level: First
Dining room
- Level: First
Kitchen
- Level: First
Living room
- Level: First
Mud room
- Level: First
Heating
- Baseboard, Hot Water
Cooling
- None
Appliances
- Included: Dishwasher, Microwave, Electric Range, Refrigerator
Features
- 1st Floor Primary Bedroom w/Bath, Pantry, Shower, Walk-In Closet(s), Primary Bedroom w/Bath
- Flooring: Carpet, Vinyl
- Windows: Double Pane Windows
- Basement: Exterior Entry,Interior Entry,Walk-Out Access,Full,Unfinished
- Has fireplace: No
Interior area
- Total structure area: 1,540
- Total interior livable area: 1,540 sqft
- Finished area above ground: 1,540
- Finished area below ground: 0
Video & virtual tour
Property
Parking
- Total spaces: 2
- Parking features: Gravel, 1 - 4 Spaces, Garage Door Opener
- Attached garage spaces: 2
Features
- Patio & porch: Deck
- Has view: Yes
- View description: Trees/Woods
Lot
- Size: 0.92 Acres
- Features: Near Public Beach, Rural, Cul-De-Sac, Rolling Slope, Wooded
Details
- Zoning: Residential
- Other equipment: Internet Access Available
Construction
Type & style
- Home type: SingleFamily
- Architectural style: Ranch
- Property subtype: Single Family Residence
Materials
- Wood Frame, Vinyl Siding
- Foundation: Poured Concrete
- Roof: Composition,Fiberglass,Shingle
Condition
- Year built: 2026
Utilities & green energy
- Electric: On Site, Circuit Breakers
- Sewer: Private Sewer, Septic Design Available, Septic Tank
- Water: Private
Community & HOA
Community
- Subdivision: Hardwood Ridge
HOA
- Has HOA: Yes
- HOA fee: $300 annually
Location
- Region: Ellsworth
Financial & listing details
- Price per square foot: $318/sqft
- Annual tax amount: $1
- Date on market: 8/25/2026
- Electric utility on property: Yes
- Road surface type: Gravel, Dirt
Estimated market value
$486,500
$462,000 - $511,000
$2,413/mo
Price history
| Date | Event | Price |
|---|---|---|
| 9/28/2026 | Price change | $489,000-1.2%$318/sqft |
Source:  Maine Listings #1677694 Report a problem Maine Listings #1677694 Report a problem | ||
| 8/25/2026 | Listed for sale | $495,000$321/sqft |
Source: Maine Listings #1677694 Report a problem | ||
Public tax history
Tax history is unavailable.
Monthly payment
Est. payment
Payment breakdown
Explore the cost of this home by adjusting the details. Changes won't be saved.Climate risks
Neighborhood: 04605
Similar homes
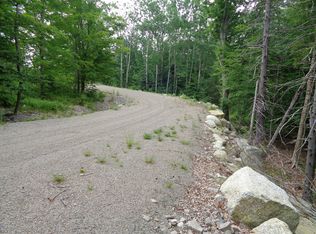
- $529,9003 bd2 ba1.6k sqft55 Alexis Road, Ellsworth, ME 04605Active

 MLS ID #1670685, Better Homes & Gardens Real Estate/The Masiello Group. Maine Listings
 - $430,0003 bd2 ba1.6k sqft928 Bangor Road, Ellsworth, ME 04605Active
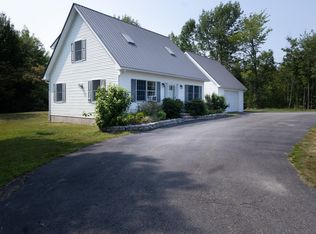 MLS ID #1675876, Coldwell Banker Realty. Maine Listings
 - $395,0003 bd2 ba1.5k sqft32 Alton Avenue, Ellsworth, ME 04605Active
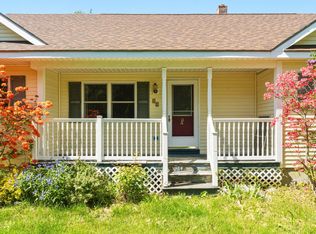 MLS ID #1682249, The Knowles Company. Maine Listings
 - $374,9003 bd2 ba1.2k sqft79 Upper Boggy Brook Way, Ellsworth, ME 04605Active
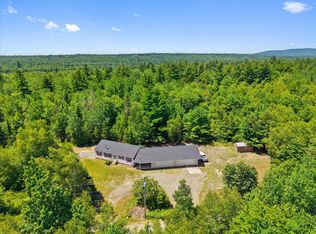 MLS ID #1671374, NextHome Experience. Maine Listings
 - $395,0004 bd3 ba1.6k sqft17 Mcdonald Avenue, Ellsworth, ME 04605ActiveMLS ID #1646525, Better Homes & Gardens Real Estate/The Masiello Group. Maine Listings
- $389,0003 bd3 ba2.1k sqft36 Deane Street, Ellsworth, ME 04605ActiveMLS ID #1674272, Realty of Maine. Maine Listings
- $465,0003 bd2 ba1.5k sqft112 Raccoon Cove Road, Lamoine, ME 04605ActiveMLS ID #1656714, ERA Dawson-Bradford Co.. Maine Listings
- $349,0003 bd2 ba1.2k sqft39 Holt Drive, Ellsworth, ME 04605ActiveMLS ID #1679377, Sargent Real Estate. Maine Listings
- $450,0002 bd1 ba1k sqft12 Emerald Way, Ellsworth, ME 04605ActiveMLS ID #1677633, Better Homes & Gardens Real Estate/The Masiello Group. Maine Listings
- $625,0003 bd2 ba1.3k sqft176 North Street, Ellsworth, ME 04605ActiveMLS ID #1667978, Better Homes & Gardens Real Estate/The Masiello Group. Maine Listings
- $399,9003 bd2 ba2k sqft565 Toddy Pond Road, Surry, ME 04684ActiveMLS ID #1680419, EXP Realty. Maine Listings
- $399,0002 bd1 ba1.4k sqft59 Union Street, Ellsworth, ME 04605ActiveMLS ID #1672655, The Island Agency. Maine Listings
- $729,4003 bd3 ba2.1k sqftLot 5A Beechland Road, Ellsworth, ME 04605ActiveMLS ID #1682572, Realty of Maine. Maine Listings
- $349,0002 bd2 ba1.4k sqft57 Mill Road, Lamoine, ME 04605ActiveMLS ID #1683050, Realty of Maine. Maine Listings
- $449,0003 bd2 ba1.5k sqft172 Franklin Road, Hancock, ME 04640ActiveMLS ID #1663670, Better Homes & Gardens Real Estate/The Masiello Group. Maine Listings
- $329,9992 bd2 ba1.7k sqft79 Oak Street, Ellsworth, ME 04605ActiveMLS ID #1668508, homecoin.com. Maine Listings
- $552,0003 bd2 ba1.5k sqft1187 Shore Road, Lamoine, ME 04605ActiveMLS ID #1679123, Realty of Maine. Maine Listings
- $479,0003 bd2 ba1.8k sqft182 Turkey Path, Bucksport, ME 04416ActiveMLS ID #1649315, Ocean's Edge Realty LLC. Maine Listings
- $515,0003 bd3 ba2.2k sqft35 Larnus Hill Lane, Blue Hill, ME 04614ActiveMLS ID #1667665, Legacy Properties Sotheby's International Realty. Maine Listings
- $335,0003 bd2 ba1.4k sqft10 Hallbrook Way, Ellsworth, ME 04605ActiveMLS ID #1679454, Better Homes & Gardens Real Estate/The Masiello Group. Maine Listings
