Lovely contemporary colonial on just under 2 acres. Very close to town amenities but has a great country feeling. This home has had extensive remodeling including, kitchen with quartz countertops, all newer appliances, entry/mudroom with slate flooring, newer wall mounted propane fireplace, heat pumps, interior plumbing and more! Very tastefully done with comfort in mind. The house features lovely wood flooring, beautiful oak center staircase, first and second level baths, 2 spacious second level bedrooms and laundry area and workshop in the basement. A fully mechanical, cement bowl fire pit is recent, as is the 12x20 blue stone patio it sits on. There is a 24x24 attached foundation, that upon inspection and approval, could be a wonderful addition. There is a full house generac generator in the storage shed. Some furniture is negotiable. Very close to Surry Village, the public boat launch and ROW to Patten Pond.
Active
$330,000
117 N Bend Road, Ellsworth, ME 04605
2beds
1,376sqft
Single Family Residence
Built in 1982
1.9 Acres Lot
$318,000 Zestimate®
$240/sqft
$-- HOA
What's special
Workshop in the basementLaundry areaHeat pumpsBeautiful oak center staircaseKitchen with quartz countertopsAll newer appliancesLovely wood flooring
- 11 days
- 667
- 55
Likely to sell faster than
Zillow last checked:
Listing updated:
Listed by:
Better Homes & Gardens Real Estate/The Masiello Group
Source: Maine Listings,MLS#: 1682598
Facts & features
Interior
Bedrooms & bathrooms
- Bedrooms: 2
- Bathrooms: 2
- Full bathrooms: 2
Bedroom 1
- Features: Built-in Features, Closet
- Level: Second
Bedroom 2
- Features: Closet
- Level: Second
Dining room
- Features: Heat Stove
- Level: First
Kitchen
- Level: First
Living room
- Features: Gas Fireplace
- Level: First
Mud room
- Level: First
Heating
- Direct Vent Heater, Heat Pump, Wood Stove
Cooling
- Heat Pump
Appliances
- Included: Dishwasher, Dryer, Gas Range, Refrigerator, Washer
Features
- Bathtub, Shower, Storage
- Flooring: Wood
- Windows: Double Pane Windows
- Basement: Doghouse,Interior Entry,Bulkhead,Full,Unfinished
- Has fireplace: No
Interior area
- Total structure area: 1,376
- Total interior livable area: 1,376 sqft
- Finished area above ground: 1,376
- Finished area below ground: 0
Property
Parking
- Parking features: Gravel, 5 - 10 Spaces, Off Street
Features
- Patio & porch: Patio
Lot
- Size: 1.9 Acres
- Features: Near Shopping, Near Town, Rural, Level, Wooded
Details
- Additional structures: Shed(s)
- Parcel number: ELLHM030B002L000U000
- Zoning: Residential
- Other equipment: Internet Access Available
Construction
Type & style
- Home type: SingleFamily
- Architectural style: Dutch Colonial
- Property subtype: Single Family Residence
Materials
- Wood Frame, Shingle Siding, Wood Siding
- Foundation: Poured Concrete
- Roof: Composition,Shingle
Condition
- Year built: 1982
Utilities & green energy
- Electric: Circuit Breakers
- Sewer: Private Sewer
- Water: Private
Green energy
- Energy efficient items: Water Heater
Community & HOA
Community
- Security: Air Radon Mitigation System, Water Radon Mitigation System
Location
- Region: Ellsworth
Financial & listing details
- Price per square foot: $240/sqft
- Tax assessed value: $199,320
- Annual tax amount: $3,478
- Date on market: 9/30/2026
- Road surface type: Paved
Estimated market value
$318,000
$302,000 - $334,000
$1,967/mo
Price history
| Date | Event | Price |
|---|---|---|
| 9/30/2026 | Listed for sale | $330,000+111.5%$240/sqft |
Source:  Maine Listings #1682598 Report a problem Maine Listings #1682598 Report a problem | ||
| 2/1/2019 | Sold | $156,000-1.9%$113/sqft |
Source: Maine Listings #1377066 Report a problem | ||
| 11/26/2018 | Listed for sale | $159,000$116/sqft |
Source: The Christopher Group, LLC #1377066 Report a problem | ||
Public tax history
| Year | Property taxes | Tax assessment |
|---|---|---|
| 2024 | $3,478 +11.5% | $199,320 +10.6% |
| 2023 | $3,118 +10.2% | $180,205 |
| 2022 | $2,829 +7.9% | $180,205 +23.9% |
| 2021 | $2,622 -3.1% | $145,400 +0.8% |
| 2020 | $2,707 -0.2% | $144,200 |
| 2019 | $2,712 +3.1% | $144,200 |
| 2018 | $2,630 +2.3% | $144,200 +0.8% |
| 2017 | $2,572 +1.7% | $143,100 |
| 2016 | $2,530 -0.1% | $143,100 |
| 2015 | $2,533 | $143,100 |
Find assessor info on the county website
Monthly payment
Est. payment
Payment breakdown
Explore the cost of this home by adjusting the details. Changes won't be saved.Climate risks
Neighborhood: 04605

Similar homes
- $329,0002 bd1 ba950 sqft435 Bangor Road, Ellsworth, ME 04605Active
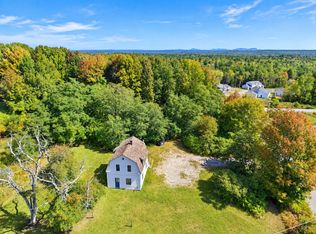
 MLS ID #1682465, NextHome Experience. Maine Listings
 - $335,0003 bd2 ba1.4k sqft10 Hallbrook Way, Ellsworth, ME 04605Active
 MLS ID #1679454, Better Homes & Gardens Real Estate/The Masiello Group. Maine Listings
 - $374,9003 bd2 ba1.2k sqft79 Upper Boggy Brook Way, Ellsworth, ME 04605Active
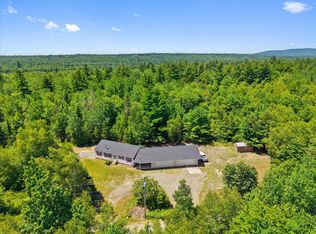 MLS ID #1671374, NextHome Experience. Maine Listings
 - $349,0002 bd2 ba1.4k sqft57 Mill Road, Lamoine, ME 04605Active
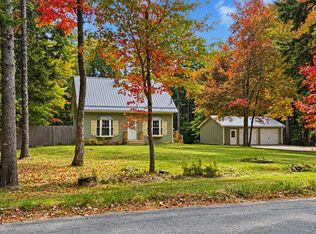 MLS ID #1683050, Realty of Maine. Maine Listings
 - $349,0003 bd2 ba1.2k sqft39 Holt Drive, Ellsworth, ME 04605ActiveMLS ID #1679377, Sargent Real Estate. Maine Listings
- $320,0002 bd2 ba1.3k sqft307 Main Street, Ellsworth, ME 04605ActiveMLS ID #1658927, NextHome Experience. Maine Listings
- $329,9992 bd2 ba1.7k sqft79 Oak Street, Ellsworth, ME 04605ActiveMLS ID #1668508, homecoin.com. Maine Listings
- $395,0003 bd2 ba1.5k sqft32 Alton Avenue, Ellsworth, ME 04605ActiveMLS ID #1682249, The Knowles Company. Maine Listings
- $249,0003 bd2 ba1.3k sqft398 Water Street, Ellsworth, ME 04605ActiveMLS ID #1683000, Jones Real Estate Agency. Maine Listings
- $430,0003 bd2 ba1.6k sqft928 Bangor Road, Ellsworth, ME 04605ActiveMLS ID #1675876, Coldwell Banker Realty. Maine Listings
- $489,0003 bd2 ba1.5k sqft14 Manhattan Way, Ellsworth, ME 04605ActiveMLS ID #1677694, Better Homes & Gardens Real Estate/The Masiello Group. Maine Listings
- $395,0004 bd3 ba1.6k sqft17 Mcdonald Avenue, Ellsworth, ME 04605ActiveMLS ID #1646525, Better Homes & Gardens Real Estate/The Masiello Group. Maine Listings
- $305,0003 bd2 ba1.5k sqft9 Meadow Brook Lane, Surry, ME 04684ActiveMLS ID #1674288, Better Homes & Gardens Real Estate/The Masiello Group. Maine Listings
- $299,0003 bd1 ba1.4k sqft490 Douglas Highway, Lamoine, ME 04605ActiveMLS ID #1669838, Better Homes & Gardens Real Estate/The Masiello Group. Maine Listings
- $359,9002 bd1 ba1.6k sqft394 Jacob Buck Pond Road, Bucksport, ME 04416ActiveMLS ID #1683446, Two Rivers Realty, LLC. Maine Listings
- $325,0003 bd2 ba1.7k sqft315 Hinckley Ridge Road, Blue Hill, ME 04614ActiveMLS ID #1675424, Realty of Maine. Maine Listings
- $399,0002 bd1 ba1.4k sqft59 Union Street, Ellsworth, ME 04605ActiveMLS ID #1672655, The Island Agency. Maine Listings
- $399,0003 bd2 ba1.3k sqft63 Bridgetwin Road, Ellsworth, ME 04605ActiveMLS ID #1682188, Better Homes & Gardens Real Estate/The Masiello Group. Maine Listings
- $258,0002 bd1 ba1k sqft1115 Bayside Road, Trenton, ME 04605ActiveMLS ID #1676889, Realty of Maine. Maine Listings
- $379,0002 bd1 ba1.2k sqft564 North Bend Road, Surry, ME 04684ActiveMLS ID #1679071, Legacy Properties Sotheby's International Realty. Maine Listings
