One level living at it's finest. 3 bedroom, 2,5 bath, 2 car garage. From the open design with 10½ foot soaring ceilings a large kitchen and butler's pantry with granite countertops, to the open livingroom area and main suite offering walk-in closet, tiled shower with dual rainheads. Beautifully landscaped with crushed pink granite drive, an area in the back with firepit and covered porch. Radiant floor heat makes this a comfortable home. Close to all what Ellsworth has to offer. Come see it today. Final tax amount to be determined.
Active
$729,400
Lot 5A Beechland Road, Ellsworth, ME 04605
3beds
2,186sqft
Single Family Residence
Built in 2026
0.92 Acres Lot
$-- Zestimate®
$334/sqft
$-- HOA
What's special
One level livingRadiant floor heatLarge kitchen
- 2 days
- 307
- 6
Zillow last checked:
Listing updated:
Listed by:
Realty of Maine
Source: Maine Listings,MLS#: 1682572
Facts & features
Interior
Bedrooms & bathrooms
- Bedrooms: 3
- Bathrooms: 3
- Full bathrooms: 2
- 1/2 bathrooms: 1
Primary bedroom
- Features: Walk-In Closet(s)
- Level: First
- Area: 26642 Square Feet
- Dimensions: 173 x 154
Bedroom 2
- Level: First
- Area: 15750 Square Feet
- Dimensions: 126 x 125
Bedroom 3
- Level: First
- Area: 5824 Square Feet
- Dimensions: 104 x 56
Dining room
- Level: First
- Area: 1056 Square Feet
- Dimensions: 6 x 176
Kitchen
- Features: Pantry
- Level: First
- Area: 18656 Square Feet
- Dimensions: 176 x 106
Living room
- Level: First
- Area: 30976 Square Feet
- Dimensions: 176 x 176
Heating
- Zoned, Radiant
Cooling
- None
Appliances
- Included: Dishwasher, Microwave, Electric Range, Refrigerator
Features
- 1st Floor Bedroom, 1st Floor Primary Bedroom w/Bath, Bathtub, Pantry, Shower, Walk-In Closet(s), Primary Bedroom w/Bath
- Flooring: Ceramic Tile, Luxury Vinyl, Plank
- Windows: Double Pane Windows
- Has fireplace: No
Interior area
- Total structure area: 2,186
- Total interior livable area: 2,186 sqft
- Finished area above ground: 2,186
- Finished area below ground: 0
Video & virtual tour
Property
Parking
- Total spaces: 2
- Parking features: Gravel, 1 - 4 Spaces, Garage Door Opener, Heated Garage
- Attached garage spaces: 2
Lot
- Size: 0.92 Acres
- Features: Near Town, Landscaped
Details
- Zoning: Residential
Construction
Type & style
- Home type: SingleFamily
- Architectural style: Ranch
- Property subtype: Single Family Residence
Materials
- Wood Frame, Vertical Siding, Vinyl Siding
- Foundation: Slab, Poured Concrete
- Roof: Shingle
Condition
- New Construction
- New construction: Yes
- Year built: 2026
Utilities & green energy
- Electric: Circuit Breakers, Underground
- Sewer: Septic Tank, Engineered Septic
- Water: Well
Green energy
- Energy efficient items: LED Light Fixtures
Community & HOA
Location
- Region: Ellsworth
Financial & listing details
- Price per square foot: $334/sqft
- Annual tax amount: $427
- Date on market: 9/30/2026
Estimated market value
Not available
Estimated sales range
Not available
Not available
Price history
| Date | Event | Price |
|---|---|---|
| 9/30/2026 | Listed for sale | $729,400$334/sqft |
Source:  Maine Listings #1682572 Report a problem Maine Listings #1682572 Report a problem | ||
Public tax history
Tax history is unavailable.
Monthly payment
Est. payment
Payment breakdown
Explore the cost of this home by adjusting the details. Changes won't be saved.Climate risks
Neighborhood: 04605
Similar homes
- $445,0003 bd2 ba2.2k sqft56 Graham Way, Ellsworth, ME 04605Active
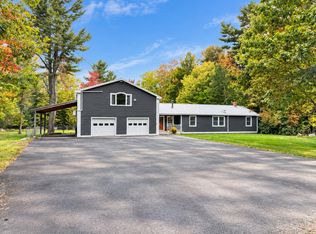
 MLS ID #1682488, NextHome Experience. Maine Listings
 - $680,0003 bd3 ba2.8k sqft10 Patriot Road, Ellsworth, ME 04605Active
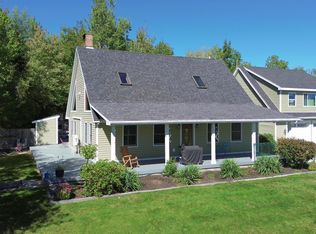 MLS ID #1681708, Better Homes & Gardens Real Estate/The Masiello Group. Maine Listings
 - $395,0003 bd2 ba1.5k sqft32 Alton Avenue, Ellsworth, ME 04605Active
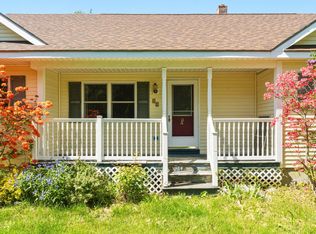 MLS ID #1682249, The Knowles Company. Maine Listings
 - $725,0003 bd2 ba2.9k sqft519 Mariaville Road, Ellsworth, ME 04605Active
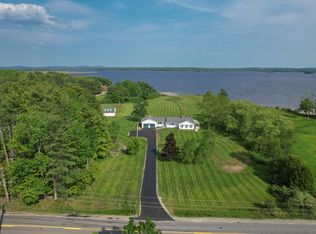 MLS ID #1666741, Better Homes & Gardens Real Estate/The Masiello Group. Maine Listings
 - $692,0003 bd2 ba2.2k sqft170 Partridge Cove Road, Lamoine, ME 04605ActiveMLS ID #1654331, Better Homes & Gardens Real Estate/The Masiello Group. Maine Listings
- $519,0003 bd3 ba2.5k sqft404 Surry Road, Ellsworth, ME 04605ActiveMLS ID #1666786, Sargent Real Estate. Maine Listings
- $890,0003 bd1 ba1.9k sqft200 Surry Road, Ellsworth, ME 04605ActiveMLS ID #1654849, Legacy Properties Sotheby's International Realty. Maine Listings
- $759,0004 bd3 ba2.7k sqft102 Asa's Lane, Lamoine, ME 04605ActiveMLS ID #1675881, Portside Real Estate Group. Maine Listings
- $625,0003 bd2 ba1.3k sqft176 North Street, Ellsworth, ME 04605ActiveMLS ID #1667978, Better Homes & Gardens Real Estate/The Masiello Group. Maine Listings
- $389,0003 bd3 ba2.1k sqft36 Deane Street, Ellsworth, ME 04605ActiveMLS ID #1674272, Realty of Maine. Maine Listings
- $875,0003 bd3 ba2.6k sqft8 Gilpatrick Road, Ellsworth, ME 04605ActiveMLS ID #1663845, The Knowles Company. Maine Listings
- $619,9005 bd3 ba2.5k sqft10 Lupine Lane, Trenton, ME 04605ActiveMLS ID #1673541, Better Homes & Gardens Real Estate/The Masiello Group. Maine Listings
- $659,0003 bd2 ba1.8k sqft18 Farms Edge Road, Lamoine, ME 04605ActiveMLS ID #1654330, Better Homes & Gardens Real Estate/The Masiello Group. Maine Listings
- $699,0003 bd2 ba1.9k sqft54 Landing Road S, Hancock, ME 04640ActiveMLS ID #1676193, Lynam Real Estate Agency. Maine Listings
- $395,0004 bd3 ba1.6k sqft17 Mcdonald Avenue, Ellsworth, ME 04605ActiveMLS ID #1646525, Better Homes & Gardens Real Estate/The Masiello Group. Maine Listings
- $895,0003 bd3 ba1.9k sqft60 Moose Run, Lamoine, ME 04605ActiveMLS ID #1674111, Better Homes & Gardens Real Estate/The Masiello Group. Maine Listings
- $948,0004 bd3 ba2.3k sqft49 Falcon Lane, Lamoine, ME 04605ActiveMLS ID #1672752, Coldwell Banker American Heritage. Maine Listings
- $495,0003 bd2 ba2.2k sqft500 Douglas Highway, Lamoine, ME 04605ActiveMLS ID #1665485, Better Homes & Gardens Real Estate/The Masiello Group. Maine Listings
- $529,9003 bd2 ba1.6k sqft55 Alexis Road, Ellsworth, ME 04605ActiveMLS ID #1670685, Better Homes & Gardens Real Estate/The Masiello Group. Maine Listings
