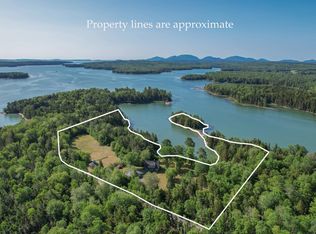
Best location around! short and easy commute to Bar Harbor or Ellsworth. Nice contemporary waterfront home with 200 feet of frontage on the Frenchman's Bay or Martin's Cove. This is a must-see featuring water views from a pine tree studded private lot on a dead-end street.
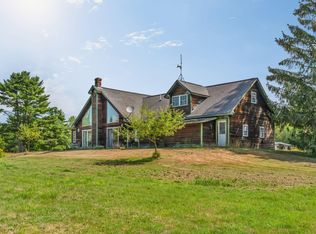
Features a very large living room overlooking the water, plus 19-foot cathedral ceilings, large country kitchen with all appliances and breakfast bar, formal entry way, dining area off the living room, walk in closets, full bathroom, double doors overlooking the water and sundeck. First floor office or bedroom, a second full bathroom, plus a formal entry way. Second floor offers family room with water views, two more bedrooms, and another full bathroom.
Active
Price cut: $25K (9/18)
$948,000
49 Falcon Lane, Lamoine, ME 04605
4beds
2,320sqft
Single Family Residence
Built in 2004
1.1 Acres Lot
$923,600 Zestimate®
$409/sqft
$50/mo HOA
What's special
Formal entry wayWaterfront homeWalk in closetsDead-end streetWater views
- 82 days
- 737
- 57
Zillow last checked:
Listing updated:
Listed by:
Coldwell Banker American Heritage
Source: Maine Listings,MLS#: 1672752
Facts & features
Interior
Bedrooms & bathrooms
- Bedrooms: 4
- Bathrooms: 3
- Full bathrooms: 3
Primary bedroom
- Features: Balcony/Deck, Closet, Full Bath, Walk-In Closet(s)
- Level: First
- Area: 143 Square Feet
- Dimensions: 11 x 13
Bedroom 1
- Features: Closet
- Level: First
- Area: 140 Square Feet
- Dimensions: 10 x 14
Bedroom 2
- Features: Closet
- Level: Second
- Area: 140 Square Feet
- Dimensions: 10 x 14
Bedroom 3
- Features: Closet
- Level: Second
- Area: 100 Square Feet
- Dimensions: 10 x 10
Bedroom 4
- Features: Closet
- Level: First
- Area: 182 Square Feet
- Dimensions: 13 x 14
Dining room
- Features: Cathedral Ceiling(s), Informal
- Level: First
- Area: 525 Square Feet
- Dimensions: 21 x 25
Kitchen
- Features: Eat-in Kitchen, Kitchen Island
- Level: First
- Area: 225 Square Feet
- Dimensions: 15 x 15
Living room
- Features: Cathedral Ceiling(s), Informal
- Level: First
- Area: 525 Square Feet
- Dimensions: 21 x 25
Loft
- Level: Second
Sunroom
- Features: Three-Season, Unheated
- Level: First
Heating
- Baseboard, Heat Pump, Radiant
Cooling
- Heat Pump
Appliances
- Included: Dishwasher, Dryer, Microwave, Gas Range, Refrigerator, Washer
Features
- 1st Floor Bedroom, 1st Floor Primary Bedroom w/Bath, Attic, Bathtub, Shower, Storage, Walk-In Closet(s), Primary Bedroom w/Bath
- Flooring: Carpet, Laminate, Tile
- Basement: Bulkhead,Partial
- Has fireplace: No
Interior area
- Total structure area: 2,320
- Total interior livable area: 2,320 sqft
- Finished area above ground: 2,320
- Finished area below ground: 0
Video & virtual tour
Property
Parking
- Total spaces: 2
- Parking features: Gravel, 1 - 4 Spaces, Garage Door Opener, Detached
- Garage spaces: 2
Features
- Patio & porch: Deck, Glassed-in Porch
- Exterior features: Animal Containment System
- Has view: Yes
- View description: Scenic
- Body of water: Martin's Cove
- Frontage length: Waterfrontage: 200,Waterfrontage Owned: 200
Lot
- Size: 1.1 Acres
- Features: Near Town, Level, Right of Way, Wooded
Details
- Parcel number: LAMOM21L615
- Zoning: Residential
- Other equipment: Generator
Construction
Type & style
- Home type: SingleFamily
- Architectural style: Contemporary
- Property subtype: Single Family Residence
Materials
- Wood Frame, Vinyl Siding
- Foundation: Poured Concrete
- Roof: Shingle
Condition
- Year built: 2004
Utilities & green energy
- Electric: Circuit Breakers, Generator Hookup
- Sewer: Private Sewer, Septic Tank
- Water: Private, Well
Community & HOA
Community
- Subdivision: Eagle Point HOA
HOA
- Has HOA: Yes
- HOA fee: $600 annually
Location
- Region: Lamoine
Financial & listing details
- Price per square foot: $409/sqft
- Tax assessed value: $493,000
- Annual tax amount: $4,986
- Date on market: 7/21/2026
- Road surface type: Gravel, Dirt
Estimated market value
$923,600
$877,000 - $970,000
$3,092/mo
Price history
| Date | Event | Price |
|---|---|---|
| 9/18/2026 | Price change | $948,000-2.6%$409/sqft |
Source:  Maine Listings #1672752 Report a problem Maine Listings #1672752 Report a problem | ||
| 9/8/2026 | Price change | $973,000-2.5%$419/sqft |
Source: Maine Listings #1672752 Report a problem | ||
| 7/21/2026 | Listed for sale | $998,000+125.8%$430/sqft |
Source: Maine Listings #1672752 Report a problem | ||
| 12/20/2019 | Sold | $442,000$191/sqft |
Source: Maine Listings #1429265 Report a problem | ||
Public tax history
| Year | Property taxes | Tax assessment |
|---|---|---|
| 2024 | $4,240 | $493,000 |
| 2023 | $4,240 +32.5% | $493,000 +72.5% |
| 2022 | $3,201 -3.4% | $285,800 |
| 2021 | $3,315 | $285,800 |
| 2020 | $3,315 +6.4% | $285,800 |
| 2019 | $3,115 -2.7% | $285,800 |
| 2018 | $3,201 +4.7% | $285,800 |
| 2017 | $3,058 -57.6% | $285,800 |
| 2016 | $7,216 +149.9% | $285,800 |
| 2015 | $2,887 -1.9% | $285,800 |
| 2014 | $2,944 | $285,800 +3.4% |
| 2008 | -- | $276,300 |
Find assessor info on the county website
Monthly payment
Est. payment
Payment breakdown
Explore the cost of this home by adjusting the details. Changes won't be saved.Climate risks
Neighborhood: 04605
Similar homes
- $899,0003 bd2 ba1.6k sqft368 Partridge Cove Road, Lamoine, ME 04605Active
 MLS ID #1677395, Better Homes & Gardens Real Estate/The Masiello Group. Maine Listings
 - $729,0004 bd3 ba2.7k sqft102 Asa's Lane, Lamoine, ME 04605Active
 MLS ID #1675881, Portside Real Estate Group. Maine Listings
 - $895,0003 bd3 ba1.9k sqft60 Moose Run, Lamoine, ME 04605Active
 MLS ID #1674111, Better Homes & Gardens Real Estate/The Masiello Group. Maine Listings
 - $995,0003 bd2 ba2.1k sqft105 Grant Street, Bar Harbor, ME 04609Active
 MLS ID #1683442, Acadia Cornerstone Real Estate, LLC. Maine Listings
 - $879,0002 bd2 ba1.7k sqft39 Needles Eye Road, Lamoine, ME 04605ActiveMLS ID #1659068, Points East Real Estate. Maine Listings
- $875,0004 bd4 ba3k sqft79 Point Road, Hancock, ME 04640ActiveMLS ID #1681284, Better Homes & Gardens Real Estate/The Masiello Group. Maine Listings
- $890,0003 bd1 ba1.9k sqft200 Surry Road, Ellsworth, ME 04605ActiveMLS ID #1654849, Legacy Properties Sotheby's International Realty. Maine Listings
- $692,0003 bd2 ba2.2k sqft170 Partridge Cove Road, Lamoine, ME 04605ActiveMLS ID #1654331, Better Homes & Gardens Real Estate/The Masiello Group. Maine Listings
- $875,0003 bd3 ba2.6k sqft8 Gilpatrick Road, Ellsworth, ME 04605ActiveMLS ID #1663845, The Knowles Company. Maine Listings
- $849,9003 bd3 ba3.1k sqft143 Patten Pond Road, Surry, ME 04684ActiveMLS ID #1683747, Better Homes & Gardens Real Estate/The Masiello Group. Maine Listings
- $565,0003 bd3 ba3.3k sqft25 Kennel Brook Drive, Lamoine, ME 04605ActiveMLS ID #1662645, Better Homes & Gardens Real Estate/The Masiello Group. Maine Listings
- $495,0003 bd2 ba2.2k sqft500 Douglas Highway, Lamoine, ME 04605ActiveMLS ID #1665485, Better Homes & Gardens Real Estate/The Masiello Group. Maine Listings
- $619,9005 bd3 ba2.5k sqft10 Lupine Lane, Trenton, ME 04605ActiveMLS ID #1673541, Better Homes & Gardens Real Estate/The Masiello Group. Maine Listings
- $699,0003 bd2 ba1.9k sqft54 Landing Road S, Hancock, ME 04640ActiveMLS ID #1676193, Lynam Real Estate Agency. Maine Listings
- $650,0003 bd3 ba2.8k sqft10 Patriot Road, Ellsworth, ME 04605ActiveMLS ID #1681708, Better Homes & Gardens Real Estate/The Masiello Group. Maine Listings
- $875,0005 bd3 ba3.1k sqft72 Harbor View Drive, Sullivan, ME 04664ActiveMLS ID #1662626, Legacy Properties Sotheby's International Realty. Maine Listings
- $729,4003 bd3 ba2.1k sqftLot 5A Beechland Road, Ellsworth, ME 04605ActiveMLS ID #1682572, Realty of Maine. Maine Listings
- $995,0004 bd2 ba2.5k sqft26 Boathouse Road, Gouldsboro, ME 04607ActiveMLS ID #1671799, The Christopher Group, LLC. Maine Listings
- $1,200,0003 bd2 ba2.3k sqft77 Gator Way, Ellsworth, ME 04605ActiveMLS ID #1674615, Better Homes & Gardens Real Estate/The Masiello Group. Maine Listings
- $519,0003 bd3 ba2.5k sqft404 Surry Road, Ellsworth, ME 04605ActiveMLS ID #1666786, Sargent Real Estate. Maine Listings
