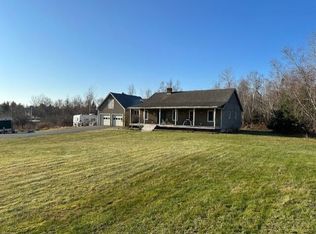
Spacious Ellsworth home with a recently added efficiency apartment, offering flexibility for a variety of living arrangements. Ideally located near downtown Ellsworth's shops, restaurants, and services, with convenient access to Acadia National Park and the Downeast region. Situated on 2.4 private acres on a dead-end road, this property provides a peaceful setting while remaining close to local amenities. The main home features a striking granite fireplace, soaring post-and-beam cathedral ceilings, three generously sized bedrooms, two full bathrooms, first-floor laundry, and an attached two-car garage. The efficiency apartment offers an open-concept living area, kitchen, and full bathroom, creating additional space for guests, extended household needs, or other permitted uses. Whether you're looking for extra living space, room to spread out, or a property with versatile possibilities, this unique offering combines privacy, character, and convenience in a desirable Ellsworth location.
Active
$680,000
10 Patriot Road, Ellsworth, ME 04605
3beds
2,817sqft
Single Family Residence
Built in 1999
2.4 Acres Lot
$-- Zestimate®
$241/sqft
$-- HOA
What's special
Attached two-car garageDead-end roadFirst-floor laundryStriking granite fireplaceThree generously sized bedroomsSoaring post-and-beam cathedral ceilings
- 9 days
- 950
- 36
Likely to sell faster than
Zillow last checked:
Listing updated:
Listed by:
Better Homes & Gardens Real Estate/The Masiello Group
Source: Maine Listings,MLS#: 1681708
Facts & features
Interior
Bedrooms & bathrooms
- Bedrooms: 3
- Bathrooms: 3
- Full bathrooms: 3
Primary bedroom
- Features: Walk-In Closet(s), Full Bath
- Level: Second
- Area: 221.53 Square Feet
- Dimensions: 14.11 x 15.7
Bedroom 1
- Level: First
- Area: 231.03 Square Feet
- Dimensions: 15.3 x 15.1
Bedroom 2
- Level: Second
- Area: 354.2 Square Feet
- Dimensions: 23 x 15.4
Dining room
- Level: First
- Area: 139.5 Square Feet
- Dimensions: 15.5 x 9
Family room
- Level: First
- Area: 188.75 Square Feet
- Dimensions: 12.5 x 15.1
Other
- Features: Above Garage, Eat-in Kitchen, Full Bath
- Level: Second
- Area: 570.24 Square Feet
- Dimensions: 26.4 x 21.6
Kitchen
- Level: First
- Area: 217 Square Feet
- Dimensions: 15.5 x 14
Living room
- Level: First
- Area: 297.33 Square Feet
- Dimensions: 18.7 x 15.9
Heating
- Baseboard, Heat Pump, Hot Water
Cooling
- Heat Pump
Features
- 1st Floor Bedroom, In-Law Floorplan, Pantry, Storage, Primary Bedroom w/Bath
- Flooring: Tile, Wood
- Basement: Interior Entry,Unfinished
- Number of fireplaces: 1
Interior area
- Total structure area: 2,817
- Total interior livable area: 2,817 sqft
- Finished area above ground: 2,817
- Finished area below ground: 0
Video & virtual tour
Property
Parking
- Total spaces: 2
- Parking features: Paved, 1 - 4 Spaces
- Attached garage spaces: 2
Features
- Patio & porch: Deck, Patio
Lot
- Size: 2.4 Acres
- Features: Near Town, Open Lot, Landscaped
Details
- Additional structures: Outbuilding
- Parcel number: ELLHM060B005L001U001
- Zoning: Res
Construction
Type & style
- Home type: SingleFamily
- Architectural style: Cape Cod,Contemporary
- Property subtype: Single Family Residence
Materials
- Wood Frame, Vinyl Siding
- Roof: Shingle
Condition
- Year built: 1999
Utilities & green energy
- Electric: Circuit Breakers
- Sewer: Private Sewer
- Water: Private, Well
Community & HOA
Location
- Region: Ellsworth
Financial & listing details
- Price per square foot: $241/sqft
- Tax assessed value: $300,480
- Annual tax amount: $5,243
- Date on market: 9/23/2026
- Road surface type: Paved
Estimated market value
Not available
Estimated sales range
Not available
Not available
Price history
| Date | Event | Price |
|---|---|---|
| 9/23/2026 | Listed for sale | $680,000+173.6%$241/sqft |
Source:  Maine Listings #1681708 Report a problem Maine Listings #1681708 Report a problem | ||
| 10/23/2013 | Listing removed | $248,500$88/sqft |
Source: Acadia Realty Group #1102401 Report a problem | ||
| 7/19/2013 | Price change | $248,500+9%$88/sqft |
Source: Acadia Realty Group #1102401 Report a problem | ||
| 3/6/2013 | Price change | $227,900-0.3%$81/sqft |
Source: Better Homes and Gardens Real Estate Town & Country #1082308 Report a problem | ||
| 1/13/2013 | Price change | $228,700-2.3%$81/sqft |
Source: Bangor Better Homes and Gardens Real Estate Town & #1066060 Report a problem | ||
| 1/8/2013 | Price change | $234,000-2.1%$83/sqft |
Source: Bangor Better Homes and Gardens Real Estate Town & #1066060 Report a problem | ||
| 10/15/2012 | Price change | $239,000-3.4%$85/sqft |
Source: Bangor Better Homes and Gardens Real Estate Town & #1066060 Report a problem | ||
| 8/18/2012 | Price change | $247,300-1%$88/sqft |
Source: Better Homes and Gardens Real Estate Town & Country #1066060 Report a problem | ||
| 5/11/2012 | Price change | $249,9000%$89/sqft |
Source: RE/MAX Advantage Realty Group #1052614 Report a problem | ||
| 4/3/2012 | Price change | $250,000-9.1%$89/sqft |
Source: RE/MAX Advantage Realty Group #1030916 Report a problem | ||
| 10/15/2011 | Price change | $275,000-3.5%$98/sqft |
Source: RE/MAX Advantage Realty Group #1030916 Report a problem | ||
| 9/29/2011 | Listed for sale | $284,900$101/sqft |
Source: RE/MAX Advantage Realty Group #1030916 Report a problem | ||
Public tax history
| Year | Property taxes | Tax assessment |
|---|---|---|
| 2024 | $5,243 +11.9% | $300,480 +10.9% |
| 2023 | $4,685 +10.2% | $270,825 |
| 2022 | $4,252 +8.3% | $270,825 +24.4% |
| 2021 | $3,925 -3.1% | $217,700 +0.8% |
| 2020 | $4,052 -0.2% | $215,900 |
| 2019 | $4,061 +3.1% | $215,900 |
| 2018 | $3,938 +2.4% | $215,900 +0.8% |
| 2017 | $3,847 -0.6% | $214,100 -2.2% |
| 2016 | $3,870 +11.6% | $218,900 +11.7% |
| 2015 | $3,469 | $196,000 |
Find assessor info on the county website
Monthly payment
Est. payment
Payment breakdown
Explore the cost of this home by adjusting the details. Changes won't be saved.Climate risks
Neighborhood: 04605
Similar homes
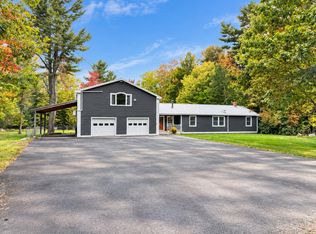
- $445,0003 bd2 ba2.2k sqft56 Graham Way, Ellsworth, ME 04605Active
 MLS ID #1682488, NextHome Experience. Maine Listings
 - $539,0003 bd2 ba3.3k sqft162 Maddocks Avenue, Ellsworth, ME 04605Active
 MLS ID #1651916, Quietside Realty. Maine Listings
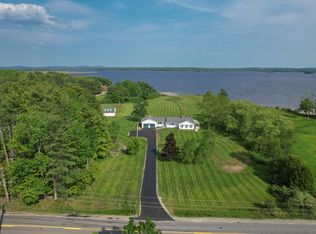
 - $725,0003 bd2 ba2.9k sqft519 Mariaville Road, Ellsworth, ME 04605Active
 MLS ID #1666741, Better Homes & Gardens Real Estate/The Masiello Group. Maine Listings
 - $729,4003 bd3 ba2.1k sqftLot 5A Beechland Road, Ellsworth, ME 04605Active
 MLS ID #1682572, Realty of Maine. Maine Listings
 - $675,0003 bd3 ba2.4k sqft215 W Branch Road, Mariaville, ME 04605ActiveMLS ID #1679614, Realty of Maine. Maine Listings
- $875,0003 bd3 ba2.6k sqft8 Gilpatrick Road, Ellsworth, ME 04605ActiveMLS ID #1663845, The Knowles Company. Maine Listings
- $395,0003 bd2 ba1.5k sqft32 Alton Avenue, Ellsworth, ME 04605ActiveMLS ID #1682249, The Knowles Company. Maine Listings
- $519,0003 bd3 ba2.5k sqft404 Surry Road, Ellsworth, ME 04605ActiveMLS ID #1666786, Sargent Real Estate. Maine Listings
- $849,0004 bd5 ba3.7k sqft14 Westwood Drive, Ellsworth, ME 04605ActiveMLS ID #1634751, Sargent Real Estate. Maine Listings
- $692,0003 bd2 ba2.2k sqft170 Partridge Cove Road, Lamoine, ME 04605ActiveMLS ID #1654331, Better Homes & Gardens Real Estate/The Masiello Group. Maine Listings
- $430,0003 bd2 ba1.6k sqft928 Bangor Road, Ellsworth, ME 04605ActiveMLS ID #1675876, Coldwell Banker Realty. Maine Listings
- $579,0005 bd4 ba2.8k sqft345 Gary Moore Road, Ellsworth, ME 04605ActiveMLS ID #1674243, Realty of Maine. Maine Listings
- $699,0003 bd2 ba2.3k sqft95 Silsby Road, Mariaville, ME 04605ActiveMLS ID #1655684, Better Homes & Gardens Real Estate/The Masiello Group. Maine Listings
- $619,9005 bd3 ba2.5k sqft10 Lupine Lane, Trenton, ME 04605ActiveMLS ID #1673541, Better Homes & Gardens Real Estate/The Masiello Group. Maine Listings
- $389,0003 bd3 ba2.1k sqft36 Deane Street, Ellsworth, ME 04605ActiveMLS ID #1674272, Realty of Maine. Maine Listings
- $535,0004 bd3 ba3.3k sqft19 Tinker Farm Way #., Ellsworth, ME 04605ActiveMLS ID #1661690, Pemetic Purveyors. Maine Listings
- $759,0004 bd3 ba2.7k sqft102 Asa's Lane, Lamoine, ME 04605ActiveMLS ID #1675881, Portside Real Estate Group. Maine Listings
- $659,0003 bd2 ba1.8k sqft18 Farms Edge Road, Lamoine, ME 04605ActiveMLS ID #1654330, Better Homes & Gardens Real Estate/The Masiello Group. Maine Listings
- $890,0003 bd1 ba1.9k sqft200 Surry Road, Ellsworth, ME 04605ActiveMLS ID #1654849, Legacy Properties Sotheby's International Realty. Maine Listings
- $699,0003 bd2 ba1.9k sqft54 Landing Road S, Hancock, ME 04640ActiveMLS ID #1676193, Lynam Real Estate Agency. Maine Listings
