New construction with this 3 bedroom two bath home with attached two car garage in desired Sugar Way subdivision just outside of town. Just completed November 1st this popular floor plan has a large kitchen with granite counter tops and large island that opens into the living room area and the dining room is just off the kitchen. Primary bedroom and bath on one end and two other bedrooms on the opposite end and a nice deck off the back with wooded setting. The basement can be finished off for additional space or family room
Active
$529,000
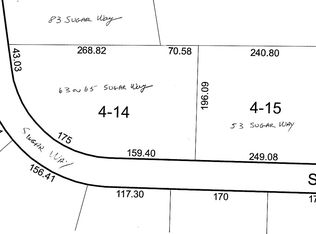
62 Sugar Way, Ellsworth, ME 04605
3beds
1,540sqft
Single Family Residence
Built in 2026
1.01 Acres Lot
$-- Zestimate®
$344/sqft
$-- HOA
What's special
Attached two car garage
- 6 days
- 390
- 34
Zillow last checked:
Listing updated:
Listed by:
Better Homes & Gardens Real Estate/The Masiello Group
Source: Maine Listings,MLS#: 1686422
Facts & features
Interior
Bedrooms & bathrooms
- Bedrooms: 3
- Bathrooms: 2
- Full bathrooms: 2
Bedroom 1
- Level: First
Bedroom 2
- Level: First
Bedroom 3
- Level: First
Dining room
- Level: First
Kitchen
- Level: First
Laundry
- Level: First
Living room
- Level: First
Heating
- Baseboard, Hot Water
Cooling
- None
Appliances
- Included: Dishwasher, Microwave, Electric Range, Refrigerator
Features
- 1st Floor Bedroom, 1st Floor Primary Bedroom w/Bath, Shower, Primary Bedroom w/Bath
- Flooring: Carpet, Tile, Luxury Vinyl
- Windows: Double Pane Windows
- Basement: Bulkhead,Interior Entry,Full,Unfinished
- Has fireplace: No
Interior area
- Total structure area: 1,540
- Total interior livable area: 1,540 sqft
- Finished area above ground: 1,540
- Finished area below ground: 0
Video & virtual tour
Property
Parking
- Total spaces: 2
- Parking features: Paved, 1 - 4 Spaces, Off Street, Garage Door Opener
- Attached garage spaces: 2
Features
- Patio & porch: Deck
- Has view: Yes
- View description: Trees/Woods
Lot
- Size: 1.01 Acres
- Features: Near Shopping, Near Town, Rural, Level, Wooded
Details
- Zoning: residential
- Other equipment: Cable
Construction
Type & style
- Home type: SingleFamily
- Architectural style: Ranch
- Property subtype: Single Family Residence
Materials
- Wood Frame, Vinyl Siding
- Foundation: Poured Concrete
- Roof: Composition,Fiberglass,Shingle
Condition
- New Construction
- New construction: Yes
- Year built: 2026
Utilities & green energy
- Electric: Circuit Breakers
- Sewer: Private Sewer
- Water: Private
Community & HOA
Location
- Region: Ellsworth
Financial & listing details
- Price per square foot: $344/sqft
- Annual tax amount: $1
- Date on market: 11/1/2026
- Road surface type: Paved
Estimated market value
Not available
Estimated sales range
Not available
Not available
Price history
| Date | Event | Price |
|---|---|---|
| 11/1/2026 | Listed for sale | $529,000$344/sqft |
Source:  Maine Listings #1686422 Report a problem | ||
Public tax history
Tax history is unavailable.
Monthly payment
Est. payment
Payment breakdown
Explore the cost of this home by adjusting the details. Changes won't be saved.Climate risks
Neighborhood: 04605

Similar homes
- $629,0003 bd2 ba1.4k sqft91 Barrett Way, Ellsworth, ME 04605Active

 MLS ID #1684313, EXP Realty. Maine Listings
- $440,0004 bd2 ba1.9k sqft840 Bayside Road, Ellsworth, ME 04605Active
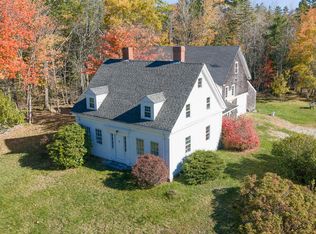 MLS ID #1686167, The Knowles Company. Maine Listings
- $629,0003 bd2 ba1.8k sqft18 Farms Edge Road, Lamoine, ME 04605Active
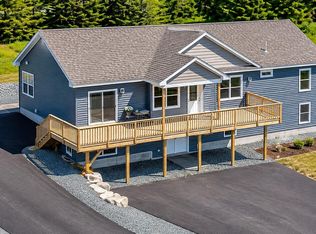 MLS ID #1686654, Better Homes & Gardens Real Estate/The Masiello Group. Maine Listings
- $489,0003 bd2 ba1.5k sqft14 Manhattan Way, Ellsworth, ME 04605Active
 MLS ID #1677694, Better Homes & Gardens Real Estate/The Masiello Group. Maine Listings
- $625,0003 bd2 ba1.3k sqft176 North Street, Ellsworth, ME 04605ActiveMLS ID #1667978, Better Homes & Gardens Real Estate/The Masiello Group. Maine Listings
- $420,0003 bd2 ba2.2k sqft56 Graham Way, Ellsworth, ME 04605ActiveMLS ID #1682488, NextHome Experience. Maine Listings
- $525,0003 bd2 ba1.5k sqft47 Old County Way, Ellsworth, ME 04605ActiveMLS ID #1682021, Realty of Maine. Maine Listings
- $389,0003 bd1 ba1.2k sqft30 Chapel Street, Ellsworth, ME 04605ActiveMLS ID #1685139, Better Homes & Gardens Real Estate/The Masiello Group. Maine Listings
- $430,0003 bd2 ba1.6k sqft928 Bangor Road, Ellsworth, ME 04605ActiveMLS ID #1675876, Coldwell Banker Realty. Maine Listings
- $379,0003 bd3 ba2.1k sqft36 Deane Street, Ellsworth, ME 04605ActiveMLS ID #1674272, Realty of Maine. Maine Listings
- $395,0004 bd3 ba1.6k sqft17 Mcdonald Avenue, Ellsworth, ME 04605ActiveMLS ID #1646525, Better Homes & Gardens Real Estate/The Masiello Group. Maine Listings
- $525,0002 bd2 ba1k sqft4 Balsam Point, Franklin, ME 04634ActiveMLS ID #1686015, Compass Real Estate. Maine Listings
- $424,9002 bd2 ba1.1k sqft364 Morrison Farm Road, Mariaville, ME 04605ActiveMLS ID #1686636, EXP Realty. Maine Listings
- $552,0003 bd2 ba1.5k sqft1187 Shore Road, Lamoine, ME 04605ActiveMLS ID #1679123, Realty of Maine. Maine Listings
- $329,9992 bd2 ba1.7k sqft79 Oak Street, Ellsworth, ME 04605ActiveMLS ID #1668508, homecoin.com. Maine Listings
- $369,0003 bd2 ba1.6k sqft27 Pigeon Road, Fletchers Landing Twp, ME 04605ActiveMLS ID #1644689, Realty of Maine. Maine Listings
- $455,0003 bd2 ba1.2k sqft34 Oma's Way, Mariaville, ME 04605ActiveMLS ID #1685791, Better Homes & Gardens Real Estate/The Masiello Group. Maine Listings
- $525,0002 bd2 ba1.8k sqft500 Morrison Farm Road, Mariaville, ME 04605ActiveMLS ID #1668806, Better Homes & Gardens Real Estate/The Masiello Group. Maine Listings
- $399,0002 bd1 ba1.4k sqft59 Union Street, Ellsworth, ME 04605ActiveMLS ID #1672655, The Island Agency. Maine Listings
- $549,0003 bd2 ba1.6k sqft705 W Shore Road, Otis, ME 04605ActiveMLS ID #1676449, Lynam Real Estate Agency. Maine Listings
