Sitting up and tucked back from the road is this historic 1840 Cape Cod farmhouse with post and beam barn. Sunny and open 2.3+/- acres provides great opportunity for your gardens. Light and bright, the living and dining rooms span the front of the house with period features. A den/office and large kitchen complete the first floor. 4 bedrooms and two baths on the second floor. Beautiful dry laid stone walls along the road and mature plantings accent the expansive southern lawn. The post and beam barn holds lots of potential. Many improvements include new 4-bedroom septic system and new solar panels on the barn. Find your home in Maine!
Active
$440,000
840 Bayside Road, Ellsworth, ME 04605
4beds
1,930sqft
Single Family Residence
Built in 1840
2.3 Acres Lot
$424,800 Zestimate®
$228/sqft
$-- HOA
What's special
Two bathsExpansive southern lawnMature plantingsLarge kitchenPeriod featuresPost and beam barn
- 3 days
- 1,170
- 162
Zillow last checked:
Listing updated:
Listed by:
The Knowles Company 207276-3322
Source: Maine Listings,MLS#: 1686167
Facts & features
Interior
Bedrooms & bathrooms
- Bedrooms: 4
- Bathrooms: 2
- Full bathrooms: 2
Bedroom 1
- Features: Built-in Features, Closet
- Level: Second
- Area: 235.8 Square Feet
- Dimensions: 13.1 x 18
Bedroom 2
- Features: Closet
- Level: Second
- Area: 141.6 Square Feet
- Dimensions: 11.8 x 12
Bedroom 3
- Features: Closet
- Level: Second
- Area: 119.18 Square Feet
- Dimensions: 11.8 x 10.1
Bedroom 4
- Features: Closet, Full Bath
- Level: Second
- Area: 139.24 Square Feet
- Dimensions: 11.8 x 11.8
Den
- Features: Closet
- Level: First
- Area: 120.24 Square Feet
- Dimensions: 11.8 x 10.19
Dining room
- Level: First
- Area: 144 Square Feet
- Dimensions: 12 x 12
Kitchen
- Level: First
- Area: 250.21 Square Feet
- Dimensions: 13.1 x 19.1
Living room
- Features: Heat Stove
- Level: First
- Area: 242.08 Square Feet
- Dimensions: 17.8 x 13.6
Heating
- Hot Water, Zoned, Radiator
Cooling
- None
Appliances
- Included: Dishwasher, Dryer, Electric Range, Refrigerator, Washer
Features
- Attic, Storage
- Flooring: Vinyl, Wood
- Basement: Interior Entry,Full,Unfinished
- Number of fireplaces: 2
Interior area
- Total structure area: 1,930
- Total interior livable area: 1,930 sqft
- Finished area above ground: 1,930
- Finished area below ground: 0
Property
Parking
- Parking features: Gravel, 1 - 4 Spaces, Off Street, Detached
Features
- Patio & porch: Porch
- Has view: Yes
- View description: Fields, Trees/Woods
Lot
- Size: 2.3 Acres
- Features: Near Shopping, Near Town, Rural, Open Lot, Pasture, Wooded
Details
- Additional structures: Barn(s)
- Parcel number: ELLHM001B009L000U000
- Zoning: MIXED
- Other equipment: Internet Access Available
Construction
Type & style
- Home type: SingleFamily
- Architectural style: Cape Cod,Farmhouse
- Property subtype: Single Family Residence
Materials
- Wood Frame, Clapboard, Shingle Siding
- Foundation: Stone
- Roof: Shingle
Condition
- Year built: 1840
Utilities & green energy
- Electric: Circuit Breakers, Photovoltaics Seller Owned
- Sewer: Private Sewer
- Water: Private, Well
Community & HOA
Location
- Region: Ellsworth
Financial & listing details
- Price per square foot: $228/sqft
- Tax assessed value: $304,080
- Annual tax amount: $5,600
- Date on market: 10/29/2026
- Road surface type: Paved
Estimated market value
$424,800
$404,000 - $446,000
$2,389/mo
Price history
| Date | Event | Price |
|---|---|---|
| 10/29/2026 | Listed for sale | $440,000+6.7%$228/sqft |
Source:  Maine Listings #1686167 Report a problem | ||
| 9/30/2021 | Sold | $412,500$214/sqft |
Source: Maine Listings #1502482 Report a problem | ||
Public tax history
| Year | Property taxes | Tax assessment |
|---|---|---|
| 2024 | $5,306 +11.7% | $304,080 +10.7% |
| 2023 | $4,751 +10.2% | $274,620 |
| 2022 | $4,312 +28.2% | $274,620 +47.2% |
| 2021 | $3,364 -3.2% | $186,600 +0.8% |
| 2020 | $3,476 -0.2% | $185,200 |
| 2019 | $3,484 +3.1% | $185,200 |
| 2018 | $3,378 +2.3% | $185,200 +0.8% |
| 2017 | $3,303 +1.6% | $183,800 |
| 2016 | $3,250 -0.1% | $183,800 |
| 2015 | $3,253 | $183,800 |
Find assessor info on the county website
Monthly payment
Est. payment
Payment breakdown
Explore the cost of this home by adjusting the details. Changes won't be saved.Climate risks
Neighborhood: 04605
Similar homes
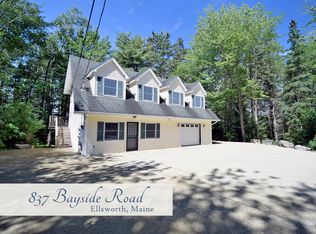
- $379,0003 bd3 ba2.1k sqft36 Deane Street, Ellsworth, ME 04605Active
 MLS ID #1674272, Realty of Maine. Maine Listings
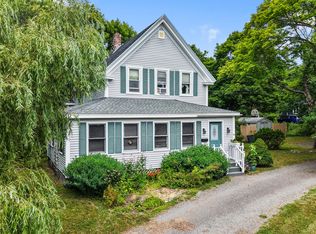
- $307,0003 bd3 ba2.3k sqft323 Oak Point Road, Trenton, ME 04605Active
 MLS ID #1686253, ERA Dawson-Bradford Co.. Maine Listings
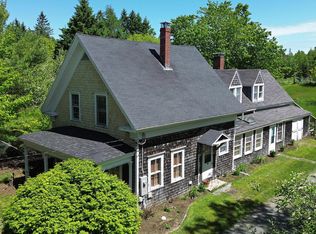
- $495,0003 bd2 ba2.2k sqft500 Douglas Highway, Lamoine, ME 04605Active
 MLS ID #1665485, Better Homes & Gardens Real Estate/The Masiello Group. Maine Listings
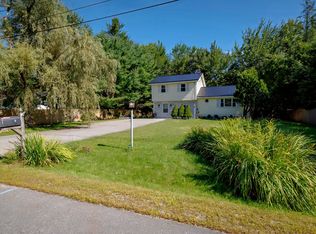
- $395,0004 bd3 ba1.6k sqft17 Mcdonald Avenue, Ellsworth, ME 04605Active
 MLS ID #1646525, Better Homes & Gardens Real Estate/The Masiello Group. Maine Listings
- $430,0003 bd2 ba1.6k sqft928 Bangor Road, Ellsworth, ME 04605ActiveMLS ID #1675876, Coldwell Banker Realty. Maine Listings
- $519,0003 bd3 ba2.5k sqft404 Surry Road, Ellsworth, ME 04605ActiveMLS ID #1666786, Sargent Real Estate. Maine Listings
- $369,0003 bd2 ba1.6k sqft27 Pigeon Road, Fletchers Landing Twp, ME 04605ActiveMLS ID #1644689, Realty of Maine. Maine Listings
- $310,0003 bd2 ba1.9k sqft16 Infant Street, Ellsworth, ME 04605ActiveMLS ID #1684192, NextHome Experience. Maine Listings
- $399,9003 bd3 ba2.1k sqft520 Newbury Neck Road, Surry, ME 04684ActiveMLS ID #1675530, United Country Lifestyle Properties of Maine. Maine Listings
- $389,0003 bd1 ba1.2k sqft30 Chapel Street, Ellsworth, ME 04605ActiveMLS ID #1685139, Better Homes & Gardens Real Estate/The Masiello Group. Maine Listings
- $399,9003 bd2 ba2k sqft565 Toddy Pond Road, Surry, ME 04684ActiveMLS ID #1680419, EXP Realty. Maine Listings
- $324,9002 bd1 ba1k sqft47 Birchlawn Drive, Lamoine, ME 04605ActiveMLS ID #1674991, Better Homes & Gardens Real Estate/The Masiello Group. Maine Listings
- $449,0003 bd2 ba1.5k sqft172 Franklin Road, Hancock, ME 04640ActiveMLS ID #1663670, Better Homes & Gardens Real Estate/The Masiello Group. Maine Listings
- $415,0004 bd3 ba2.6k sqft14D Beckwith Court #14D, Ellsworth, ME 04605ActiveMLS ID #1675185, ERA Dawson-Bradford Co.. Maine Listings
- $399,0002 bd1 ba1.4k sqft59 Union Street, Ellsworth, ME 04605ActiveMLS ID #1672655, The Island Agency. Maine Listings
- $359,9003 bd2 ba1.2k sqft79 Upper Boggy Brook Way, Ellsworth, ME 04605ActiveMLS ID #1671374, NextHome Experience. Maine Listings
- $399,0003 bd2 ba1.1k sqft575 Mines Road, Blue Hill, ME 04614ActiveMLS ID #1684684, Ocean's Edge Realty LLC. Maine Listings
- $399,0003 bd2 ba2k sqft19 Blackswoods Road, Franklin, ME 04634ActiveMLS ID #1684632, Better Homes & Gardens Real Estate/The Masiello Group. Maine Listings
- $445,0003 bd2 ba1.8k sqft663 Eastbrook Road, Eastbrook, ME 04634ActiveMLS ID #1681788, NextHome Experience. Maine Listings
- $625,0003 bd2 ba1.3k sqft176 North Street, Ellsworth, ME 04605ActiveMLS ID #1667978, Better Homes & Gardens Real Estate/The Masiello Group. Maine Listings
