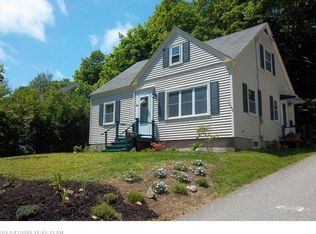
Welcome to 30 Chapel Street! Located in a quiet, established neighborhood just a short walk from downtown Ellsworth, this move-in-ready 3-bedroom Cape offers the perfect combination of comfort, convenience, and thoughtful updates. The inviting interior features a spacious living room and an updated kitchen with granite countertops, newer appliances, and a large opening with a breakfast bar connecting the kitchen and living room, creating a bright, open feel that's perfect for everyday living and entertaining. The bathroom is beautifully renovated, while an additional room currently used for laundry provides flexible space to suit your needs. A convenient mudroom connects the home to the attached two-car garage, offering plenty of room for vehicles and storage. The full, dry basement provides even more storage space. Major improvements completed in 2019 include new kitchen appliances and a new heating system. The current owners have continued to enhance the property with bathroom renovations, kitchen improvements, an additional storage shed, and fresh stone added to the driveway. Enjoy the peaceful neighborhood setting while being just minutes from downtown shops, restaurants, schools, and all that Ellsworth has to offer. With so many updates already completed, this charming home is ready for its next owners to move right in and enjoy!
Active
Price cut: $10K (11/14)
$379,000
30 Chapel Street, Ellsworth, ME 04605
3beds
1,283sqft
Single Family Residence
Built in 1949
7,840 Square Feet Lot
$-- Zestimate®
$295/sqft
$-- HOA
What's special
Inviting interiorBright open feelNewer appliancesAdditional storage shed
- 29 days
- 1,831
- 108
Likely to sell faster than
Zillow last checked:
Listing updated:
Listed by:
Better Homes & Gardens Real Estate/The Masiello Group
Source: Maine Listings,MLS#: 1685139
Facts & features
Interior
Bedrooms & bathrooms
- Bedrooms: 3
- Bathrooms: 1
- Full bathrooms: 1
Bedroom 1
- Features: Closet
- Level: First
Bedroom 2
- Features: Closet
- Level: Second
Bedroom 3
- Features: Closet
- Level: Second
Kitchen
- Features: Eat-in Kitchen
- Level: First
Laundry
- Level: First
Living room
- Level: First
Mud room
- Level: First
Heating
- Baseboard, Hot Water, Zoned
Cooling
- None
Appliances
- Included: Dishwasher, Dryer, Microwave, Gas Range, Refrigerator, Washer
Features
- 1st Floor Bedroom, Bathtub, Pantry, Storage
- Flooring: Carpet, Laminate
- Basement: Interior Entry,Full,Unfinished
- Has fireplace: No
Interior area
- Total structure area: 1,283
- Total interior livable area: 1,283 sqft
- Finished area above ground: 1,283
- Finished area below ground: 0
Property
Parking
- Total spaces: 2
- Parking features: Gravel, 1 - 4 Spaces
- Attached garage spaces: 2
Features
- Patio & porch: Deck, Porch
- Has view: Yes
- View description: Trees/Woods
Lot
- Size: 7,840 Square Feet
- Features: City Lot, Near Shopping, Neighborhood, Landscaped, Wooded
Details
- Additional structures: Shed(s)
- Parcel number: ELLHM136B007L000U000
- Zoning: Neighborhood
Construction
Type & style
- Home type: SingleFamily
- Architectural style: Cape Cod
- Property subtype: Single Family Residence
Materials
- Wood Frame, Vinyl Siding
- Foundation: Poured Concrete
- Roof: Shingle
Condition
- Year built: 1949
Utilities & green energy
- Electric: Circuit Breakers
- Sewer: Public Sewer
- Water: Public
Community & HOA
Location
- Region: Ellsworth
Financial & listing details
- Price per square foot: $295/sqft
- Tax assessed value: $212,880
- Annual tax amount: $3,715
- Date on market: 10/21/2026
- Road surface type: Paved
Estimated market value
Not available
Estimated sales range
Not available
Not available
Price history
| Date | Event | Price |
|---|---|---|
| 11/14/2026 | Price change | $379,000-2.6%$295/sqft |
Source:  Maine Listings #1685139 Report a problem | ||
| 10/21/2026 | Listed for sale | $389,000+105.8%$303/sqft |
Source: Maine Listings #1685139 Report a problem | ||
| 9/13/2019 | Sold | $189,000$147/sqft |
Source: Maine Listings #1426062 Report a problem | ||
| 8/20/2019 | Listed for sale | $189,000$147/sqft |
Source: Better Homes and Gardens Real Estate The Masiello Group #1426062 Report a problem | ||
| 7/27/2019 | Pending sale | $189,000$147/sqft |
Source: Better Homes and Gardens Real Estate The Masiello Group #1426062 Report a problem | ||
| 7/23/2019 | Listed for sale | $189,000+164.1%$147/sqft |
Source: Better Homes & Gardens Real Estate/The Masiello Group #1426062 Report a problem | ||
| 7/20/2018 | Sold | $71,575+2.4%$56/sqft |
Source: Maine Listings #1357184 Report a problem | ||
| 6/20/2018 | Listed for sale | $69,900+6883%$54/sqft |
Source: Better Homes & Gardens Real Estate/The Masiello Group #1357184 Report a problem | ||
| 3/24/2008 | Sold | $1,001$1/sqft |
Source: Public Record Report a problem | ||
Public tax history
| Year | Property taxes | Tax assessment |
|---|---|---|
| 2024 | $3,715 +13% | $212,880 +12% |
| 2023 | $3,289 +10.2% | $190,095 |
| 2022 | $2,984 +37.6% | $190,095 +58% |
| 2021 | $2,169 -3.2% | $120,300 +0.8% |
| 2020 | $2,241 -0.2% | $119,400 |
| 2019 | $2,246 +3.1% | $119,400 |
| 2018 | $2,178 +2.3% | $119,400 +0.8% |
| 2017 | $2,128 +1.7% | $118,400 |
| 2016 | $2,093 -0.1% | $118,400 |
| 2015 | $2,096 | $118,400 |
Find assessor info on the county website
Monthly payment
Est. payment
Payment breakdown
Explore the cost of this home by adjusting the details. Changes won't be saved.Climate risks
Neighborhood: 04605
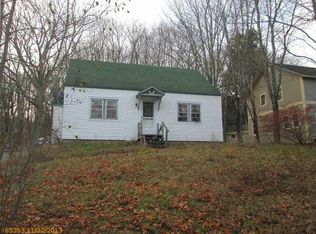
Similar homes
- $395,0004 bd3 ba1.6k sqft17 Mcdonald Avenue, Ellsworth, ME 04605Active
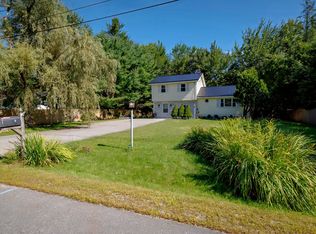
 MLS ID #1646525, Better Homes & Gardens Real Estate/The Masiello Group. Maine Listings
- $329,9992 bd2 ba1.7k sqft79 Oak Street, Ellsworth, ME 04605Active
 MLS ID #1668508, homecoin.com. Maine Listings
- $399,0002 bd1 ba1.4k sqft59 Union Street, Ellsworth, ME 04605Active
 MLS ID #1672655, The Island Agency. Maine Listings
- $410,0003 bd2 ba1.6k sqft928 Bangor Road, Ellsworth, ME 04605Active
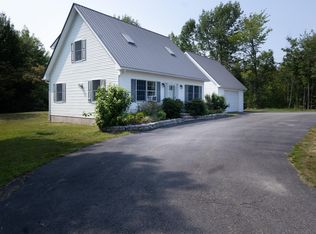 MLS ID #1675876, Coldwell Banker Realty. Maine Listings
- $339,9003 bd2 ba1.2k sqft79 Upper Boggy Brook Way, Ellsworth, ME 04605ActiveMLS ID #1671374, NextHome Experience. Maine Listings
- $219,0003 bd2 ba1.3k sqft398 Water Street, Ellsworth, ME 04605ActiveMLS ID #1683000, Jones Real Estate Agency. Maine Listings
- $399,0002 bd1 ba1.3k sqft25 Tinker Meadow Way #9, Ellsworth, ME 04605ActiveMLS ID #1684240, Better Homes & Gardens Real Estate/The Masiello Group. Maine Listings
- $299,0003 bd2 ba1.4k sqft10 Hallbrook Way, Ellsworth, ME 04605ActiveMLS ID #1679454, Better Homes & Gardens Real Estate/The Masiello Group. Maine Listings
- $399,0002 bd1 ba1.3k sqft36 Tinker Meadow Way #30, Ellsworth, ME 04605ActiveMLS ID #1672674, Better Homes & Gardens Real Estate/The Masiello Group. Maine Listings
- $324,9002 bd1 ba1k sqft47 Birchlawn Drive, Lamoine, ME 04605ActiveMLS ID #1674991, Better Homes & Gardens Real Estate/The Masiello Group. Maine Listings
- $349,0003 bd2 ba1.2k sqft38 Mias Way, Ellsworth, ME 04605ActiveMLS ID #1633581, Better Homes & Gardens Real Estate/The Masiello Group. Maine Listings
- $399,0003 bd1 ba950 sqft38 Indian Point Road, Bar Harbor, ME 04609ActiveMLS ID #1643495, Quietside Realty. Maine Listings
- $424,9002 bd2 ba1.1k sqft364 Morrison Farm Road, Mariaville, ME 04605ActiveMLS ID #1686636, EXP Realty. Maine Listings
- $335,0003 bd1 ba1.4k sqft641 Falls Bridge Road, Blue Hill, ME 04614ActiveMLS ID #1688106, Blue Hill Peninsula Realty + Rentals. Maine Listings
- $349,9002 bd2 ba1.4k sqft50 Kidder Hill Road, Holden, ME 04429ActiveMLS ID #1688105, Better Homes & Gardens Real Estate/The Masiello Group. Maine Listings
- $400,0002 bd-- ba1.9k sqft187 E Hopkins Pond Road, Mariaville, ME 04605ActiveMLS ID #1673853, Realty of Maine. Maine Listings
- $450,0002 bd1 ba1k sqft12 Emerald Way, Ellsworth, ME 04605ActiveMLS ID #1677633, Better Homes & Gardens Real Estate/The Masiello Group. Maine Listings
- $399,0003 bd2 ba1.1k sqft575 Mines Road, Blue Hill, ME 04614ActiveMLS ID #1684684, Ocean's Edge Realty LLC. Maine Listings
- $448,0003 bd2 ba1.5k sqft172 Franklin Road, Hancock, ME 04640ActiveMLS ID #1663670, Better Homes & Gardens Real Estate/The Masiello Group. Maine Listings
- $489,0003 bd2 ba1.5k sqft14 Manhattan Way, Ellsworth, ME 04605ActiveMLS ID #1677694, Better Homes & Gardens Real Estate/The Masiello Group. Maine Listings
