Welcome to 56 Graham Way, a versatile Ellsworth property offering space, flexibility, and thoughtful updates in a convenient location close to everything Downeast Maine has to offer. The main ranch-style home provides comfortable one-level living with three bedrooms and one full bath, with one bedroom currently converted into a convenient laundry room. A bright sunroom, welcoming entry, and mudroom add even more functional living space and make this home well suited for everyday Maine life. What really sets this property apart is the additional living space above the attached two-car garage. The spacious loft apartment features its own kitchen, large bathroom, generous closet, and an open bedroom/living area—creating incredible flexibility for guests, extended family, a private home office, or additional personal space. The property has seen numerous improvements over the years, including a new roof in 2016, well pump in 2022, septic pumping in 2023, heat pumps and exterior paint in 2024, and a pellet stove added in 2026. The home also features durable cement Hardie board siding, and the furnace was cleaned in 2024. Step outside to a large fenced-in backyard with plenty of room for pets, gardening, gatherings, or simply enjoying your own outdoor space. A paved driveway and two-car garage provide ample parking, storage, and room for all the gear that comes with Maine living. Situated on approximately 1.14 acres, 56 Graham Way offers the breathing room of a more private setting while still being conveniently located near Ellsworth's shopping, restaurants, schools, and services. Outdoor adventures are never far away, with Acadia National Park approximately 20 miles away and Cadillac Mountain roughly 25 miles away. Whether you're looking for one-level living, room for extended family, flexible bonus space, or simply a property with more possibilities than the typical ranch, 56 Graham Way is ready to welcome you home.
Active
$445,000
56 Graham Way, Ellsworth, ME 04605
3beds
2,240sqft
Single Family Residence
Built in 1997
1 Acres Lot
$433,900 Zestimate®
$199/sqft
$17/mo HOA
What's special
Two-car garageLarge fenced-in backyardMain ranch-style homePellet stoveLarge bathroomWelcoming entryComfortable one-level living
- 9 days
- 1,855
- 112
Likely to sell faster than
Zillow last checked:
Listing updated:
Listed by:
NextHome Experience
Source: Maine Listings,MLS#: 1682488
Facts & features
Interior
Bedrooms & bathrooms
- Bedrooms: 3
- Bathrooms: 2
- Full bathrooms: 2
Bedroom 1
- Level: First
Bedroom 2
- Level: First
Bedroom 3
- Features: Laundry/Laundry Hook-up
- Level: First
Dining room
- Level: First
Other
- Level: Second
Kitchen
- Level: First
Kitchen
- Level: Second
Living room
- Level: First
Mud room
- Level: First
Sunroom
- Level: First
Heating
- Baseboard, Heat Pump, Wood Stove
Cooling
- Heat Pump
Appliances
- Included: Dishwasher, Dryer, Microwave, Gas Range, Refrigerator, Washer
Features
- 1st Floor Bedroom, In-Law Floorplan, Pantry
- Flooring: Carpet, Laminate, Vinyl, Wood
- Basement: Bulkhead,Interior Entry,Full,Sump Pump,Unfinished
- Number of fireplaces: 1
Interior area
- Total structure area: 2,240
- Total interior livable area: 2,240 sqft
- Finished area above ground: 2,240
- Finished area below ground: 0
Property
Parking
- Total spaces: 2
- Parking features: Paved, 11 - 20 Spaces, Carport
- Garage spaces: 2
- Has carport: Yes
Features
- Levels: Multi/Split
- Patio & porch: Porch
- Has view: Yes
- View description: Trees/Woods
Lot
- Size: 1 Acres
- Features: Rural, Open Lot
Details
- Parcel number: ELLHM070B004L007U000
- Zoning: Residential
- Other equipment: Internet Access Available
Construction
Type & style
- Home type: SingleFamily
- Architectural style: Other,Ranch
- Property subtype: Single Family Residence
Materials
- Wood Frame, Concrete, Other
- Foundation: Poured Concrete
- Roof: Metal
Condition
- Year built: 1997
Utilities & green energy
- Electric: Circuit Breakers
- Sewer: Private Sewer, Septic Tank
- Water: Private, Well
Green energy
- Energy efficient items: Ceiling Fans
Community & HOA
HOA
- Has HOA: Yes
- HOA fee: $200 annually
Location
- Region: Ellsworth
Financial & listing details
- Price per square foot: $199/sqft
- Tax assessed value: $293,280
- Annual tax amount: $5,118
- Date on market: 9/30/2026
- Road surface type: Gravel
Estimated market value
$433,900
$412,000 - $456,000
$2,626/mo
Price history
| Date | Event | Price |
|---|---|---|
| 9/30/2026 | Listed for sale | $445,000$199/sqft |
Source:  Maine Listings #1682488 Report a problem Maine Listings #1682488 Report a problem | ||
Public tax history
| Year | Property taxes | Tax assessment |
|---|---|---|
| 2024 | $5,118 +14.5% | $293,280 +13.5% |
| 2023 | $4,468 +10.2% | $258,290 |
| 2022 | $4,055 +8.8% | $258,290 +25% |
| 2021 | $3,727 -3.1% | $206,700 +0.8% |
| 2020 | $3,848 -0.2% | $205,000 |
| 2019 | $3,856 +3.1% | $205,000 |
| 2018 | $3,739 +2.4% | $205,000 +0.9% |
| 2017 | $3,652 +1.6% | $203,200 |
| 2016 | $3,593 -0.1% | $203,200 |
| 2015 | $3,597 | $203,200 |
Find assessor info on the county website
Monthly payment
Est. payment
Payment breakdown
Explore the cost of this home by adjusting the details. Changes won't be saved.Climate risks
Neighborhood: 04605
Similar homes
- $430,0003 bd2 ba1.6k sqft928 Bangor Road, Ellsworth, ME 04605Active
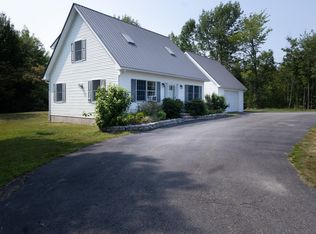
 MLS ID #1675876, Coldwell Banker Realty. Maine Listings
 - $395,0003 bd2 ba1.5k sqft32 Alton Avenue, Ellsworth, ME 04605Active
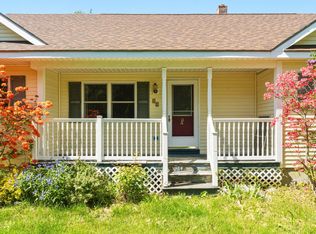 MLS ID #1682249, The Knowles Company. Maine Listings
 - $539,0003 bd2 ba3.3k sqft162 Maddocks Avenue, Ellsworth, ME 04605Active
 MLS ID #1651916, Quietside Realty. Maine Listings
 - $389,0003 bd3 ba2.1k sqft36 Deane Street, Ellsworth, ME 04605Active
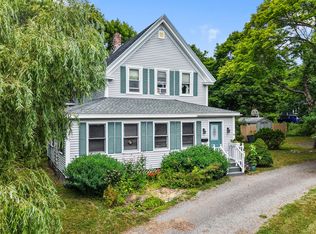 MLS ID #1674272, Realty of Maine. Maine Listings
 - $395,0004 bd3 ba1.6k sqft17 Mcdonald Avenue, Ellsworth, ME 04605ActiveMLS ID #1646525, Better Homes & Gardens Real Estate/The Masiello Group. Maine Listings
- $650,0003 bd3 ba2.8k sqft10 Patriot Road, Ellsworth, ME 04605ActiveMLS ID #1681708, Better Homes & Gardens Real Estate/The Masiello Group. Maine Listings
- $399,0003 bd2 ba1.3k sqft63 Bridgetwin Road, Ellsworth, ME 04605ActiveMLS ID #1682188, Better Homes & Gardens Real Estate/The Masiello Group. Maine Listings
- $374,9003 bd2 ba1.2k sqft79 Upper Boggy Brook Way, Ellsworth, ME 04605ActiveMLS ID #1671374, NextHome Experience. Maine Listings
- $519,0003 bd3 ba2.5k sqft404 Surry Road, Ellsworth, ME 04605ActiveMLS ID #1666786, Sargent Real Estate. Maine Listings
- $399,0002 bd1 ba1.4k sqft59 Union Street, Ellsworth, ME 04605ActiveMLS ID #1672655, The Island Agency. Maine Listings
- $330,0002 bd2 ba1.3k sqft117 N Bend Road, Ellsworth, ME 04605ActiveMLS ID #1682598, Better Homes & Gardens Real Estate/The Masiello Group. Maine Listings
- $495,0003 bd2 ba2.2k sqft500 Douglas Highway, Lamoine, ME 04605ActiveMLS ID #1665485, Better Homes & Gardens Real Estate/The Masiello Group. Maine Listings
- $249,0003 bd2 ba1.3k sqft398 Water Street, Ellsworth, ME 04605ActiveMLS ID #1683000, Jones Real Estate Agency. Maine Listings
- $335,0003 bd2 ba1.4k sqft10 Hallbrook Way, Ellsworth, ME 04605ActiveMLS ID #1679454, Better Homes & Gardens Real Estate/The Masiello Group. Maine Listings
- $349,0003 bd2 ba1.2k sqft39 Holt Drive, Ellsworth, ME 04605ActiveMLS ID #1679377, Sargent Real Estate. Maine Listings
- $255,0004 bd2 ba2.1k sqft5 Main, Ellsworth, ME 04605ActiveMLS ID #1683287, Better Homes & Gardens Real Estate/The Masiello Group. Maine Listings
- $349,0002 bd2 ba1.4k sqft57 Mill Road, Lamoine, ME 04605ActiveMLS ID #1683050, Realty of Maine. Maine Listings
- $445,0003 bd2 ba1.8k sqft663 Eastbrook Road, Eastbrook, ME 04634ActiveMLS ID #1681788, NextHome Experience. Maine Listings
- $449,0003 bd2 ba1.5k sqft172 Franklin Road, Hancock, ME 04640ActiveMLS ID #1663670, Better Homes & Gardens Real Estate/The Masiello Group. Maine Listings
- $415,0004 bd3 ba2.6k sqft14D Beckwith Court #14D, Ellsworth, ME 04605ActiveMLS ID #1675185, ERA Dawson-Bradford Co.. Maine Listings
