Move in ready, this gem of a find on desirable Maddocks Avenue in Ellsworth is a pristine property. Here is one level living in a newly renovated ranch that boasts an attached two car garage with extra storage space as well as a large finished basement. Recently painted inside and out, with new, modern fixtures, flooring, and lighting this property is a delight. Besides a primary en suite and the two additional bedrooms with a shared bath, there is loads of storage space. The kitchen is well appointed with a gas stove, a refrigerator, and plenty of cabinets. The open concept with the living space creates an open and airy environment warmed by radiant heat and a pellet stove. The finished basement with another pellet stove is full of possibilities. The space could contain a fourth bedroom (needs proper egress) along with a home office and/or an art studio, or perhaps a space for a pool table and seating area, so many options! Water, septic report, and building inspection all available from Fall 2025.
Active
$539,000
162 Maddocks Avenue, Ellsworth, ME 04605
3beds
3,360sqft
Single Family Residence
Built in 2005
0.95 Acres Lot
$-- Zestimate®
$160/sqft
$-- HOA
What's special
Pellet stoveOne level livingOpen and airy environmentWarmed by radiant heatLoads of storage spaceLarge finished basementPlenty of cabinets
- 41 days
- 338
- 11
Zillow last checked:
Listing updated:
Listed by:
Quietside Realty
Source: Maine Listings,MLS#: 1651916
Facts & features
Interior
Bedrooms & bathrooms
- Bedrooms: 3
- Bathrooms: 2
- Full bathrooms: 2
Primary bedroom
- Features: Closet, Full Bath
- Level: First
Bedroom 2
- Features: Closet
- Level: First
Bedroom 3
- Features: Closet
- Level: First
Dining room
- Features: Dining Area
- Level: First
Exercise room
- Level: Basement
Family room
- Features: Heat Stove
- Level: Basement
Kitchen
- Features: Eat-in Kitchen, Skylight
- Level: First
Laundry
- Features: Closet
- Level: First
Living room
- Features: Heat Stove
- Level: First
Office
- Level: Basement
Other
- Level: Basement
Heating
- Zoned, Radiant, Pellet Stove
Cooling
- None
Appliances
- Included: Dishwasher, Dryer, Microwave, Gas Range, Refrigerator, Washer
Features
- 1st Floor Bedroom, 1st Floor Primary Bedroom w/Bath, Bathtub, Shower, Storage, Primary Bedroom w/Bath
- Flooring: Carpet, Laminate, Tile
- Basement: Interior Entry,Finished,Full
- Has fireplace: No
Interior area
- Total structure area: 3,360
- Total interior livable area: 3,360 sqft
- Finished area above ground: 1,680
- Finished area below ground: 1,680
Property
Parking
- Total spaces: 2
- Parking features: Paved, 5 - 10 Spaces, On Site, Garage Door Opener
- Attached garage spaces: 2
Features
- Patio & porch: Deck
- Has view: Yes
- View description: Trees/Woods
Lot
- Size: 0.95 Acres
- Features: Near Shopping, Near Town, Neighborhood, Cul-De-Sac, Level, Rolling Slope, Wooded
Details
- Additional structures: Shed(s)
- Parcel number: ELLHM034B026L000U000
- Zoning: N
- Other equipment: Cable, Internet Access Available
Construction
Type & style
- Home type: SingleFamily
- Architectural style: Ranch
- Property subtype: Single Family Residence
Materials
- Wood Frame, Vinyl Siding
- Foundation: Poured Concrete
- Roof: Pitched,Shingle
Condition
- Year built: 2005
Utilities & green energy
- Electric: On Site, Circuit Breakers, Underground
- Sewer: Private Sewer, Septic Design Available, Septic Tank
- Water: Private, Well
Community & HOA
Community
- Security: Air Radon Mitigation System
Location
- Region: Ellsworth
Financial & listing details
- Price per square foot: $160/sqft
- Tax assessed value: $365,280
- Annual tax amount: $5,949
- Date on market: 9/22/2026
- Electric utility on property: Yes
- Road surface type: Paved
Estimated market value
Not available
Estimated sales range
Not available
Not available
Price history
| Date | Event | Price |
|---|---|---|
| 9/22/2026 | Listed for sale | $539,000-0.2%$160/sqft |
Source:  Maine Listings #1651916 Report a problem | ||
| 3/24/2026 | Listing removed | $540,000$161/sqft |
Source: Maine Listings #1651916 Report a problem | ||
| 2/21/2026 | Price change | $540,000-6.1%$161/sqft |
Source: Maine Listings #1651916 Report a problem | ||
| 2/15/2026 | Listed for sale | $575,000+25%$171/sqft |
Source: Maine Listings #1651916 Report a problem | ||
| 11/21/2025 | Sold | $460,000+2.2%$137/sqft |
Source: Maine Listings #1634469 Report a problem | ||
| 11/20/2025 | Pending sale | $449,900$134/sqft |
Source: Maine Listings #1634469 Report a problem | ||
| 10/9/2025 | Contingent | $449,900$134/sqft |
Source: Maine Listings #1634469 Report a problem | ||
| 10/9/2025 | Price change | $449,900-4.3%$134/sqft |
Source: Maine Listings #1634469 Report a problem | ||
| 9/24/2025 | Price change | $469,900-6%$140/sqft |
Source: Maine Listings #1634469 Report a problem | ||
| 9/17/2025 | Price change | $499,900-5.7%$149/sqft |
Source: Maine Listings #1634469 Report a problem | ||
| 9/11/2025 | Price change | $529,900-5.4%$158/sqft |
Source: Maine Listings #1634469 Report a problem | ||
| 8/15/2025 | Listed for sale | $559,900+126.2%$167/sqft |
Source: Maine Listings #1634469 Report a problem | ||
| 1/3/2013 | Listing removed | $247,500$74/sqft |
Source: The Real Estate Book #1063048 Report a problem | ||
| 7/29/2012 | Listed for sale | $247,500$74/sqft |
Source: The Real Estate Book #1063048 Report a problem | ||
Public tax history
| Year | Property taxes | Tax assessment |
|---|---|---|
| 2024 | $6,374 +13.5% | $365,280 +12.5% |
| 2023 | $5,618 +10.2% | $324,760 |
| 2022 | $5,099 +7.7% | $324,760 +23.6% |
| 2021 | $4,736 -4% | $262,700 |
| 2020 | $4,931 +0.6% | $262,700 +0.8% |
| 2019 | $4,904 +3.1% | $260,700 |
| 2018 | $4,755 +2.2% | $260,700 +0.7% |
| 2017 | $4,651 +1.6% | $258,800 |
| 2016 | $4,576 -1.2% | $258,800 -1.1% |
| 2015 | $4,632 | $261,700 |
Find assessor info on the county website
Monthly payment
Est. payment
Payment breakdown
Explore the cost of this home by adjusting the details. Changes won't be saved.Climate risks
Neighborhood: 04605


Similar homes
- $535,0004 bd3 ba3.3k sqft19 Tinker Farm Way #., Ellsworth, ME 04605Active
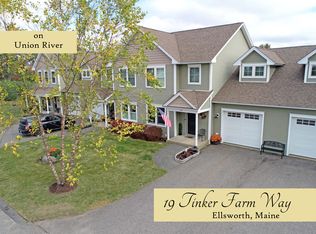
 MLS ID #1661690, Pemetic Purveyors. Maine Listings
- $534,9006 bd3 ba4.3k sqft104 N Bend Road, Ellsworth, ME 04605Active
 MLS ID #1649957, Realty of Maine. Maine Listings
- $519,0003 bd3 ba2.5k sqft404 Surry Road, Ellsworth, ME 04605Active
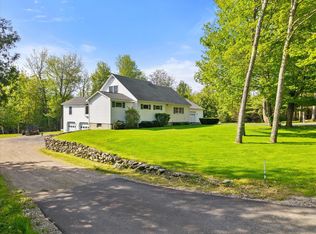 MLS ID #1666786, Sargent Real Estate. Maine Listings
- $440,0004 bd2 ba1.9k sqft840 Bayside Road, Ellsworth, ME 04605Active
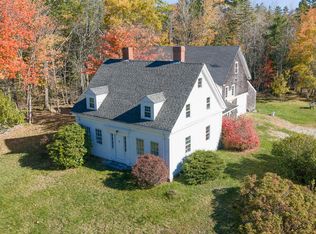 MLS ID #1686167, The Knowles Company. Maine Listings
- $549,0005 bd4 ba2.8k sqft345 Gary Moore Road, Ellsworth, ME 04605ActiveMLS ID #1674243, Realty of Maine. Maine Listings
- $565,0003 bd3 ba3.3k sqft25 Kennel Brook Drive, Lamoine, ME 04605ActiveMLS ID #1662645, Better Homes & Gardens Real Estate/The Masiello Group. Maine Listings
- $799,0004 bd5 ba3.7k sqft14 Westwood Drive, Ellsworth, ME 04605ActiveMLS ID #1684524, Sargent Real Estate. Maine Listings
- $310,0003 bd2 ba1.9k sqft16 Infant Street, Ellsworth, ME 04605ActiveMLS ID #1684192, NextHome Experience. Maine Listings
- $379,0003 bd3 ba2.1k sqft36 Deane Street, Ellsworth, ME 04605ActiveMLS ID #1674272, Realty of Maine. Maine Listings
- $495,0003 bd2 ba2.2k sqft500 Douglas Highway, Lamoine, ME 04605ActiveMLS ID #1665485, Better Homes & Gardens Real Estate/The Masiello Group. Maine Listings
- $329,9992 bd2 ba1.7k sqft79 Oak Street, Ellsworth, ME 04605ActiveMLS ID #1668508, homecoin.com. Maine Listings
- $725,0003 bd2 ba2.9k sqft519 Mariaville Road, Ellsworth, ME 04605ActiveMLS ID #1666741, Better Homes & Gardens Real Estate/The Masiello Group. Maine Listings
- $525,0002 bd2 ba1.8k sqft500 Morrison Farm Road, Mariaville, ME 04605ActiveMLS ID #1668806, Better Homes & Gardens Real Estate/The Masiello Group. Maine Listings
- $599,9005 bd3 ba2.5k sqft10 Lupine Lane, Trenton, ME 04605ActiveMLS ID #1673541, Better Homes & Gardens Real Estate/The Masiello Group. Maine Listings
- $523,0004 bd3 ba3.8k sqft7 Fox Run Road, Orland, ME 04472ActiveMLS ID #1653716, Berkshire Hathaway HomeServices Northeast Real Estate. Maine Listings
- $307,0003 bd3 ba2.3k sqft323 Oak Point Road, Trenton, ME 04605ActiveMLS ID #1686253, ERA Dawson-Bradford Co.. Maine Listings
- $729,0004 bd3 ba2.7k sqft102 Asa's Lane, Lamoine, ME 04605ActiveMLS ID #1675881, Portside Real Estate Group. Maine Listings
- $499,0004 bd2 ba1.9k sqft119 Ellsworth Road, Blue Hill, ME 04614ActiveMLS ID #1682900, Harcourts Waterfront & Fine Properties. Maine Listings
- $675,0003 bd3 ba2.4k sqft215 W Branch Road, Mariaville, ME 04605ActiveMLS ID #1679614, Realty of Maine. Maine Listings
- $685,0003 bd2 ba2.2k sqft170 Partridge Cove Road, Lamoine, ME 04605ActiveMLS ID #1654331, Better Homes & Gardens Real Estate/The Masiello Group. Maine Listings
