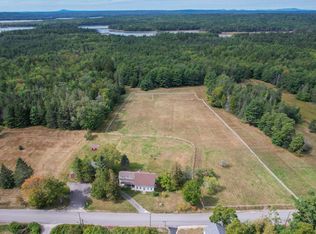
Discover the possibilities at 85 & 96 Coffin Road in Hancock! Together, these two properties total approximately 43.5 acres and feature a spacious farmhouse, versatile outbuildings, open fields, and wooded acreage in a peaceful rural setting.
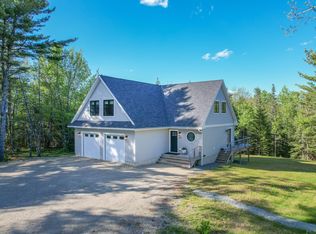
The 3-bedroom, 1.5-bath farmhouse provides about 3,494+/- square feet, including a spacious kitchen with a large pantry, dining room, living room, den, and heated sunroom with cathedral ceilings. A first-floor laundry area, mudroom with built-ins, partially finished basement, and covered deck add comfort and functionality.
Outside, open fields and wooded acreage create opportunities for homesteading, gardening, livestock, hunting, and recreation. The detached garage and barn include vehicle and equipment storage, workshop space, and unfinished space above with potential for future use.
The sale also includes 85 Coffin Road, a separate 3.5-acre parcel directly across the street from the farmhouse at 96 Coffin Road. This parcel features an approximately 800-square-foot storage building formerly used as a sawmill. Together, the two properties encompass approximately 43.5 acres on both sides of Coffin Road.
Enjoy rural privacy approximately 15 minutes from Ellsworth, 35 minutes from Bar Harbor and Acadia National Park, 25 minutes from the Schoodic Peninsula, and 50 minutes from Bangor International Airport. Whether you're dreaming of a working homestead, country retreat, or room to explore, this property has plenty of possibilities.
Buyers should verify acreage, boundaries, permitted uses, and suitability for their intended purposes.
Active
$675,000
85&96 Coffin Road, Hancock, ME 04640
3beds
3,494sqft
Single Family Residence
Built in 1980
43.5 Acres Lot
$-- Zestimate®
$193/sqft
$-- HOA
What's special
Detached garageLarge pantryOpen fieldsWorkshop spaceSpacious farmhouseMudroom with built-insPartially finished basement
- 1 hour
- 25
- 0
Zillow last checked:
Listing updated:
Listed by:
Realty of Maine
Source: Maine Listings,MLS#: 1688050
Facts & features
Interior
Bedrooms & bathrooms
- Bedrooms: 3
- Bathrooms: 2
- Full bathrooms: 1
- 1/2 bathrooms: 1
Bedroom 1
- Level: Second
Bedroom 2
- Level: Second
Bedroom 3
- Level: Second
Bonus room
- Level: Basement
Den
- Level: First
Dining room
- Level: First
Kitchen
- Level: First
Living room
- Level: First
Mud room
- Level: First
Other
- Level: First
Sunroom
- Level: First
Heating
- Forced Air, Pellet Stove
Cooling
- None
Appliances
- Included: Dishwasher, Dryer, Microwave, Gas Range, Refrigerator, Washer
Features
- Pantry, Shower, Storage
- Flooring: Carpet, Vinyl, Wood
- Basement: Interior Entry,Finished,Full
- Has fireplace: No
Interior area
- Total structure area: 3,494
- Total interior livable area: 3,494 sqft
- Finished area above ground: 3,269
- Finished area below ground: 225
Property
Parking
- Total spaces: 4
- Parking features: Gravel, 5 - 10 Spaces, On Site, Detached, Storage
- Garage spaces: 4
Features
- Patio & porch: Deck, Patio
- Has view: Yes
- View description: Fields, Trees/Woods
Lot
- Size: 43.5 Acres
- Features: Rural, Open Lot, Pasture, Right of Way, Rolling Slope, Landscaped, Wooded
Details
- Additional structures: Shed(s), Barn(s)
- Zoning: Residential
Construction
Type & style
- Home type: SingleFamily
- Architectural style: Colonial,Farmhouse,Other
- Property subtype: Single Family Residence
Materials
- Wood Frame, Vinyl Siding, Wood Siding
- Foundation: Poured Concrete
- Roof: Metal,Pitched,Shingle
Condition
- Year built: 1980
Utilities & green energy
- Electric: Circuit Breakers, Generator Hookup
- Sewer: Private Sewer, Septic Design Available, Septic Tank
- Water: Private, Well
Community & HOA
Location
- Region: Hancock
Financial & listing details
- Price per square foot: $193/sqft
- Annual tax amount: $3,105
- Date on market: 11/17/2026
- Road surface type: Paved
Estimated market value
Not available
Estimated sales range
Not available
Not available
Price history
| Date | Event | Price |
|---|---|---|
| 11/17/2026 | Listed for sale | $675,000$193/sqft |
Source:  Maine Listings #1688050 Report a problem | ||
Public tax history
Tax history is unavailable.
Monthly payment
Est. payment
Payment breakdown
Explore the cost of this home by adjusting the details. Changes won't be saved.Climate risks
Neighborhood: 04640
Similar homes
- $699,0003 bd2 ba1.9k sqft54 Landing Road S, Hancock, ME 04640Active

 MLS ID #1676193, Lynam Real Estate Agency. Maine Listings
- $875,0004 bd4 ba3k sqft79 Point Road, Hancock, ME 04640Active
 MLS ID #1681284, Better Homes & Gardens Real Estate/The Masiello Group. Maine Listings
- $618,0004 bd2 ba2.6k sqft15 Robertson Lane, Sullivan, ME 04664Active
 MLS ID #1675327, ERA Dawson-Bradford Co.. Maine Listings
- $685,0003 bd2 ba2.2k sqft170 Partridge Cove Road, Lamoine, ME 04605Active
 MLS ID #1654331, Better Homes & Gardens Real Estate/The Masiello Group. Maine Listings
- $729,0004 bd3 ba2.7k sqft102 Asa's Lane, Lamoine, ME 04605ActiveMLS ID #1675881, Portside Real Estate Group. Maine Listings
- $725,0003 bd2 ba2.9k sqft519 Mariaville Road, Ellsworth, ME 04605ActiveMLS ID #1666741, Better Homes & Gardens Real Estate/The Masiello Group. Maine Listings
- $799,0004 bd5 ba3.7k sqft14 Westwood Drive, Ellsworth, ME 04605ActiveMLS ID #1684524, Sargent Real Estate. Maine Listings
- $550,0003 bd2 ba1.9k sqft444 E Side Road, Sorrento, ME 04677ActiveMLS ID #1667179, Portside Real Estate Group. Maine Listings
- $549,9003 bd3 ba3.3k sqft25 Kennel Brook Drive, Lamoine, ME 04605ActiveMLS ID #1662645, Better Homes & Gardens Real Estate/The Masiello Group. Maine Listings
- $629,0003 bd2 ba1.8k sqft18 Farms Edge Road, Lamoine, ME 04605ActiveMLS ID #1686654, Better Homes & Gardens Real Estate/The Masiello Group. Maine Listings
- $595,0003 bd3 ba2.8k sqft10 Patriot Road, Ellsworth, ME 04605ActiveMLS ID #1681708, Better Homes & Gardens Real Estate/The Masiello Group. Maine Listings
- $879,0003 bd2 ba2.5k sqft2103 US Hwy 1, Sullivan, ME 04664ActiveMLS ID #1663049, Two Rivers Realty, LLC. Maine Listings
- $599,0003 bd3 ba2.1k sqft1219 State Highway 102, Bar Harbor, ME 04609ActiveMLS ID #1687267, Legacy Properties Sotheby's International Realty. Maine Listings
- $675,0003 bd3 ba2.4k sqft215 W Branch Road, Mariaville, ME 04605ActiveMLS ID #1679614, Realty of Maine. Maine Listings
- $539,0003 bd2 ba3.3k sqft162 Maddocks Avenue, Ellsworth, ME 04605ActiveMLS ID #1651916, Quietside Realty. Maine Listings
- $875,0005 bd3 ba3.1k sqft72 Harbor View Drive, Sullivan, ME 04664ActiveMLS ID #1662626, Legacy Properties Sotheby's International Realty. Maine Listings
- $625,0003 bd4 ba2.6k sqft31 Newbury Neck Road, Surry, ME 04684ActiveMLS ID #1666119, Legacy Properties Sotheby's International Realty. Maine Listings
- $519,0003 bd3 ba2.5k sqft404 Surry Road, Ellsworth, ME 04605ActiveMLS ID #1666786, Sargent Real Estate. Maine Listings
- $599,9005 bd3 ba2.5k sqft10 Lupine Lane, Trenton, ME 04605ActiveMLS ID #1673541, Better Homes & Gardens Real Estate/The Masiello Group. Maine Listings
- $948,0004 bd3 ba2.3k sqft49 Falcon Lane, Lamoine, ME 04605ActiveMLS ID #1672752, Coldwell Banker American Heritage. Maine Listings
