Tucked into a groomed pine grove, close to Taunton Bay, this 1928 shingle-style classic home is a rare offering of craftsmanship, acreage, and location. Perfectly positioned between Acadia National Park, the quiet, wild beauty of Downeast, yet close to Ellsworth amenities, this gracious property gives you the best of both worlds -- easeful proximity and peaceful privacy. The home has stood the test of time. Timeless details that you don't see in modern construction have gotten better with age. The woodwork glows and the lines are true.
Turning onto a private lane you'll be greeted by a stone gate set amongst mature trees and flanked by a private pond. A large post and beam barn perches below the home ready for your workshop, hobby farm set up, or toy storage. The gorgeous wrap around sun porch spans the entire front of the house with original wood work and details. Inside, the current owners have lovingly restored original woodwork, floors, and period details throughout, preserving the architectural integrity while thoughtfully updating the kitchen for modern living. The home sits on a rock-solid, plumb granite foundation, a testament to the quality of its original construction and the care taken in its restoration.
Outside, the property unfolds across a landscape made for exploring: a tranquil pond, two classic Maine barns, mature fruit trees, and a stone gate marking the former veggie patch. The groomed pine grove offers privacy and shade, while the overall grounds capture that quintessential Maine coastal-estate character -- timeless, storied, and magical.
Whether you're seeking a year-round residence, a coastal retreat, or a legacy property to steward for generations, this Sullivan home offers a rare combination of historic charm, quality craftsmanship, and an unbeatable Downeast location.
Active
Price cut: $41K (10/6)
$649,000
15 Robertson Lane, Sullivan, ME 04664
4beds
2,624sqft
Single Family Residence
Built in 1928
11.38 Acres Lot
$-- Zestimate®
$247/sqft
$-- HOA
What's special
Tranquil pondPrivate pondTwo classic maine barnsMature fruit trees
- 60 days
- 681
- 92
Zillow last checked:
Listing updated:
Listed by:
ERA Dawson-Bradford Co.
Source: Maine Listings,MLS#: 1675327
Facts & features
Interior
Bedrooms & bathrooms
- Bedrooms: 4
- Bathrooms: 2
- Full bathrooms: 2
Primary bedroom
- Features: Closet
- Level: Second
Bedroom 2
- Features: Closet
- Level: Second
Bedroom 3
- Features: Closet
- Level: Second
Dining room
- Level: First
Kitchen
- Features: Eat-in Kitchen, Kitchen Island, Wood Burning Fireplace
- Level: First
Laundry
- Features: Built-in Features, Utility Sink
- Level: First
Library
- Features: Built-in Features
- Level: Second
Living room
- Features: Wood Burning Fireplace
- Level: First
Office
- Features: Wood Burning Fireplace
- Level: First
Sunroom
- Level: Second
Heating
- Baseboard, Hot Water, Wood Stove
Cooling
- None
Appliances
- Laundry: Built-Ins, Sink
Features
- Attic, Bathtub, Shower, Storage
- Flooring: Tile, Wood
- Basement: Bulkhead,Interior Entry,Full,Unfinished
- Number of fireplaces: 4
Interior area
- Total structure area: 2,624
- Total interior livable area: 2,624 sqft
- Finished area above ground: 2,624
- Finished area below ground: 0
Property
Parking
- Total spaces: 2
- Parking features: Gravel, 5 - 10 Spaces, Detached
- Garage spaces: 2
Features
- Patio & porch: Glassed-in Porch, Screened
- Has view: Yes
- View description: Trees/Woods
Lot
- Size: 11.38 Acres
- Features: Near Public Beach, Near Town, Rural, Level, Open Lot, Wooded
Details
- Additional structures: Barn(s)
- Parcel number: SULNM017L010
- Zoning: res
Construction
Type & style
- Home type: SingleFamily
- Architectural style: Colonial,New Englander
- Property subtype: Single Family Residence
Materials
- Wood Frame, Wood Siding
- Foundation: Block, Granite, Poured Concrete
- Roof: Shingle
Condition
- Year built: 1928
Utilities & green energy
- Electric: Circuit Breakers
- Sewer: Private Sewer
- Water: Private
Community & HOA
Location
- Region: Sullivan
Financial & listing details
- Price per square foot: $247/sqft
- Tax assessed value: $423,400
- Annual tax amount: $5,123
- Date on market: 8/8/2026
- Road surface type: Gravel
Estimated market value
Not available
Estimated sales range
Not available
Not available
Price history
| Date | Event | Price |
|---|---|---|
| 10/6/2026 | Price change | $649,000-5.9%$247/sqft |
Source:  Maine Listings #1675327 Report a problem Maine Listings #1675327 Report a problem | ||
| 8/8/2026 | Listed for sale | $690,000$263/sqft |
Source: Maine Listings #1675327 Report a problem | ||
Public tax history
| Year | Property taxes | Tax assessment |
|---|---|---|
| 2024 | $5,081 +56.8% | $423,400 +82.9% |
| 2023 | $3,241 -0.7% | $231,500 |
| 2022 | $3,264 +6.8% | $231,500 |
| 2021 | $3,056 | $231,500 |
| 2020 | $3,056 | $231,500 |
| 2019 | $3,056 +1.2% | $231,500 |
| 2018 | $3,021 +1.5% | $231,500 |
| 2017 | $2,975 +2.8% | $231,500 |
| 2016 | $2,894 +6.4% | $231,500 |
| 2015 | $2,720 +9.3% | $231,500 |
| 2014 | $2,489 | $231,500 |
| 2013 | $2,489 | $231,500 |
Find assessor info on the county website
Monthly payment
Est. payment
Payment breakdown
Explore the cost of this home by adjusting the details. Changes won't be saved.Climate risks
Neighborhood: 04664
Similar homes
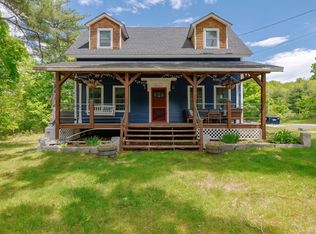
- $649,0003 bd2 ba1.5k sqft10 Morgan Lane, Sullivan, ME 04664Active

 MLS ID #1675776, Realty of Maine. Maine Listings
 - $589,0004 bd1 ba1.3k sqft76 Taunton Drive, Sullivan, ME 04664Active
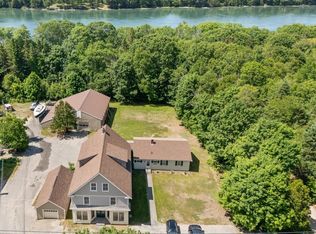 MLS ID #1660155, Sargent Real Estate. Maine Listings
 - $539,0003 bd2 ba1.5k sqft2211 U.S. 1, Sullivan, ME 04664Active
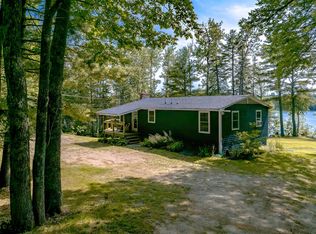 MLS ID #1671294, Legacy Properties Sotheby's International Realty. Maine Listings
 - $875,0005 bd3 ba3.1k sqft72 Harbor View Drive, Sullivan, ME 04664Active
 MLS ID #1662626, Legacy Properties Sotheby's International Realty. Maine Listings
 - $599,0002 bd2 ba1.3k sqft73 Taunton Bay Shores Road, Franklin, ME 04634ActiveMLS ID #1660350, Portside Real Estate Group. Maine Listings
- $599,0005 bd2 ba2.5k sqft55 High Street, Milbridge, ME 04658ActiveMLS ID #1679079, Better Homes & Gardens Real Estate/The Masiello Group. Maine Listings
- $539,0002 bd2 ba1.8k sqft7 Wharf Road, Sullivan, ME 04664ActiveMLS ID #1679633, Better Homes & Gardens Real Estate/The Masiello Group. Maine Listings
- $619,9005 bd3 ba2.5k sqft10 Lupine Lane, Trenton, ME 04605ActiveMLS ID #1673541, Better Homes & Gardens Real Estate/The Masiello Group. Maine Listings
- $625,0003 bd2 ba1.3k sqft176 North Street, Ellsworth, ME 04605ActiveMLS ID #1667978, Better Homes & Gardens Real Estate/The Masiello Group. Maine Listings
- $529,0002 bd2 ba2.1k sqft147 Old Mill Stream Road, Sullivan, ME 04664ActiveMLS ID #1666404, Realty of Maine. Maine Listings
- $729,0004 bd3 ba2.7k sqft102 Asa's Lane, Lamoine, ME 04605ActiveMLS ID #1675881, Portside Real Estate Group. Maine Listings
- $550,0003 bd2 ba1.9k sqft444 E Side Road, Sorrento, ME 04677ActiveMLS ID #1667179, Portside Real Estate Group. Maine Listings
- $625,0003 bd4 ba2.6k sqft31 Newbury Neck Road, Surry, ME 04684ActiveMLS ID #1666119, Legacy Properties Sotheby's International Realty. Maine Listings
- $675,0003 bd3 ba2.4k sqft215 W Branch Road, Mariaville, ME 04605ActiveMLS ID #1679614, Realty of Maine. Maine Listings
- $725,0003 bd2 ba2.9k sqft519 Mariaville Road, Ellsworth, ME 04605ActiveMLS ID #1666741, Better Homes & Gardens Real Estate/The Masiello Group. Maine Listings
- $692,0003 bd2 ba2.2k sqft170 Partridge Cove Road, Lamoine, ME 04605ActiveMLS ID #1654331, Better Homes & Gardens Real Estate/The Masiello Group. Maine Listings
- $639,0003 bd2 ba1.6k sqft13 Bobby Creek View, Milbridge, ME 04658ActiveMLS ID #1653861, Better Homes & Gardens Real Estate/The Masiello Group. Maine Listings
- $636,0004 bd4 ba2.2k sqft967 Newbury Neck Road, Surry, ME 04684ActiveMLS ID #1649030, NextHome Experience. Maine Listings
- $659,0003 bd2 ba1.8k sqft18 Farms Edge Road, Lamoine, ME 04605ActiveMLS ID #1654330, Better Homes & Gardens Real Estate/The Masiello Group. Maine Listings
- $625,0004 bd4 ba3.6k sqft619 Morgan Bay Road, Surry, ME 04684ActiveMLS ID #1663511, The Knowles Company. Maine Listings
