Vaulted ceilings, an open layout, and generously sized rooms create a spacious, welcoming feel throughout this three-bedroom, two and half-bath home. The main living area features a distinctive arched window and built-in shelving, with an easy flow into the dining area and kitchen. Quality cabinetry, stainless steel appliances, and an island with seating make the kitchen a comfortable gathering space. The primary bedroom with direct deck access, a spacious upper-level bedroom, and an open loft lounge provide room to spread out. A double vanity, separate shower, and soaking tub beneath a skylight highlight the ensuite primary bathroom. In the garage, a half bath and large finished room provide additional space for recreation or a den. A separate entrance gives potential for the development of a separate living space, subject to applicable approvals. Outside, enjoy dining on the deck or gathering around the fire pit in the wooded yard. Generous garage space accommodates vehicles, storage, and recreational gear. Centrally located on Mount Desert Island, the property provides convenient access to the island's towns and the shops and services of Ellsworth, approximately 20 minutes away. Showings to begin 11/11.
Active
$599,000
1219 State Highway 102, Bar Harbor, ME 04609
3beds
2,129sqft
Single Family Residence
Built in 2008
1.5 Acres Lot
$-- Zestimate®
$281/sqft
$-- HOA
What's special
Island with seatingQuality cabinetryOpen loft loungeDining on the deckBuilt-in shelvingSeparate showerDouble vanity
- 3 days
- 722
- 86
Zillow last checked:
Listing updated:
Listed by:
Legacy Properties Sotheby's International Realty
Source: Maine Listings,MLS#: 1687267
Facts & features
Interior
Bedrooms & bathrooms
- Bedrooms: 3
- Bathrooms: 3
- Full bathrooms: 2
- 1/2 bathrooms: 1
Primary bedroom
- Features: Double Vanity, Full Bath, Jetted Tub, Skylight, Soaking Tub, Walk-In Closet(s)
- Level: Second
Bedroom 1
- Features: Closet
- Level: Second
Bedroom 2
- Features: Walk-In Closet(s)
- Level: Third
Kitchen
- Features: Kitchen Island
- Level: Second
Living room
- Features: Built-in Features, Gas Fireplace, Vaulted Ceiling(s)
- Level: Second
Loft
- Level: Third
Other
- Features: Rec Room
- Level: Third
Heating
- Heat Pump, Other, Pellet Stove
Cooling
- Heat Pump
Appliances
- Included: Dishwasher, Dryer, Gas Range, Refrigerator, Washer
Features
- Bathtub, Storage, Walk-In Closet(s), Primary Bedroom w/Bath
- Flooring: Carpet, Laminate, Tile
- Basement: None
- Number of fireplaces: 1
Interior area
- Total structure area: 2,129
- Total interior livable area: 2,129 sqft
- Finished area above ground: 2,129
- Finished area below ground: 0
Video & virtual tour
Property
Parking
- Total spaces: 3
- Parking features: Gravel, 5 - 10 Spaces, Off Street, Garage Door Opener, Heated Garage
- Attached garage spaces: 3
Features
- Levels: Multi/Split
- Patio & porch: Deck, Porch
- Has view: Yes
- View description: Trees/Woods
Lot
- Size: 1.5 Acres
- Features: Rural, Level, Wooded
Details
- Parcel number: BARHM235L008
- Zoning: Town Hill Rural
- Other equipment: Internet Access Available
Construction
Type & style
- Home type: SingleFamily
- Architectural style: Dutch Colonial
- Property subtype: Single Family Residence
Materials
- Wood Frame, Vinyl Siding
- Foundation: Slab
- Roof: Shingle
Condition
- Year built: 2008
Utilities & green energy
- Electric: Circuit Breakers
- Sewer: Private Sewer, Septic Design Available, Septic Tank
- Water: Private, Well
Green energy
- Energy efficient items: 90% Efficient Furnace, Water Heater
Community & HOA
Location
- Region: Bar Harbor
Financial & listing details
- Price per square foot: $281/sqft
- Tax assessed value: $393,200
- Annual tax amount: $4,217
- Date on market: 11/9/2026
Estimated market value
Not available
Estimated sales range
Not available
Not available
Price history
| Date | Event | Price |
|---|---|---|
| 11/9/2026 | Listed for sale | $599,000+120.2%$281/sqft |
Source:  Maine Listings #1687267 Report a problem | ||
| 5/10/2013 | Sold | $272,000-9%$128/sqft |
Source: Maine Listings #1065582 Report a problem | ||
| 8/15/2012 | Listed for sale | $299,000$140/sqft |
Source: The Knowles Company #1065582 Report a problem | ||
Public tax history
| Year | Property taxes | Tax assessment |
|---|---|---|
| 2024 | $3,948 +15.7% | $393,200 |
| 2023 | $3,413 +10% | $393,200 +18.1% |
| 2022 | $3,102 +5.3% | $332,800 +10% |
| 2021 | $2,946 | $302,500 |
| 2020 | $2,946 -0.9% | $302,500 +20.5% |
| 2019 | $2,974 +2.5% | $251,000 |
| 2018 | $2,902 +5.5% | $251,000 |
| 2017 | $2,751 +2.2% | $251,000 |
| 2016 | $2,693 +1.3% | $251,000 |
| 2015 | $2,658 +7.6% | $251,000 |
| 2012 | $2,470 +22.8% | $251,000 +19.8% |
| 2011 | $2,011 -22.9% | $209,500 -28.7% |
| 2009 | $2,609 +19.2% | $293,800 +19.2% |
| 2008 | $2,189 | $246,500 |
Find assessor info on the county website
Monthly payment
Est. payment
Payment breakdown
Explore the cost of this home by adjusting the details. Changes won't be saved.Climate risks
Neighborhood: 04609
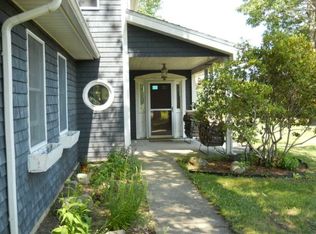
- $447,9002 bd1 ba1.2k sqft1207 State Highway 102, Bar Harbor, ME 04609Off Market
- $363,3002 bd1 ba1k sqft1221 Highway 102 Town Hl, Bar Harbor, ME 04609Off Market

- $441,1002 bd1 ba1k sqft1221 State Highway 102, Bar Harbor, ME 04609Off Market

- $866,7004 bd2 ba2.9k sqft1243 State Highway 102, Bar Harbor, ME 04609Off Market
Similar homes
- $559,0003 bd2 ba1.5k sqft29 Folkestone Drive, Bar Harbor, ME 04609Active

 MLS ID #1670558, The Davis Agency. Maine Listings
- $624,9003 bd2 ba1.6k sqft15 Deer Run, Bar Harbor, ME 04609Active
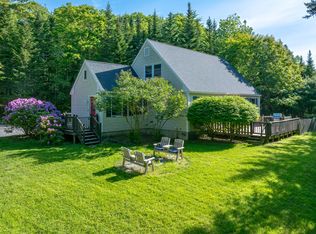 MLS ID #1654846, Legacy Properties Sotheby's International Realty. Maine Listings
- $569,9953 bd1 ba1.2k sqft13 Bowles Avenue, Bar Harbor, ME 04609Active
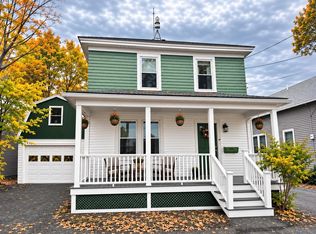 MLS ID #1686935, Acadia Cornerstone Real Estate, LLC. Maine Listings
- $629,0003 bd2 ba1.8k sqft18 Farms Edge Road, Lamoine, ME 04605Active
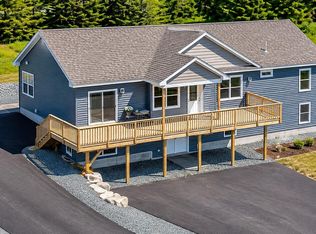 MLS ID #1686654, Better Homes & Gardens Real Estate/The Masiello Group. Maine Listings
- $499,0003 bd2 ba1.5k sqft12 Pooler Farm Way, Bar Harbor, ME 04609ActiveMLS ID #1677325, Portside Real Estate Group. Maine Listings
- $590,0003 bd3 ba1.7k sqft61 Harbor Drive, Tremont, ME 04653ActiveMLS ID #1686402, Pemetic Purveyors. Maine Listings
- $595,0003 bd3 ba2.8k sqft10 Patriot Road, Ellsworth, ME 04605ActiveMLS ID #1681708, Better Homes & Gardens Real Estate/The Masiello Group. Maine Listings
- $629,0003 bd2 ba1.4k sqft91 Barrett Way, Ellsworth, ME 04605ActiveMLS ID #1684313, EXP Realty. Maine Listings
- $599,9005 bd3 ba2.5k sqft10 Lupine Lane, Trenton, ME 04605ActiveMLS ID #1673541, Better Homes & Gardens Real Estate/The Masiello Group. Maine Listings
- $498,5003 bd2 ba1.5k sqft119 State Highway 3, Bar Harbor, ME 04609ActiveMLS ID #1660656, Acadia Cornerstone Real Estate, LLC. Maine Listings
- $850,0002 bd2 ba1.6k sqft256 Sand Point Road, Bar Harbor, ME 04609ActiveMLS ID #1680518, The Knowles Company. Maine Listings
- $629,0004 bd4 ba3.1k sqft64 Clydesdale Way, Tremont, ME 04674ActiveMLS ID #1683145, Acadia Cornerstone Real Estate, LLC. Maine Listings
- $552,0003 bd2 ba1.5k sqft1187 Shore Road, Lamoine, ME 04605ActiveMLS ID #1679123, Realty of Maine. Maine Listings
- $625,0003 bd4 ba2.6k sqft31 Newbury Neck Road, Surry, ME 04684ActiveMLS ID #1666119, Legacy Properties Sotheby's International Realty. Maine Listings
- $695,0002 bd2 ba1.4k sqft9 Billings Avenue, Bar Harbor, ME 04609ActiveMLS ID #1683745, The Knowles Company. Maine Listings
- $600,0003 bd3 ba2.4k sqft157 Ellsworth Road, Blue Hill, ME 04614ActiveMLS ID #1675819, Saltmeadow Properties, Inc.. Maine Listings
- $440,0004 bd2 ba1.9k sqft840 Bayside Road, Ellsworth, ME 04605ActiveMLS ID #1686167, The Knowles Company. Maine Listings
- $589,0002 bd1 ba1.1k sqft17 Bowles Avenue, Bar Harbor, ME 04609ActiveMLS ID #1653585, Better Homes & Gardens Real Estate/The Masiello Group. Maine Listings
- $685,0003 bd2 ba2.2k sqft170 Partridge Cove Road, Lamoine, ME 04605ActiveMLS ID #1654331, Better Homes & Gardens Real Estate/The Masiello Group. Maine Listings
- $645,0002 bd2 ba2.8k sqft852 Bar Harbor Road, Trenton, ME 04605ActiveMLS ID #1672684, NextHome Experience. Maine Listings
