Prime mixed-use opportunity in Trenton! Located on highly traveled Bar Harbor Road (Route 3), this unique mixed-use property offers outstanding visibility and endless potential just minutes from Mount Desert Island and Bar Harbor. Currently home to a successful weathervane retail shop (building only--business is not included), the property features approximately 1,488 square feet of retail space with excellent exposure to the steady flow of residents and tourists traveling to one of Maine's most visited destinations.
Attached to the commercial space is a comfortable 2-bedroom, 1.5-bath residence, providing the convenience of living on-site, generating rental income, or offering employee housing. The property also includes a 24' x 24' garage and a 24' x 14' storage shed, providing ample space for inventory, equipment, or workshop use.
Whether you're looking to establish your own retail business, office, studio, gallery, or investment property, this versatile location offers exceptional flexibility in a high-traffic corridor, adjacent to Bar Harbor Airport. Take advantage of the constant exposure, strong tourist traffic, and close proximity to Bar Harbor, Acadia National Park, Ellsworth, and other Down East attractions.
Active
Price increase: $20K (8/26)
$645,000
852 Bar Harbor Road, Trenton, ME 04605
2beds
2,868sqft
Single Family Residence
Built in 1970
0.6 Acres Lot
$617,900 Zestimate®
$225/sqft
$-- HOA
What's special
- 67 days
- 228
- 1
Zillow last checked:
Listing updated:
Listed by:
NextHome Experience
Source: Maine Listings,MLS#: 1672684
Facts & features
Interior
Bedrooms & bathrooms
- Bedrooms: 2
- Bathrooms: 2
- Full bathrooms: 1
- 1/2 bathrooms: 1
Bedroom 1
- Level: Second
Bedroom 2
- Level: Second
Dining room
- Level: First
Kitchen
- Level: First
Living room
- Level: First
Other
- Level: First
Other
- Level: First
Other
- Level: First
Heating
- Other, Baseboard
Cooling
- None
Appliances
- Included: Dishwasher, Dryer, Microwave, Electric Range, Refrigerator, Washer
Features
- Flooring: Carpet, Concrete, Wood
- Basement: Bulkhead,Interior Entry,Sump Pump,Unfinished
- Has fireplace: No
Interior area
- Total structure area: 2,868
- Total interior livable area: 2,868 sqft
- Finished area above ground: 2,868
- Finished area below ground: 0
Property
Parking
- Total spaces: 2
- Parking features: Paved, 11 - 20 Spaces
- Garage spaces: 2
Features
- Patio & porch: Porch
Lot
- Size: 0.6 Acres
- Features: Retail Strip, Level
Details
- Additional structures: Shed(s), Barn(s)
- Parcel number: TRENM020L019
- Zoning: Rural Commercial
Construction
Type & style
- Home type: SingleFamily
- Architectural style: New Englander
- Property subtype: Single Family Residence
Materials
- Wood Frame, Vinyl Siding
- Foundation: Granite, Poured Concrete
- Roof: Shingle
Condition
- Year built: 1970
Utilities & green energy
- Electric: Circuit Breakers
- Sewer: Septic Tank
- Water: Well
Community & HOA
Location
- Region: Trenton
Financial & listing details
- Price per square foot: $225/sqft
- Tax assessed value: $269,200
- Annual tax amount: $3,427
- Date on market: 7/20/2026
Estimated market value
$617,900
$587,000 - $649,000
$2,512/mo
Price history
| Date | Event | Price |
|---|---|---|
| 8/26/2026 | Price change | $645,000+3.2%$225/sqft |
Source:  Maine Listings #1672684 Report a problem Maine Listings #1672684 Report a problem | ||
| 7/20/2026 | Listed for sale | $625,000$218/sqft |
Source: Maine Listings #1672684 Report a problem | ||
Public tax history
| Year | Property taxes | Tax assessment |
|---|---|---|
| 2024 | $3,163 +17.1% | $269,200 +50% |
| 2023 | $2,700 +8% | $179,500 |
| 2022 | $2,500 +1.7% | $179,500 |
| 2021 | $2,459 +2.8% | $179,500 |
| 2020 | $2,391 +11.7% | $179,500 -0.1% |
| 2019 | $2,140 +9.6% | $179,700 -1% |
| 2018 | $1,953 +6.3% | $181,500 -0.9% |
| 2017 | $1,838 +0.3% | $183,100 +0.2% |
| 2016 | $1,833 -2.2% | $182,800 -0.5% |
| 2015 | $1,874 +0.1% | $183,700 +0.1% |
| 2014 | $1,872 -2.3% | $183,500 -0.4% |
| 2013 | $1,917 | $184,300 +9.1% |
| 2009 | -- | $168,900 |
Find assessor info on the county website
Monthly payment
Est. payment
Payment breakdown
Explore the cost of this home by adjusting the details. Changes won't be saved.Climate risks
Neighborhood: 04605
Similar homes
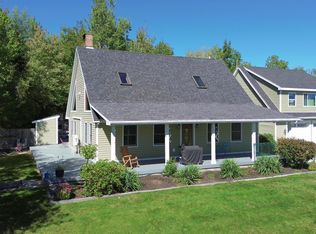
- $619,9005 bd3 ba2.5k sqft10 Lupine Lane, Trenton, ME 04605Active

 MLS ID #1673541, Better Homes & Gardens Real Estate/The Masiello Group. Maine Listings
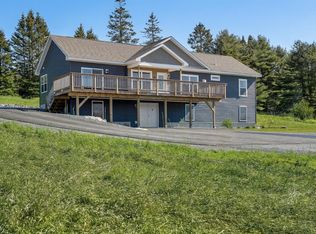
 - $680,0003 bd3 ba2.8k sqft10 Patriot Road, Ellsworth, ME 04605Active
 MLS ID #1681708, Better Homes & Gardens Real Estate/The Masiello Group. Maine Listings
 - $539,0003 bd2 ba3.3k sqft162 Maddocks Avenue, Ellsworth, ME 04605Active
 MLS ID #1651916, Quietside Realty. Maine Listings
 - $659,0003 bd2 ba1.8k sqft18 Farms Edge Road, Lamoine, ME 04605Active
 MLS ID #1654330, Better Homes & Gardens Real Estate/The Masiello Group. Maine Listings
 - $759,0004 bd3 ba2.7k sqft102 Asa's Lane, Lamoine, ME 04605ActiveMLS ID #1675881, Portside Real Estate Group. Maine Listings
- $325,0003 bd2 ba1.9k sqft29 Red Fern Road, Trenton, ME 04605ActiveMLS ID #1681368, The Knowles Company. Maine Listings
- $692,0003 bd2 ba2.2k sqft170 Partridge Cove Road, Lamoine, ME 04605ActiveMLS ID #1654331, Better Homes & Gardens Real Estate/The Masiello Group. Maine Listings
- $552,0003 bd2 ba1.5k sqft1187 Shore Road, Lamoine, ME 04605ActiveMLS ID #1679123, Realty of Maine. Maine Listings
- $895,0004 bd2 ba4k sqft953 Bar Harbor Road, Trenton, ME 04605ActiveMLS ID #1679479, Portside Real Estate Group. Maine Listings
- $565,0003 bd3 ba3.3k sqft25 Kennel Brook Drive, Lamoine, ME 04605ActiveMLS ID #1662645, Better Homes & Gardens Real Estate/The Masiello Group. Maine Listings
- $639,0003 bd3 ba4.2k sqft280 Grant Street, Ellsworth, ME 04605ActiveMLS ID #1660434, Sargent Real Estate. Maine Listings
- $495,0003 bd2 ba2.2k sqft500 Douglas Highway, Lamoine, ME 04605ActiveMLS ID #1665485, Better Homes & Gardens Real Estate/The Masiello Group. Maine Listings
- $636,0004 bd4 ba2.2k sqft967 Newbury Neck Road, Surry, ME 04684ActiveMLS ID #1649030, NextHome Experience. Maine Listings
- $519,0003 bd3 ba2.5k sqft404 Surry Road, Ellsworth, ME 04605ActiveMLS ID #1666786, Sargent Real Estate. Maine Listings
- $650,0003 bd2 ba2.2k sqft32 Taunton Keep, Hancock, ME 04640ActiveMLS ID #1663083, Better Homes & Gardens Real Estate/The Masiello Group. Maine Listings
- $565,0002 bd2 ba1.4k sqft382 Main Street, Bar Harbor, ME 04609ActiveMLS ID #1681760, The Knowles Company. Maine Listings
- $729,0004 bd4 ba3.2k sqft2 Ocean Mist, Bar Harbor, ME 04609ActiveMLS ID #1666940, Acadia Cornerstone Real Estate, LLC. Maine Listings
- $725,0003 bd2 ba2.9k sqft519 Mariaville Road, Ellsworth, ME 04605ActiveMLS ID #1666741, Better Homes & Gardens Real Estate/The Masiello Group. Maine Listings
- $635,0003 bd2 ba3.4k sqft96 Coffin Road, Hancock, ME 04640ActiveMLS ID #1660421, Sargent Real Estate. Maine Listings
- $780,0004 bd3 ba4.1k sqft694 Lamoine Beach Road, Lamoine, ME 04605ActiveMLS ID #1644045, Portside Real Estate Group. Maine Listings
