Welcome to 15 Chester Jones Way in Ellsworth, offering 4 bedrooms, 3 bathrooms, and a versatile flex space, this property is full of possibilities. Tucked at the end of a long driveway on 2 private acres, yet just 4 miles from downtown Ellsworth, it offers a wonderful balance of privacy and convenience. Designed for entertaining, the spacious gathering room features water views and a wet bar, creating the perfect setting for hosting friends and family. Step outside to enjoy the large deck and newly added fire pit area, offering even more space to relax and entertain. The finished basement provides exceptional flexibility, with two bedrooms on one side and a separate space currently set up as a photography studio on the other. The studio is complete with its own entrance and full bathroom, this area offers excellent potential for an in-law suite, guest quarters, or a possible second living unit. For those commuting to or enjoying Mount Desert Island, the bridge is just 7 miles away via back roads. Several major updates have been completed within the past 10 years, including vinyl siding, roofing, the porch, most windows, the stove, and refrigerator. Whether you're looking for room to entertain, space for extended family, or the potential to create a home that suits your unique needs, this property offers the flexibility to make it your own!
Active
Price cut: $20.1K (10/26)
$479,900
15 Chester Jones Way, Ellsworth, ME 04605
4beds
3,984sqft
Single Family Residence
Built in 1979
2.07 Acres Lot
$470,800 Zestimate®
$120/sqft
$-- HOA
What's special
Large deckFinished basementWet barVersatile flex spaceSpacious gathering roomWater views
- 29 days
- 3,961
- 240
Likely to sell faster than
Zillow last checked:
Listing updated:
Listed by:
The Island Agency Morgan@TheIslandAgency.com
Source: Maine Listings,MLS#: 1683800
Facts & features
Interior
Bedrooms & bathrooms
- Bedrooms: 4
- Bathrooms: 3
- Full bathrooms: 3
Bedroom 1
- Level: Basement
Bedroom 2
- Level: Basement
Bedroom 3
- Level: First
Dining room
- Level: First
Kitchen
- Level: First
Living room
- Level: Second
Other
- Level: Basement
Heating
- Baseboard, Heat Pump
Cooling
- Heat Pump
Appliances
- Included: Dishwasher, Dryer, Microwave, Gas Range, Refrigerator, Washer
Features
- Walk-In Closet(s)
- Flooring: Carpet, Concrete, Tile, Wood
- Windows: Double Pane Windows
- Basement: Exterior Entry,Interior Entry,Walk-Out Access,Daylight
- Has fireplace: No
Interior area
- Total structure area: 3,984
- Total interior livable area: 3,984 sqft
- Finished area above ground: 1,992
- Finished area below ground: 1,992
Property
Parking
- Parking features: Gravel, Off Street
Features
- Patio & porch: Deck, Patio
- Has view: Yes
- View description: Scenic
- Body of water: Union River Bay
Lot
- Size: 2.07 Acres
- Features: Near Town, Rural, Level, Pasture, Landscaped, Wooded
Details
- Parcel number: ELLHM003B014L000U000
- Zoning: R
Construction
Type & style
- Home type: SingleFamily
- Architectural style: Raised Ranch
- Property subtype: Single Family Residence
Materials
- Wood Frame, Vinyl Siding
- Foundation: Poured Concrete
- Roof: Shingle
Condition
- Year built: 1979
Utilities & green energy
- Electric: Circuit Breakers
- Sewer: Septic Tank
- Water: Private
Community & HOA
Location
- Region: Ellsworth
Financial & listing details
- Price per square foot: $120/sqft
- Tax assessed value: $331,680
- Annual tax amount: $5,788
- Date on market: 10/9/2026
Estimated market value
$470,800
$447,000 - $494,000
$3,967/mo
Price history
| Date | Event | Price |
|---|---|---|
| 10/26/2026 | Price change | $479,900-4%$120/sqft |
Source:  Maine Listings #1683800 Report a problem | ||
| 10/9/2026 | Listed for sale | $500,000+156.4%$126/sqft |
Source: Maine Listings #1683800 Report a problem | ||
| 10/11/2013 | Sold | $195,000-4.9%$49/sqft |
Source: Maine Listings #1089713 Report a problem | ||
| 9/5/2013 | Price change | $205,000-4.6%$51/sqft |
Source: Realty of Maine #1089713 Report a problem | ||
| 5/2/2013 | Listed for sale | $214,900-4.4%$54/sqft |
Source: Realty of Maine #1089713 Report a problem | ||
| 12/23/2012 | Listing removed | $224,900$56/sqft |
Source: Realty of Maine, Ellsworth #1044907 Report a problem | ||
| 3/17/2012 | Listed for sale | $224,900$56/sqft |
Source: Realty of Maine #1044907 Report a problem | ||
Public tax history
| Year | Property taxes | Tax assessment |
|---|---|---|
| 2024 | $5,788 +13.2% | $331,680 +12.2% |
| 2023 | $5,115 +10.2% | $295,665 |
| 2022 | $4,642 +8.4% | $295,665 +24.5% |
| 2021 | $4,282 -3.2% | $237,500 +0.8% |
| 2020 | $4,422 -0.2% | $235,600 |
| 2019 | $4,432 +3.1% | $235,600 |
| 2018 | $4,297 +2.4% | $235,600 +0.9% |
| 2017 | $4,198 +1.6% | $233,600 |
| 2016 | $4,130 -0.1% | $233,600 |
| 2015 | $4,135 | $233,600 |
Find assessor info on the county website
Monthly payment
Est. payment
Payment breakdown
Explore the cost of this home by adjusting the details. Changes won't be saved.Climate risks
Neighborhood: 04605

Similar homes
- $519,0003 bd3 ba2.5k sqft404 Surry Road, Ellsworth, ME 04605Active
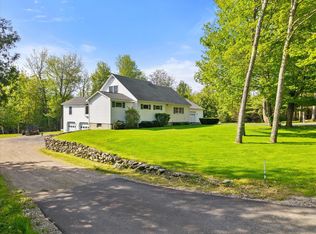
 MLS ID #1666786, Sargent Real Estate. Maine Listings
- $539,0003 bd2 ba3.3k sqft162 Maddocks Avenue, Ellsworth, ME 04605Active
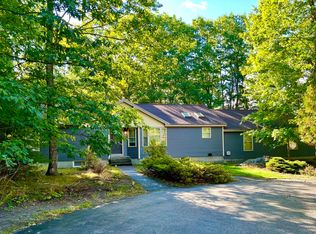 MLS ID #1651916, Quietside Realty. Maine Listings
- $535,0004 bd3 ba3.3k sqft19 Tinker Farm Way #., Ellsworth, ME 04605Active
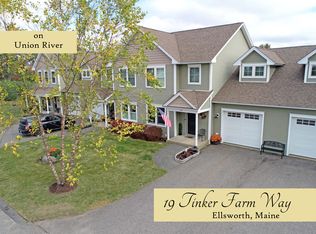 MLS ID #1661690, Pemetic Purveyors. Maine Listings
- $534,9006 bd3 ba4.3k sqft104 N Bend Road, Ellsworth, ME 04605Active
 MLS ID #1649957, Realty of Maine. Maine Listings
- $420,0003 bd2 ba2.2k sqft56 Graham Way, Ellsworth, ME 04605ActiveMLS ID #1682488, NextHome Experience. Maine Listings
- $595,0003 bd3 ba2.8k sqft10 Patriot Road, Ellsworth, ME 04605ActiveMLS ID #1681708, Better Homes & Gardens Real Estate/The Masiello Group. Maine Listings
- $379,0003 bd3 ba2.1k sqft36 Deane Street, Ellsworth, ME 04605ActiveMLS ID #1674272, Realty of Maine. Maine Listings
- $549,9003 bd3 ba3.3k sqft25 Kennel Brook Drive, Lamoine, ME 04605ActiveMLS ID #1662645, Better Homes & Gardens Real Estate/The Masiello Group. Maine Listings
- $599,9005 bd3 ba2.5k sqft10 Lupine Lane, Trenton, ME 04605ActiveMLS ID #1673541, Better Homes & Gardens Real Estate/The Masiello Group. Maine Listings
- $549,0005 bd4 ba2.8k sqft345 Gary Moore Road, Ellsworth, ME 04605ActiveMLS ID #1674243, Realty of Maine. Maine Listings
- $399,9003 bd3 ba2.1k sqft520 Newbury Neck Road, Surry, ME 04684ActiveMLS ID #1675530, United Country Lifestyle Properties of Maine. Maine Listings
- $415,0004 bd3 ba2.6k sqft14D Beckwith Court #14D, Ellsworth, ME 04605ActiveMLS ID #1675185, ERA Dawson-Bradford Co.. Maine Listings
- $515,0003 bd3 ba2.3k sqft35 Larnus Hill Lane, Blue Hill, ME 04614ActiveMLS ID #1667665, Legacy Properties Sotheby's International Realty. Maine Listings
- $307,0003 bd3 ba2.3k sqft323 Oak Point Road, Trenton, ME 04605ActiveMLS ID #1686253, ERA Dawson-Bradford Co.. Maine Listings
- $425,0006 bd3 ba3.4k sqft400 East Side Road, Sorrento, ME 04677ActiveMLS ID #1675329, Pemetic Purveyors. Maine Listings
- $475,0003 bd3 ba2.2k sqft127 Gilpin Road, Orland, ME 04472ActiveMLS ID #1685466, Portside Real Estate Group. Maine Listings
- $645,0002 bd2 ba2.8k sqft852 Bar Harbor Road, Trenton, ME 04605ActiveMLS ID #1672684, NextHome Experience. Maine Listings
- $399,9003 bd2 ba2k sqft565 Toddy Pond Road, Surry, ME 04684ActiveMLS ID #1680419, EXP Realty. Maine Listings
- $523,0004 bd3 ba3.8k sqft7 Fox Run Road, Orland, ME 04472ActiveMLS ID #1653716, Berkshire Hathaway HomeServices Northeast Real Estate. Maine Listings
- $625,0004 bd4 ba3.6k sqft619 Morgan Bay Road, Surry, ME 04684ActiveMLS ID #1663511, The Knowles Company. Maine Listings
