Charming Dutch Colonial in the Heart of Downtown Ellsworth, Maine!
Located in the heart of downtown Ellsworth, this beautiful Dutch Colonial blends the charm and character of an earlier era with thoughtful, tasteful updates that complement the home's unique style and quality. Lovingly maintained by the same family for over 30 years, this property reflects pride of ownership throughout.
The home welcomes you with a custom kitchen, formal dining room, and an inviting formal living room featuring a wood-burning fireplace. A separate den offers beautiful west-facing views, including seasonal glimpses of the Union River. The primary bedroom also presents an exciting opportunity to create a second-floor primary suite, taking full advantage of the lovely westerly views of the river.
Fresh exterior paint and newer roof shingles add to the home's appeal, making it move-in ready for its next owners to enjoy from day one.
The property is in a particularly desirable downtown setting, with convenient access to shopping, restaurants, schools, walking trails, the YMCA, public library, hospital and all that Ellsworth has to offer. Adding to its appeal, the land extends all the way to Franklin Street along the west side of the home, providing generous outdoor space to relax, garden, or simply enjoy.
A wonderful opportunity to own a distinctive, well-cared-for historic-style home in one of downtown Ellsworth's desirable locations!
Active
$435,900
61 Hancock Street, Ellsworth, ME 04605
3beds
1,657sqft
Single Family Residence
Built in 1935
0.34 Acres Lot
$417,500 Zestimate®
$263/sqft
$-- HOA
What's special
Wood-burning fireplaceCustom kitchenNewer roof shinglesFormal dining roomFresh exterior paint
- 3 days
- 563
- 93
Likely to sell faster than
Zillow last checked:
Listing updated:
Listed by:
Better Homes & Gardens Real Estate/The Masiello Group
Source: Maine Listings,MLS#: 1687802
Facts & features
Interior
Bedrooms & bathrooms
- Bedrooms: 3
- Bathrooms: 2
- Full bathrooms: 1
- 1/2 bathrooms: 1
Primary bedroom
- Features: Closet
- Level: Second
- Area: 253 Square Feet
- Dimensions: 23 x 11
Bedroom 1
- Features: Closet
- Level: Second
- Area: 100 Square Feet
- Dimensions: 10 x 10
Bedroom 2
- Features: Closet
- Level: Second
- Area: 100 Square Feet
- Dimensions: 10 x 10
Den
- Level: First
- Area: 170 Square Feet
- Dimensions: 17 x 10
Dining room
- Features: Built-in Features, Formal
- Level: First
- Area: 130 Square Feet
- Dimensions: 13 x 10
Kitchen
- Level: First
- Area: 286 Square Feet
- Dimensions: 26 x 11
Living room
- Features: Formal, Wood Burning Fireplace
- Level: First
- Area: 198 Square Feet
- Dimensions: 18 x 11
Heating
- Steam, Radiator
Cooling
- None
Appliances
- Included: Dishwasher, Dryer, Gas Range, Refrigerator, Washer
Features
- Bathtub
- Flooring: Hardwood
- Basement: Exterior Entry,Interior Entry,Walk-Out Access,Daylight,Full,Unfinished
- Number of fireplaces: 1
Interior area
- Total structure area: 1,657
- Total interior livable area: 1,657 sqft
- Finished area above ground: 1,657
- Finished area below ground: 0
Video & virtual tour
Property
Parking
- Total spaces: 2
- Parking features: Gravel, 1 - 4 Spaces
- Attached garage spaces: 2
Features
- Patio & porch: Deck
- Has view: Yes
- View description: Scenic, Trees/Woods
- Body of water: Union River
Lot
- Size: 0.34 Acres
- Features: City Lot, Near Shopping, Neighborhood, Shopping Mall, Open Lot, Rolling Slope, Landscaped
Details
- Additional structures: Shed(s)
- Parcel number: ELLHM134B071L000U000
- Zoning: DT
- Other equipment: Central Vacuum
Construction
Type & style
- Home type: SingleFamily
- Architectural style: Dutch Colonial
- Property subtype: Single Family Residence
Materials
- Wood Frame, Clapboard, Wood Siding
- Foundation: Poured Concrete
- Roof: Composition,Fiberglass,Shingle
Condition
- Year built: 1935
Utilities & green energy
- Electric: Circuit Breakers
- Sewer: Public Sewer
- Water: Public
Community & HOA
Location
- Region: Ellsworth
Financial & listing details
- Price per square foot: $263/sqft
- Tax assessed value: $162,240
- Annual tax amount: $2,581
- Date on market: 11/14/2026
- Road surface type: Paved
Estimated market value
$417,500
$397,000 - $438,000
$1,846/mo
Price history
| Date | Event | Price |
|---|---|---|
| 11/14/2026 | Listed for sale | $435,900$263/sqft |
Source:  Maine Listings #1687802 Report a problem | ||
Public tax history
| Year | Property taxes | Tax assessment |
|---|---|---|
| 2024 | $2,831 +11.7% | $162,240 +10.7% |
| 2023 | $2,535 +10.2% | $146,510 |
| 2022 | $2,300 +8.1% | $146,510 +24.2% |
| 2021 | $2,128 -3.2% | $118,000 +0.8% |
| 2020 | $2,198 -0.2% | $117,100 |
| 2019 | $2,203 +3.1% | $117,100 |
| 2018 | $2,136 +2.4% | $117,100 +0.9% |
| 2017 | $2,086 +1.6% | $116,100 |
| 2016 | $2,053 -0.1% | $116,100 |
| 2015 | $2,055 | $116,100 |
Find assessor info on the county website
Monthly payment
Est. payment
Payment breakdown
Explore the cost of this home by adjusting the details. Changes won't be saved.Climate risks
Neighborhood: 04605


Similar homes
- $440,0004 bd2 ba1.9k sqft840 Bayside Road, Ellsworth, ME 04605Active
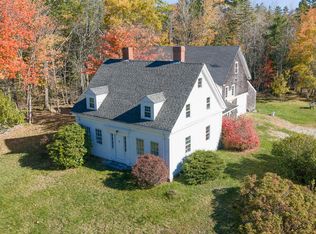
 MLS ID #1686167, The Knowles Company. Maine Listings
- $395,0004 bd3 ba1.6k sqft17 Mcdonald Avenue, Ellsworth, ME 04605Active
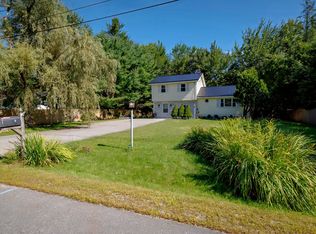 MLS ID #1646525, Better Homes & Gardens Real Estate/The Masiello Group. Maine Listings
- $379,0003 bd1 ba1.2k sqft30 Chapel Street, Ellsworth, ME 04605Active
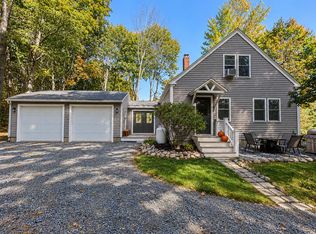 MLS ID #1685139, Better Homes & Gardens Real Estate/The Masiello Group. Maine Listings
- $420,0003 bd2 ba2.2k sqft56 Graham Way, Ellsworth, ME 04605Active
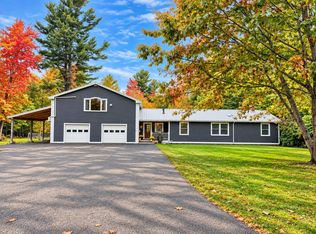 MLS ID #1682488, NextHome Experience. Maine Listings
- $474,0003 bd2 ba1.7k sqft35 Tinker Meadow Way #13, Ellsworth, ME 04605ActiveMLS ID #1687420, Better Homes & Gardens Real Estate/The Masiello Group. Maine Listings
- $474,0003 bd3 ba1.7k sqft37 Tinker Meadow Way #15, Ellsworth, ME 04605ActiveMLS ID #1687416, Better Homes & Gardens Real Estate/The Masiello Group. Maine Listings
- $219,0003 bd2 ba1.3k sqft398 Water Street, Ellsworth, ME 04605ActiveMLS ID #1683000, Jones Real Estate Agency. Maine Listings
- $399,0002 bd1 ba1.4k sqft59 Union Street, Ellsworth, ME 04605ActiveMLS ID #1672655, The Island Agency. Maine Listings
- $399,0003 bd2 ba1.7k sqft291 Otis Road, Otis, ME 04605ActiveMLS ID #1687504, EXP Realty. Maine Listings
- $410,0003 bd2 ba1.6k sqft928 Bangor Road, Ellsworth, ME 04605ActiveMLS ID #1675876, Coldwell Banker Realty. Maine Listings
- $329,9992 bd2 ba1.7k sqft79 Oak Street, Ellsworth, ME 04605ActiveMLS ID #1668508, homecoin.com. Maine Listings
- $529,0003 bd2 ba1.5k sqft62 Sugar Way, Ellsworth, ME 04605ActiveMLS ID #1686422, Better Homes & Gardens Real Estate/The Masiello Group. Maine Listings
- $399,0003 bd1 ba950 sqft38 Indian Point Road, Bar Harbor, ME 04609ActiveMLS ID #1643495, Quietside Realty. Maine Listings
- $619,0003 bd2 ba1.4k sqft91 Barrett Way, Ellsworth, ME 04605ActiveMLS ID #1684313, EXP Realty. Maine Listings
- $359,9003 bd2 ba1.2k sqft79 Upper Boggy Brook Way, Ellsworth, ME 04605ActiveMLS ID #1671374, NextHome Experience. Maine Listings
- $424,9002 bd2 ba1.1k sqft364 Morrison Farm Road, Mariaville, ME 04605ActiveMLS ID #1686636, EXP Realty. Maine Listings
- $625,0003 bd2 ba1.3k sqft176 North Street, Ellsworth, ME 04605ActiveMLS ID #1667978, Better Homes & Gardens Real Estate/The Masiello Group. Maine Listings
- $399,0002 bd1 ba1.3k sqft25 Tinker Meadow Way #9, Ellsworth, ME 04605ActiveMLS ID #1684240, Better Homes & Gardens Real Estate/The Masiello Group. Maine Listings
- $448,0003 bd2 ba1.5k sqft172 Franklin Road, Hancock, ME 04640ActiveMLS ID #1663670, Better Homes & Gardens Real Estate/The Masiello Group. Maine Listings
- $489,0003 bd2 ba1.5k sqft14 Manhattan Way, Ellsworth, ME 04605ActiveMLS ID #1677694, Better Homes & Gardens Real Estate/The Masiello Group. Maine Listings
