Welcome to this beautifully renovated double-wide home, offering spacious rooms, modern updates, and a peaceful country setting! Recent improvements include a new furnace, water heater, updated bathrooms, new flooring, and beautiful tongue-and-groove knotty pine walls that add warmth and rustic charm throughout. The oversized rooms provide plenty of space for comfortable living, while the wood-burning fireplace creates a cozy atmosphere on those chilly Maine evenings. Set back from the road with a long driveway, this home offers privacy surrounded by woods, along with a lovely yard area to enjoy outdoor activities. Conveniently located close to the school, you'll appreciate both the peaceful setting and easy access to nearby amenities. With so many updates and improvements, this home offers a welcoming feel that goes far beyond what you might expect from a manufactured home! A garage and additional shed provide plenty of storage for your boat, recreational toys, extra vehicles, or workshop needs. Move-in ready with room to spread out, privacy to enjoy, and plenty of storage—this property is very close to Sullivan town line
Active
Price cut: $20K (11/3)
$299,000
313 Hog Bay Road, Franklin, ME 04634
3beds
1,680sqft
Mobile Home
Built in 1992
2.86 Acres Lot
$315,300 Zestimate®
$178/sqft
$-- HOA
What's special
Wood-burning fireplaceModern updatesLovely yard areaLong drivewayPrivacy surrounded by woodsOversized roomsNew flooring
- 15 days
- 453
- 20
Likely to sell faster than
Zillow last checked:
Listing updated:
Listed by:
Realty of Maine
Source: Maine Listings,MLS#: 1684878
Facts & features
Interior
Bedrooms & bathrooms
- Bedrooms: 3
- Bathrooms: 2
- Full bathrooms: 2
Primary bedroom
- Features: Closet, Suite
- Level: First
Bedroom 2
- Features: Closet
- Level: First
Bedroom 3
- Features: Closet
- Level: First
Dining room
- Level: First
Great room
- Level: First
Kitchen
- Level: First
Living room
- Level: First
Heating
- Forced Air, Heat Pump
Cooling
- Heat Pump
Appliances
- Included: Dishwasher, Dryer, Electric Range, Refrigerator, Washer
Features
- 1st Floor Bedroom, Bathtub, Pantry, Shower, Storage, Primary Bedroom w/Bath
- Flooring: Laminate, Ceramic Tile
- Number of fireplaces: 1
Interior area
- Total structure area: 1,680
- Total interior livable area: 1,680 sqft
- Finished area above ground: 1,680
- Finished area below ground: 0
Video & virtual tour
Property
Parking
- Total spaces: 2
- Parking features: Gravel, 1 - 4 Spaces, Detached
- Garage spaces: 2
Features
- Patio & porch: Deck, Porch
- Has view: Yes
- View description: Trees/Woods
Lot
- Size: 2.86 Acres
- Features: Rural, Level, Wooded
Details
- Additional structures: Outbuilding
- Parcel number: FRKLM03L07604
- Zoning: Gen. Development
- Other equipment: Internet Access Available
Construction
Type & style
- Home type: MobileManufactured
- Architectural style: Ranch
- Property subtype: Mobile Home
Materials
- Mobile, Vinyl Siding
- Foundation: Slab
- Roof: Metal,Shingle
Condition
- Year built: 1992
Utilities & green energy
- Electric: Circuit Breakers
- Sewer: Private Sewer, Septic Design Available
- Water: Private, Well
Green energy
- Energy efficient items: Ceiling Fans, Water Heater
Community & HOA
Location
- Region: Franklin
Financial & listing details
- Price per square foot: $178/sqft
- Tax assessed value: $87,600
- Annual tax amount: $1,276
- Date on market: 10/19/2026
- Road surface type: Paved
- Body type: Double Wide
Estimated market value
$315,300
$300,000 - $331,000
Not available
Price history
| Date | Event | Price |
|---|---|---|
| 11/3/2026 | Price change | $299,000-6.3%$178/sqft |
Source:  Maine Listings #1684878 Report a problem | ||
| 10/25/2026 | Price change | $319,000-3%$190/sqft |
Source: Maine Listings #1684878 Report a problem | ||
| 10/20/2026 | Listed for sale | $329,000+269.7%$196/sqft |
Source: Maine Listings #1684878 Report a problem | ||
| 7/24/2026 | Sold | $89,000-19.1%$53/sqft |
Source: Maine Listings #1668859 Report a problem | ||
| 7/2/2026 | Pending sale | $110,000$65/sqft |
Source: Maine Listings #1668859 Report a problem | ||
| 6/25/2026 | Listed for sale | $110,000$65/sqft |
Source: Maine Listings #1668859 Report a problem | ||
Public tax history
| Year | Property taxes | Tax assessment |
|---|---|---|
| 2024 | $1,139 | $87,600 |
| 2023 | $1,139 +1.4% | $87,600 -0.2% |
| 2022 | $1,123 +2% | $87,740 +10% |
| 2021 | $1,101 +0.7% | $79,750 -0.1% |
| 2020 | $1,093 -0.1% | $79,800 -0.1% |
| 2019 | $1,094 | $79,880 |
| 2018 | $1,094 +1.4% | $79,880 -0.1% |
| 2017 | $1,079 +12.4% | $79,960 -0.1% |
| 2016 | $960 +17.5% | $80,010 -0.1% |
| 2015 | $817 +22.5% | $80,090 +14.1% |
| 2014 | $667 -2.1% | $70,200 |
| 2013 | $681 -7.7% | $70,200 -0.1% |
| 2012 | $738 +17.9% | $70,300 |
| 2011 | $626 | $70,300 |
Find assessor info on the county website
Monthly payment
Climate risks
Neighborhood: 04634


Similar homes
- $299,0003 bd2 ba1.4k sqft10 Hallbrook Way, Ellsworth, ME 04605Active

 MLS ID #1679454, Better Homes & Gardens Real Estate/The Masiello Group. Maine Listings
- $399,0003 bd2 ba2k sqft19 Blackswoods Road, Franklin, ME 04634Active
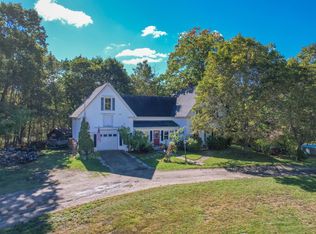 MLS ID #1684632, Better Homes & Gardens Real Estate/The Masiello Group. Maine Listings
- $307,0003 bd3 ba2.3k sqft323 Oak Point Road, Trenton, ME 04605Active
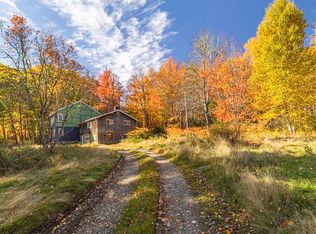 MLS ID #1686253, ERA Dawson-Bradford Co.. Maine Listings
- $325,0003 bd2 ba1.3k sqft421 Pigeon Hill Road, Steuben, ME 04680Active
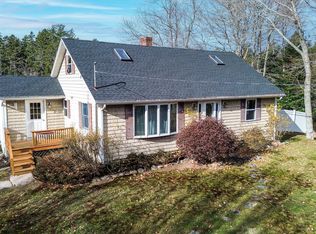 MLS ID #1686794, Better Homes & Gardens Real Estate/The Masiello Group. Maine Listings
- $326,0003 bd2 ba1.5k sqft193 Sandy Acres Drive, Sullivan, ME 04664ActiveMLS ID #1663666, Better Homes & Gardens Real Estate/The Masiello Group. Maine Listings
- $295,0004 bd2 ba1.5k sqft136 Taunton Drive, Sullivan, ME 04664ActiveMLS ID #1665811, Keller Williams Realty. Maine Listings
- $320,0003 bd2 ba1.8k sqft168 Guzzle Road, Gouldsboro, ME 04607ActiveMLS ID #1661062, Real Broker. Maine Listings
- $395,0003 bd1 ba1k sqft26 Main Street, Franklin, ME 04634ActiveMLS ID #1681197, NextHome Experience. Maine Listings
- $265,0003 bd2 ba1.4k sqft168 Kansas Road, Milbridge, ME 04658ActiveMLS ID #1679897, Realty of Maine. Maine Listings
- $419,0004 bd3 ba1.1k sqft6 Grist Mill Road, Franklin, ME 04634ActiveMLS ID #1670125, NextHome Experience. Maine Listings
- $305,0003 bd2 ba1.5k sqft9 Meadow Brook Lane, Surry, ME 04684ActiveMLS ID #1674288, Better Homes & Gardens Real Estate/The Masiello Group. Maine Listings
- $280,0003 bd1 ba1.5k sqft106 Morse District Road S, Steuben, ME 04680ActiveMLS ID #1679766, NextHome Experience. Maine Listings
- $325,0003 bd1 ba1.1k sqft1312 Macomber Mill Road, Eastbrook, ME 04634ActiveMLS ID #1668674, Better Homes & Gardens Real Estate/The Masiello Group. Maine Listings
- $445,0003 bd2 ba1.8k sqft663 Eastbrook Road, Eastbrook, ME 04634ActiveMLS ID #1681788, NextHome Experience. Maine Listings
- $279,9002 bd2 ba1.2k sqft336 Rays Point Road, Milbridge, ME 04658ActiveMLS ID #1667699, Realty of Maine. Maine Listings
- $369,0003 bd2 ba1.6k sqft27 Pigeon Road, Fletchers Landing Twp, ME 04605ActiveMLS ID #1644689, Realty of Maine. Maine Listings
- $295,0003 bd1 ba1.4k sqft115 Wyman Road, Milbridge, ME 04658ActiveMLS ID #1670880, First Light Realty. Maine Listings
- $239,0002 bd1 ba1k sqft18 Tidal Falls Road, Hancock, ME 04640ActiveMLS ID #1678185, Sargent Real Estate. Maine Listings
- $369,9003 bd2 ba1.2k sqft42 Sandy Acres Drive, Sullivan, ME 04664ActiveMLS ID #1665666, Better Homes & Gardens Real Estate/The Masiello Group. Maine Listings
- $299,5003 bd2 ba1.8k sqft8 Paddy Lane, Cherryfield, ME 04622ActiveMLS ID #1666461, Better Homes & Gardens Real Estate/The Masiello Group. Maine Listings
