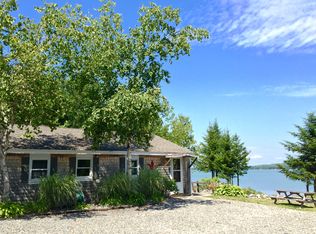
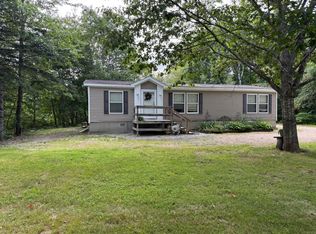
Waterfront Retreat set on a quiet wooded peninsula with 322 feet of shore frontage on scenic Flat Bay. This charming year-round home offers a rare blend of privacy, character, and stunning coastal views. Overlooking the tidal bay from a grandfathered waterfront location, the home sits close to the shoreline, providing breathtaking, ever-changing vistas of the water, tides, and seabirds.
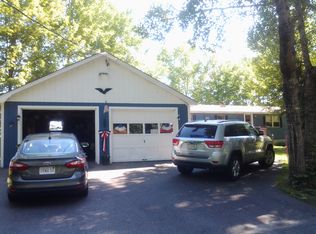
The 2-bedroom, 1.5-bath residence combines a mobile home with thoughtfully added framed construction, creating a comfortable and unique living space full of personality. Additions include an attached 2-car garage, spacious sunroom, mudroom, and an oversized breezeway with excellent potential for storage, a studio, or a workshop.
Inside, the home has been updated with bamboo flooring and a warm, inviting feel throughout. The sunroom and waterside deck are perfect places to relax with your morning coffee while taking in the peaceful bay views.
Outside, the expansive wooded and rocky shoreline offers easy access to the water for kayaking and exploring the coast. Natural tree buffers on both sides of the property provide exceptional privacy from neighboring homes.
Located just 10 minutes from Milbridge, this coastal property is ideal as a year-round residence, vacation home, or peaceful Downeast retreat.
Active
$299,900
336 Rays Point Road, Milbridge, ME 04658
2beds
1,296sqft
Mobile Home
Built in 1979
0.66 Acres Lot
$282,500 Zestimate®
$231/sqft
$-- HOA
What's special
Warm inviting feel throughoutOversized breezewaySpacious sunroomUpdated with bamboo flooringQuiet wooded peninsulaOverlooking the tidal bay
- 86 days
- 308
- 21
Zillow last checked:
Listing updated:
Listed by:
Realty of Maine
Source: Maine Listings,MLS#: 1667699
Facts & features
Interior
Bedrooms & bathrooms
- Bedrooms: 2
- Bathrooms: 2
- Full bathrooms: 1
- 1/2 bathrooms: 1
Primary bedroom
- Level: First
- Area: 143 Square Feet
- Dimensions: 13 x 11
Bedroom 2
- Level: First
- Area: 121 Square Feet
- Dimensions: 11 x 11
Family room
- Level: First
- Area: 143 Square Feet
- Dimensions: 13 x 11
Kitchen
- Features: Eat-in Kitchen
- Level: First
- Area: 195 Square Feet
- Dimensions: 15 x 13
Living room
- Level: First
- Area: 234 Square Feet
- Dimensions: 18 x 13
Mud room
- Level: First
- Area: 200 Square Feet
- Dimensions: 25 x 8
Heating
- Baseboard, Forced Air
Cooling
- None
Appliances
- Included: Dryer, Microwave, Electric Range, Refrigerator, Washer
Features
- One-Floor Living
- Flooring: Vinyl, Wood
- Basement: Crawl Space
- Has fireplace: No
- Furnished: Yes
Interior area
- Total structure area: 1,296
- Total interior livable area: 1,296 sqft
- Finished area above ground: 1,296
- Finished area below ground: 0
Property
Parking
- Total spaces: 2
- Parking features: Paved, 1 - 4 Spaces, Garage Door Opener
- Attached garage spaces: 2
Features
- Patio & porch: Deck
- Has view: Yes
- View description: Scenic, Trees/Woods
- Body of water: Flat Bay
- Frontage length: Waterfrontage: 322,Waterfrontage Owned: 322
Lot
- Size: 0.66 Acres
- Features: Rural, Level, Open Lot
Details
- Zoning: Shoreland
Construction
Type & style
- Home type: MobileManufactured
- Architectural style: Other
- Property subtype: Mobile Home
Materials
- Mobile, Aluminum Siding, Wood Siding
- Foundation: Block
- Roof: Shingle
Condition
- Year built: 1979
Utilities & green energy
- Electric: Circuit Breakers
- Sewer: Septic Design Available, Septic Tank
- Water: Private, Well
Community & HOA
Location
- Region: Milbridge
Financial & listing details
- Price per square foot: $231/sqft
- Annual tax amount: $2,658
- Date on market: 6/17/2026
- Road surface type: Paved
- Body type: Single Wide
Estimated market value
$282,500
$268,000 - $297,000
Not available
Price history
| Date | Event | Price |
|---|---|---|
| 6/17/2026 | Price change | $299,900+31%$231/sqft |
Source:  Maine Listings #1667699 Report a problem Maine Listings #1667699 Report a problem | ||
| 5/14/2022 | Pending sale | $229,000+1.8%$177/sqft |
Source: Maine Listings #1525233 Report a problem | ||
| 5/13/2022 | Sold | $225,000-1.7%$174/sqft |
Source: Maine Listings #1525233 Report a problem | ||
| 5/1/2022 | Contingent | $229,000$177/sqft |
Source: Maine Listings #1525233 Report a problem | ||
| 4/19/2022 | Listed for sale | $229,000+9%$177/sqft |
Source: Maine Listings #1525233 Report a problem | ||
| 11/30/2021 | Sold | $210,000-6.7%$162/sqft |
Source: Maine Listings #1490498 Report a problem | ||
| 10/22/2021 | Contingent | $225,000$174/sqft |
Source: Maine Listings #1490498 Report a problem | ||
| 10/22/2021 | Listed for sale | $225,000$174/sqft |
Source: Maine Listings #1490498 Report a problem | ||
| 10/22/2021 | Pending sale | $225,000$174/sqft |
Source: Maine Listings #1490498 Report a problem | ||
| 5/6/2021 | Listed for sale | $225,000$174/sqft |
Source: Maine Listings #1490498 Report a problem | ||
| 1/1/2021 | Listing removed | -- |
Source:  Maine Listings Report a problem Maine Listings Report a problem | ||
| 9/7/2020 | Listed for sale | $225,000+102.7%$174/sqft |
Source: Realty of Maine #1467852 Report a problem | ||
| 6/21/2019 | Sold | $111,000-6.7%$86/sqft |
Source: Maine Listings #1342311 Report a problem | ||
| 5/23/2019 | Pending sale | $119,000$92/sqft |
Source: Better Homes and Gardens Real Estate The Masiello Group #1342311 Report a problem | ||
| 4/2/2019 | Listed for sale | $119,000$92/sqft |
Source: Better Homes and Gardens Real Estate The Masiello Group #1342311 Report a problem | ||
| 3/19/2019 | Pending sale | $119,000$92/sqft |
Source: Better Homes and Gardens Real Estate The Masiello Group #1342311 Report a problem | ||
| 7/31/2018 | Price change | $119,000-4%$92/sqft |
Source: Better Homes & Gardens Real Estate/The Masiello Group #1342311 Report a problem | ||
| 7/27/2017 | Price change | $124,000-3.9%$96/sqft |
Source: Better Homes & Gardens Real Estate/The Masiello Group #1300171 Report a problem | ||
| 4/3/2017 | Listed for sale | $129,000$100/sqft |
Source: Better Homes & Gardens Real Estate /The Masiello Group #1300171 Report a problem | ||
| 3/2/2017 | Listing removed | $129,000$100/sqft |
Source: Drop Anchor Realty, LLC #1252945 Report a problem | ||
| 7/14/2016 | Price change | $129,000-7.2%$100/sqft |
Source: Drop Anchor Realty, LLC #1252945 Report a problem | ||
| 3/2/2016 | Listed for sale | $139,000$107/sqft |
Source: Drop Anchor Realty, LLC #1252945 Report a problem | ||
| 11/5/2015 | Listing removed | $139,000$107/sqft |
Source: Realty of Maine #1215006 Report a problem | ||
| 6/16/2015 | Price change | $139,000-9.7%$107/sqft |
Source: Realty of Maine #1215006 Report a problem | ||
| 6/1/2015 | Price change | $154,000-8.3%$119/sqft |
Source: Realty of Maine #1215006 Report a problem | ||
| 5/7/2015 | Listed for sale | $168,000+9.8%$130/sqft |
Source: Realty of Maine #1215006 Report a problem | ||
| 1/18/2015 | Listing removed | $153,000$118/sqft |
Source: Winter Harbor Agency #1146014 Report a problem | ||
Public tax history
Tax history is unavailable.
Monthly payment
Climate risks
Neighborhood: 04658
Similar homes
- $279,0003 bd2 ba1.4k sqft168 Kansas Road, Milbridge, ME 04658Active
 MLS ID #1679897, Realty of Maine. Maine Listings
 - $295,0003 bd1 ba1.4k sqft115 Wyman Road, Milbridge, ME 04658Active
 MLS ID #1670880, First Light Realty. Maine Listings
 - $298,0002 bd2 ba1.1k sqft158 Wyman Road, Milbridge, ME 04658Active
 MLS ID #1647646, NextHome Experience. Maine Listings
 - $299,9003 bd2 ba1.2k sqft430 Ridge Road, Cherryfield, ME 04622Active
 MLS ID #1678090, Realty of Maine. Maine Listings
 - $379,9002 bd1 ba696 sqft211 Rays Point Road, Milbridge, ME 04658ActiveMLS ID #1675111, Realty of Maine. Maine Listings
- $449,0002 bd1 ba1.2k sqft219 Rays Point Road, Milbridge, ME 04658ActiveMLS ID #1669374, Realty of Maine. Maine Listings
- $364,0004 bd2 ba1.6k sqft50 Ficketts Point Road, Milbridge, ME 04658ActiveMLS ID #1649031, NextHome Experience. Maine Listings
- $230,0003 bd2 ba1.6k sqft22 Bridge Street, Milbridge, ME 04658ActiveMLS ID #1662162, NextHome Experience. Maine Listings
- $239,0004 bd1 ba1.5k sqft467 Wyman Road, Milbridge, ME 04658ActiveMLS ID #1671203, Drop Anchor Realty, LLC. Maine Listings
- $260,0002 bd2 ba1.3k sqft8 Cottage Street, Milbridge, ME 04658ActiveMLS ID #1641254, Better Homes & Gardens Real Estate/The Masiello Group. Maine Listings
- $326,0002 bd3 ba1.7k sqft139 Wilson District Road, Harrington, ME 04643ActiveMLS ID #1667759, Realty of Maine. Maine Listings
- $319,0003 bd2 ba1.6k sqft768 Ripley Neck Road, Harrington, ME 04643ActiveMLS ID #1677380, Realty of Maine. Maine Listings
- $265,0002 bd2 ba1.3k sqft61 Hillcrest Drive, Winter Harbor, ME 04693ActiveMLS ID #1673496, Portside Real Estate Group. Maine Listings
- $259,0003 bd1 ba1.1k sqft31 E Side Road, Addison, ME 04606ActiveMLS ID #1675512, Drop Anchor Realty, LLC. Maine Listings
- $295,0003 bd3 ba1.4k sqft55 Wilders Way, Jonesport, ME 04649ActiveMLS ID #1642894, Bold Coast Properties. Maine Listings
- $249,9003 bd1 ba864 sqft66 Salty Marsh Drive, Steuben, ME 04680ActiveMLS ID #1677173, Lakehome Group Real Estate. Maine Listings
- $295,9993 bd2 ba1.9k sqft68 Village Rd., Steuben, ME 04680ActiveMLS ID #1654626, Better Homes & Gardens Real Estate/The Masiello Group. Maine Listings
- $329,0002 bd1 ba1.1k sqft21 Sadler Point Road, Jonesport, ME 04649ActiveMLS ID #1658519, Better Homes & Gardens Real Estate/The Masiello Group. Maine Listings
- $275,0001 bd1 ba964 sqft423 Ridge Road, Addison, ME 04606ActiveMLS ID #1669370, Realty of Maine. Maine Listings
- $199,9002 bd1 ba700 sqft4 Pine Creek Lane, Steuben, ME 04680ActiveMLS ID #1677800, Realty of Maine. Maine Listings
