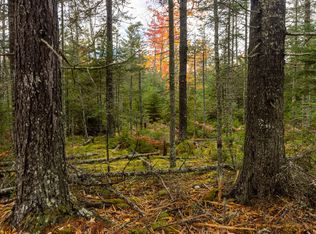
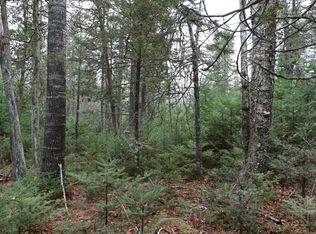
New high quality build on Newbury Neck by Sam Cormier with 30 years of experience in home construction. This home is being offered as pre-construction so that a buyer can have input on choices of colors or upgrades. The house will have three bedrooms with a first floor primary with bath. Open kitchen, dining and living room with cathedral ceiling. First floor will have radiant floor heat while the second floor will have baseboard heat. The flooring on the first floor will be a high quality laminate with the second floor being 3/4 inch solid oak flooring. There will be plenty of storage provided with an unfinished loft over the garage and utility rooms for systems, The home will be situated on the lot to maximize privacy and take advantage of the woodland setting. A right of way to the water is included to 110' of frontage on the Union River Bay.
Active
$865,000
33 Pine Cone Lane, Surry, ME 04684
3beds
2,430sqft
Single Family Residence
Built in 2027
2.01 Acres Lot
$-- Zestimate®
$356/sqft
$25/mo HOA
What's special
Utility rooms for systemsWoodland setting
- 1 day
- 120
- 3
Zillow last checked:
Listing updated:
Listed by:
Legacy Properties Sotheby's International Realty
Source: Maine Listings,MLS#: 1685532
Facts & features
Interior
Bedrooms & bathrooms
- Bedrooms: 3
- Bathrooms: 3
- Full bathrooms: 2
- 1/2 bathrooms: 1
Primary bedroom
- Features: Full Bath, Walk-In Closet(s)
- Level: First
Bedroom 2
- Level: Second
Bedroom 3
- Level: Second
Dining room
- Level: First
Kitchen
- Level: First
Living room
- Features: Cathedral Ceiling(s), Gas Fireplace
- Level: First
Office
- Level: Second
Heating
- Baseboard, Radiant
Cooling
- None
Features
- 1st Floor Primary Bedroom w/Bath, Pantry, Walk-In Closet(s)
- Flooring: Tile, Wood
- Has fireplace: No
Interior area
- Total structure area: 2,430
- Total interior livable area: 2,430 sqft
- Finished area above ground: 2,430
- Finished area below ground: 0
Property
Parking
- Total spaces: 2
- Parking features: Gravel, 5 - 10 Spaces, Garage Door Opener
- Attached garage spaces: 2
Features
- Patio & porch: Deck
- Has view: Yes
- View description: Trees/Woods
- Body of water: Union River Bay
- Frontage length: Waterfrontage: 110,Waterfrontage Shared: 110
Lot
- Size: 2.01 Acres
- Features: Rural, Level, Wooded
Details
- Zoning: Rural
Construction
Type & style
- Home type: SingleFamily
- Architectural style: Cape Cod
- Property subtype: Single Family Residence
Materials
- Wood Frame, Clapboard, Vinyl Siding
- Foundation: Poured Concrete
- Roof: Shingle
Condition
- New Construction
- New construction: Yes
- Year built: 2027
Utilities & green energy
- Electric: Circuit Breakers, Generator Hookup
- Sewer: Private Sewer, Septic Design Available, Septic Tank, Septic Needed
- Water: Well Needed on Site
Community & HOA
Community
- Subdivision: Carter Farm Road Association
HOA
- Has HOA: Yes
- HOA fee: $300 annually
Location
- Region: Surry
Financial & listing details
- Price per square foot: $356/sqft
- Annual tax amount: $434
- Date on market: 10/23/2026
- Road surface type: Gravel
Estimated market value
Not available
Estimated sales range
Not available
Not available
Price history
| Date | Event | Price |
|---|---|---|
| 10/23/2026 | Listed for sale | $865,000$356/sqft |
Source:  Maine Listings #1685532 Report a problem | ||
Public tax history
Tax history is unavailable.
Monthly payment
Est. payment
Payment breakdown
Explore the cost of this home by adjusting the details. Changes won't be saved.Climate risks
Neighborhood: 04684


Similar homes
- $849,9003 bd3 ba3.1k sqft143 Patten Pond Road, Surry, ME 04684Active
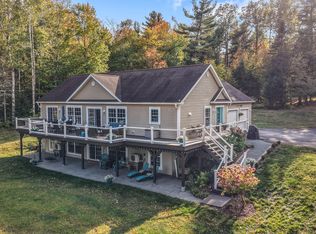
 MLS ID #1683747, Better Homes & Gardens Real Estate/The Masiello Group. Maine Listings
- $435,0003 bd3 ba2.1k sqft520 Newbury Neck Road, Surry, ME 04684Active
 MLS ID #1675530, United Country Lifestyle Properties of Maine. Maine Listings
- $625,0003 bd4 ba2.6k sqft31 Newbury Neck Road, Surry, ME 04684Active
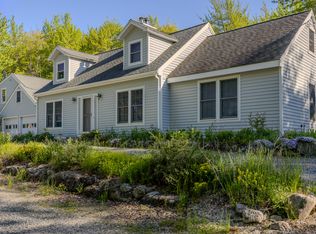 MLS ID #1666119, Legacy Properties Sotheby's International Realty. Maine Listings
- $829,0004 bd3 ba2.5k sqft87 Beech Hill Cross Road, Mount Desert, ME 04660Active
 MLS ID #1685461, Portside Real Estate Group. Maine Listings
- $795,0004 bd3 ba2.3k sqft70 Moose Trail, Waltham, ME 04605ActiveMLS ID #1685302, Better Homes & Gardens Real Estate/The Masiello Group. Maine Listings
- $850,0003 bd3 ba2.6k sqft8 Gilpatrick Road, Ellsworth, ME 04605ActiveMLS ID #1663845, The Knowles Company. Maine Listings
- $895,0003 bd3 ba1.9k sqft60 Moose Run, Lamoine, ME 04605ActiveMLS ID #1674111, Better Homes & Gardens Real Estate/The Masiello Group. Maine Listings
- $899,0003 bd3 ba1.8k sqft7 Driftwood Way, Mount Desert, ME 04660ActiveMLS ID #1684099, Quietside Realty. Maine Listings
- $890,0003 bd1 ba1.9k sqft200 Surry Road, Ellsworth, ME 04605ActiveMLS ID #1654849, Legacy Properties Sotheby's International Realty. Maine Listings
- $1,200,0005 bd4 ba2.5k sqft36 Viking Trail Lane, Surry, ME 04684ActiveMLS ID #1669680, Maine Real Estate Co. Maine Listings
- $629,0003 bd2 ba1.4k sqft91 Barrett Way, Ellsworth, ME 04605ActiveMLS ID #1684313, EXP Realty. Maine Listings
- $899,0003 bd2 ba1.6k sqft368 Partridge Cove Road, Lamoine, ME 04605ActiveMLS ID #1677395, Better Homes & Gardens Real Estate/The Masiello Group. Maine Listings
- $839,0005 bd2 ba1.7k sqft288 W Toddy Lane, Blue Hill, ME 04614ActiveMLS ID #1677712, Blue Hill Peninsula Realty + Rentals. Maine Listings
- $475,0003 bd3 ba2.2k sqft127 Gilpin Road, Orland, ME 04472ActiveMLS ID #1685466, Portside Real Estate Group. Maine Listings
- $875,0004 bd4 ba3k sqft79 Point Road, Hancock, ME 04640ActiveMLS ID #1681284, Better Homes & Gardens Real Estate/The Masiello Group. Maine Listings
- $948,0004 bd3 ba2.3k sqft49 Falcon Lane, Lamoine, ME 04605ActiveMLS ID #1672752, Coldwell Banker American Heritage. Maine Listings
- $875,0002 bd2 ba1.6k sqft256 Sand Point Road, Bar Harbor, ME 04609ActiveMLS ID #1680518, The Knowles Company. Maine Listings
- $650,0003 bd3 ba2.8k sqft10 Patriot Road, Ellsworth, ME 04605ActiveMLS ID #1681708, Better Homes & Gardens Real Estate/The Masiello Group. Maine Listings
- $879,0002 bd2 ba1.7k sqft39 Needles Eye Road, Lamoine, ME 04605ActiveMLS ID #1659068, Points East Real Estate. Maine Listings
- $729,0004 bd3 ba2.7k sqft102 Asa's Lane, Lamoine, ME 04605ActiveMLS ID #1675881, Portside Real Estate Group. Maine Listings
