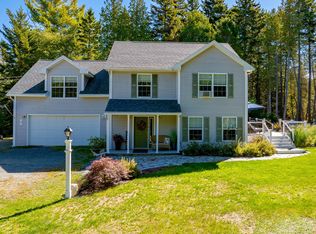
Nestled into a beautiful wooded setting this home provides a wonderful combination of privacy, natural light, and comfortable living. Granite steps leading to the home complement the natural landscape, creating a setting reminiscent of nearby Acadia National Park. This spacious 4-bedroom (3-bedroom septic design), 2.5-bath home features hardwood and brick floors, a woodstove, and inviting living spaces with views of the surrounding forest. A fireplace adjoining the kitchen and dining area adds warmth and character to the heart of the home, while a cozy library/den provides a quiet retreat separate from the formal living room. The generously sized primary suite offers an ensuite bathroom and walk-in closet. Outside, a spacious deck overlooks the private backyard, providing a peaceful place to relax, entertain, or simply enjoy the natural surroundings. Conveniently located just minutes from Long Pond and nearby hiking trails within Acadia National Park, this property provides a wonderful balance of privacy and accessibility to all of Mount Desert Island.
Active
$829,000
87 Beech Hill Cross Road, Mount Desert, ME 04660
4beds
2,532sqft
Single Family Residence
Built in 1985
1.38 Acres Lot
$-- Zestimate®
$327/sqft
$-- HOA
What's special
Natural surroundingsNatural lightWalk-in closetGenerously sized primary suiteBeautiful wooded settingEnsuite bathroomHardwood and brick floors
- 2 days
- 768
- 71
Zillow last checked:
Listing updated:
Listed by:
Portside Real Estate Group
Source: Maine Listings,MLS#: 1685461
Facts & features
Interior
Bedrooms & bathrooms
- Bedrooms: 4
- Bathrooms: 3
- Full bathrooms: 2
- 1/2 bathrooms: 1
Bedroom 1
- Level: Second
Bedroom 2
- Level: First
Bedroom 3
- Level: First
Bedroom 4
- Level: First
Den
- Level: First
Dining room
- Level: First
Kitchen
- Level: First
Living room
- Level: Second
Heating
- Baseboard, Wood Stove
Cooling
- None
Appliances
- Included: Dishwasher, Dryer, Microwave, Gas Range, Refrigerator, Washer
Features
- 1st Floor Primary Bedroom w/Bath, Storage, Primary Bedroom w/Bath
- Flooring: Bamboo, Carpet, Tile, Hardwood
- Windows: Double Pane Windows
- Number of fireplaces: 1
Interior area
- Total structure area: 2,532
- Total interior livable area: 2,532 sqft
- Finished area above ground: 2,532
- Finished area below ground: 0
Video & virtual tour
Property
Parking
- Total spaces: 2
- Parking features: Gravel, 1 - 4 Spaces, Detached
- Garage spaces: 2
Features
- Patio & porch: Deck
- Has view: Yes
- View description: Trees/Woods
Lot
- Size: 1.38 Acres
- Features: Rural, Wooded
Details
- Additional structures: Shed(s)
- Zoning: R1
Construction
Type & style
- Home type: SingleFamily
- Architectural style: Contemporary
- Property subtype: Single Family Residence
Materials
- Wood Frame, Clapboard, Wood Siding
- Foundation: Poured Concrete
- Roof: Shingle
Condition
- Year built: 1985
Utilities & green energy
- Electric: Circuit Breakers
- Sewer: Private Sewer, Septic Design Available, Septic Tank
- Water: Private, Well
Community & HOA
Location
- Region: Mount Desert
Financial & listing details
- Price per square foot: $327/sqft
- Annual tax amount: $5,325
- Date on market: 10/23/2026
- Road surface type: Paved
Estimated market value
Not available
Estimated sales range
Not available
Not available
Price history
| Date | Event | Price |
|---|---|---|
| 10/23/2026 | Listed for sale | $829,000$327/sqft |
Source:  Maine Listings #1685461 Report a problem | ||
Public tax history
Tax history is unavailable.
Monthly payment
Est. payment
Payment breakdown
Explore the cost of this home by adjusting the details. Changes won't be saved.Climate risks
Neighborhood: 04660
- $744,6003 bd2 ba1.5k sqft2 Partridge Way, Mount Desert, ME 04660Off Market

- $921,3004 bd2 ba2.5k sqft83 Beech Hill Cross Rd, Mount Desert, ME 04660Off Market
- $643,3003 bd2 ba1.4k sqft92 Beech Hill Cross Rd, Mount Desert, ME 04660Off Market
- $835,8003 bd2 ba2.1k sqft93 Beech Hill Cross Rd, Mount Desert, ME 04660Off Market
Similar homes
- $899,0003 bd3 ba1.8k sqft7 Driftwood Way, Mount Desert, ME 04660Active
 MLS ID #1684099, Quietside Realty. Maine Listings
- $1,140,0002 bd3 ba2.1k sqft71 Parker Farm Road, Mount Desert, ME 04660Active
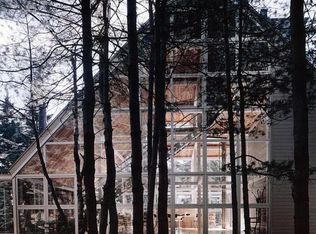 MLS ID #1673451, homecoin.com. Maine Listings
- $540,0002 bd3 ba1.7k sqft12 Hall Quarry Road, Mount Desert, ME 04660Active
 MLS ID #1647179, Berkshire Hathaway HomeServices Northeast Real Estate. Maine Listings
- $1,150,0003 bd2 ba2.4k sqft18 Stanley Mountain Road, Mount Desert, ME 04660Active
 MLS ID #1669896, Portside Real Estate Group. Maine Listings
- $799,0004 bd5 ba3.7k sqft14 Westwood Drive, Ellsworth, ME 04605ActiveMLS ID #1684524, Sargent Real Estate. Maine Listings
- $699,0004 bd4 ba3.1k sqft64 Clydesdale Way, Tremont, ME 04674ActiveMLS ID #1683145, Acadia Cornerstone Real Estate, LLC. Maine Listings
- $865,0003 bd3 ba2.4k sqft33 Pine Cone Lane, Surry, ME 04684ActiveMLS ID #1685532, Legacy Properties Sotheby's International Realty. Maine Listings
- $675,0003 bd2 ba1.3k sqft7 My Way, Mount Desert, ME 04660ActiveMLS ID #1681951, Portside Real Estate Group. Maine Listings
- $885,0003 bd2 ba1.3k sqft48 Kelleytown Road, Tremont, ME 04612ActiveMLS ID #1632141, L.S. Robinson Co.. Maine Listings
- $829,0002 bd2 ba1.6k sqft55 Bayview Drive, Tremont, ME 04612ActiveMLS ID #1664092, Quietside Realty. Maine Listings
- $729,0004 bd4 ba3.2k sqft2 Ocean Mist, Bar Harbor, ME 04609ActiveMLS ID #1666940, Acadia Cornerstone Real Estate, LLC. Maine Listings
- $875,0002 bd2 ba1.6k sqft256 Sand Point Road, Bar Harbor, ME 04609ActiveMLS ID #1680518, The Knowles Company. Maine Listings
- $729,0004 bd3 ba2.7k sqft102 Asa's Lane, Lamoine, ME 04605ActiveMLS ID #1675881, Portside Real Estate Group. Maine Listings
- $895,0003 bd3 ba1.9k sqft60 Moose Run, Lamoine, ME 04605ActiveMLS ID #1674111, Better Homes & Gardens Real Estate/The Masiello Group. Maine Listings
- $820,0004 bd3 ba1.8k sqft292 Main Street, Southwest Harbor, ME 04679ActiveMLS ID #1668902, Lynam Real Estate Agency. Maine Listings
- $795,0003 bd2 ba1.6k sqft142 E Point Road, Swans Island, ME 04685ActiveMLS ID #1677706, Better Homes & Gardens Real Estate/The Masiello Group. Maine Listings
- $875,0004 bd4 ba3k sqft79 Point Road, Hancock, ME 04640ActiveMLS ID #1681284, Better Homes & Gardens Real Estate/The Masiello Group. Maine Listings
- $849,9003 bd3 ba3.1k sqft143 Patten Pond Road, Surry, ME 04684ActiveMLS ID #1683747, Better Homes & Gardens Real Estate/The Masiello Group. Maine Listings
- $875,0005 bd3 ba3.1k sqft72 Harbor View Drive, Sullivan, ME 04664ActiveMLS ID #1662626, Legacy Properties Sotheby's International Realty. Maine Listings
- $675,0004 bd2 ba1.5k sqft714 Tremont Road, Tremont, ME 04612ActiveMLS ID #1667873, Portside Real Estate Group. Maine Listings
