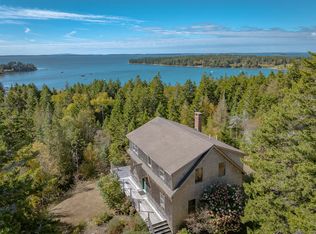
Escape to your own slice of Mount Desert Island. This house features a beautifully designed main home & cozy seasonal cabin, surrounded by park-like woods & natural beauty. The main home has a well appointed kitchen - dining area open concept, first floor bedroom with a murphy bed, full bath, & living room with pellet stove & doors to side deck. The stairs will lead you to the 2nd floor which is a loft / primary suite w/ closet, built-ins, full bath (no tub), skylight & currently has two beds. The lower level is partly finished with washer/dryer, exercise/hobby room, storage, pantry, boiler room, cold storage room & doors to a screened patio facing the private back yard w/ gardens & duck pond. Follow the path to the hot tub building which used to be an observatory. There is a detached, two car garage w/ shop space & stairs to a large space over garage. The cabin which is at the beginning of the driveway has a stone patio, front porch, an open concept kitchen/living room w/ a propane heat stove, 1st floor full bath, 1st floor bedroom & a 2nd floor sleeping loft. The well & septic are shared between the home & cabin. With 5.88+/- acres you have gardens including flowers, blueberries, pear trees, apple trees, lilac bushes, roses, & more. Three out buildings. All located at the end of a private, dead end road. This property has been meticulously cared for inside & out. Close proximity to Bernard Road which brings you down to the shore & Thurstons Restaurant. About 3.6 miles to the Southwest Harbor town line.
Active
$875,000
55 Bayview Drive, Tremont, ME 04612
2beds
1,680sqft
:
Get pre-qualified$5,450/mo
Single Family Residence
Built in 2003
5.88 Acres Lot
$822,500 Zestimate®
$521/sqft
$29/mo HOA
What's special
Beautifully designed main homeCozy seasonal cabinThree out buildingsHot tub buildingDoors to side deck
- 62 days |
- 523 |
- 18 |
Zillow last checked:
Listing updated:
Listed by:
Quietside Realty
Source: Maine Listings,MLS#: 1664092
Facts & features
Interior
Bedrooms & bathrooms
- Bedrooms: 2
- Bathrooms: 2
- Full bathrooms: 2
Primary bedroom
- Features: Full Bath, Built-in Features, Cathedral Ceiling(s), Closet, Suite, Skylight
- Level: Second
Bedroom 1
- Features: Closet
- Level: First
Dining room
- Features: Cathedral Ceiling(s), Dining Area, Informal
- Level: First
Exercise room
- Level: Basement
Kitchen
- Features: Cathedral Ceiling(s), Pantry
- Level: First
Living room
- Features: Heat Stove, Informal
- Level: First
Other
- Level: Basement
Heating
- Zoned, Radiant, Pellet Stove, Wood Stove
Cooling
- None
Appliances
- Included: Dishwasher, Dryer, Microwave, Gas Range, Refrigerator, Washer
Features
- 1st Floor Bedroom, Bathtub, One-Floor Living, Pantry, Shower, Storage, Primary Bedroom w/Bath
- Flooring: Laminate, Tile, Wood
- Basement: Interior Entry,Walk-Out Access,Daylight,Finished,Full,Unfinished
- Has fireplace: No
Interior area
- Total structure area: 1,680
- Total interior livable area: 1,680 sqft
- Finished area above ground: 1,400
- Finished area below ground: 280
Property
Parking
- Total spaces: 2
- Parking features: Gravel, 5 - 10 Spaces, Off Street, Garage Door Opener, Detached, Storage
- Garage spaces: 2
Features
- Patio & porch: Deck
- Has spa: Yes
- Has view: Yes
- View description: Fields, Trees/Woods
Lot
- Size: 5.88 Acres
- Features: Neighborhood, Rural, Level, Open Lot, Landscaped, Wooded
Details
- Additional structures: Outbuilding, Shed(s)
- Parcel number: TREMM005L06206
- Zoning: Bus/Res
- Other equipment: Cable, Internet Access Available
Construction
Type & style
- Home type: SingleFamily
- Architectural style: Cottage
- Property subtype: Single Family Residence
Materials
- Wood Frame, Wood Siding
- Foundation: Poured Concrete
- Roof: Pitched,Shingle
Condition
- Year built: 2003
Utilities & green energy
- Electric: On Site, Circuit Breakers, Underground
- Sewer: Private Sewer, Septic Design Available, Septic Tank, Shared Septic
- Water: Private, Well
Community & HOA
Community
- Security: Air Radon Mitigation System, Water Radon Mitigation System
- Subdivision: Bayview Drive
HOA
- Has HOA: Yes
- HOA fee: $350 annually
Location
- Region: Bernard
Financial & listing details
- Price per square foot: $521/sqft
- Tax assessed value: $538,700
- Annual tax amount: $5,344
- Date on market: 5/27/2026
- Electric utility on property: Yes
- Road surface type: Gravel, Dirt
Estimated market value
$822,500
$781,000 - $864,000
$2,579/mo
Price history
| Date | Event | Price |
|---|---|---|
| 5/27/2026 | Listed for sale | $875,000+173.4%$521/sqft |
Source:  Maine Listings #1664092 Report a problem Maine Listings #1664092 Report a problem | ||
| 12/15/2017 | Sold | $320,000$190/sqft |
Source: Maine Listings #1275736 Report a problem | ||
Public tax history
| Year | Property taxes | Tax assessment |
|---|---|---|
| 2024 | $4,983 +17.1% | $538,700 +62.3% |
| 2023 | $4,256 +10.7% | $332,000 +0.5% |
| 2022 | $3,846 +4.4% | $330,400 |
| 2021 | $3,684 +7.9% | $330,400 +3.4% |
| 2020 | $3,414 +5.2% | $319,400 +2.1% |
| 2019 | $3,244 +2.4% | $312,800 +2.4% |
| 2018 | $3,167 +4.8% | $305,400 |
| 2017 | $3,023 +4.2% | $305,400 |
| 2016 | $2,901 +1% | $305,400 |
| 2015 | $2,871 +1.4% | $305,400 -4.7% |
| 2014 | $2,832 +0.9% | $320,400 -0.1% |
| 2013 | $2,806 +11.5% | $320,700 |
| 2012 | $2,517 +7.1% | $320,700 +7.8% |
| 2009 | $2,350 | $297,500 |
Find assessor info on the county website
Monthly payment
Est. payment
Payment breakdown
Explore the cost of this home by adjusting the details. Changes won't be saved.Climate risks
Neighborhood: 04612
Nearby schools
GreatSchools rating
- 3/10Tremont Consolidated SchoolGrades: PK-8Distance: 1.2 mi
- 8/10Mt Desert Island High SchoolGrades: 9-12Distance: 8.8 mi
- $707,400-- bd-- ba-- sqft52 Bayview Dr, Bernard, ME 04612Off Market
- $712,300-- bd-- ba-- sqft15 Duck Cove Way, Trenton, ME 04612Off Market
- $1,365,4003 bd4 ba4.5k sqft50 Bayview Dr, Bernard, ME 04612Off Market

- $720,200-- bd-- ba-- sqft525 Tremont Rd, Bernard, ME 04612Off Market
- $721,3003 bd3 ba1.9k sqft32 Bayview Dr, Bernard, ME 04612Off Market
- $557,500-- bd-- ba-- sqft33 Bayview Dr, Bernard, ME 04612Off Market
- $18,800-- bd-- ba-- sqftCounty Road 333, Bernard, ME 04612Off Market
- $827,800-- bd-- ba-- sqft8 Duck Cove Way, Bernard, ME 04612Off Market
A local agent can set up tours, give advice and negotiate with sellers.
Similar homes
- $885,0003 bd2 ba1.3k sqft48 Kelleytown Road, Tremont, ME 04612Active

 MLS ID #1632141, L.S. Robinson Co.. Maine Listings
 - $950,0003 bd2 ba2.1k sqft290 Clark Point Road, Tremont, ME 04612Active
 MLS ID #1622605, The Knowles Company. Maine Listings
 - $475,0002 bd2 ba1.2k sqft46 Kitty Lane, Tremont, ME 04612Active
 MLS ID #1672372, Vylla Home. Maine Listings
 - $765,0003 bd3 ba1.9k sqft45 Traditional Way, Tremont, ME 04612Active
 MLS ID #1673057, ERA Dawson-Bradford Co.. Maine Listings
 - $695,0003 bd2 ba1.4k sqft5 Cedar Hill Road, Tremont, ME 04674ActiveMLS ID #1670576, NextHome Experience. Maine Listings
- $550,0003 bd2 ba1.7k sqft29 Alder Lane, Tremont, ME 04612ActiveMLS ID #1665954, Pemetic Purveyors. Maine Listings
- $975,0003 bd3 ba2.1k sqft25B Richardson Road #B, Tremont, ME 04653ActiveMLS ID #1668347, Legacy Properties Sotheby's International Realty. Maine Listings
- $515,0003 bd2 ba1.2k sqft38 Alder Lane, Tremont, ME 04612ActiveMLS ID #1667186, The Knowles Company. Maine Listings
- $695,0003 bd2 ba1.6k sqft180 Red Point Road, Swans Island, ME 04685ActiveMLS ID #1662533, Better Homes & Gardens Real Estate/The Masiello Group. Maine Listings
- $1,140,0002 bd3 ba2.1k sqft71 Parker Farm Road, Mount Desert, ME 04660ActiveMLS ID #1673451, homecoin.com. Maine Listings
- $619,0003 bd2 ba1.6k sqft29 Forest Way, Swans Island, ME 04685ActiveMLS ID #1666866, Portside Real Estate Group. Maine Listings
- $750,0002 bd1 ba1.4k sqft28 Fox Run, Lamoine, ME 04605ActiveMLS ID #1666248, Better Homes & Gardens Real Estate/The Masiello Group. Maine Listings
- $850,0003 bd2 ba1.8k sqft292 Main Street, Southwest Harbor, ME 04679ActiveMLS ID #1668902, Lynam Real Estate Agency. Maine Listings
- $879,0002 bd2 ba1.7k sqft39 Needles Eye Road, Lamoine, ME 04605ActiveMLS ID #1659068, Points East Real Estate. Maine Listings
- $549,0004 bd2 ba1.8k sqft4 Long Pond Road, Southwest Harbor, ME 04679ActiveMLS ID #1666876, Quietside Realty. Maine Listings
- $525,0003 bd2 ba1.3k sqft4 Salem Towne Road, Southwest Harbor, ME 04679ActiveMLS ID #1667297, Acadia Real Estate. Maine Listings
- $985,0003 bd2 ba2.3k sqft10 Robinson Lane #18, Southwest Harbor, ME 04679ActiveMLS ID #1639506, The Davis Agency. Maine Listings
- $799,0002 bd1 ba848 sqft305 Bay View Drive, Bar Harbor, ME 04609ActiveMLS ID #1663310, The Knowles Company. Maine Listings
- $945,0003 bd2 ba1.5k sqft41 Sunset Road, Brooksville, ME 04617ActiveMLS ID #1662634, Legacy Properties Sotheby's International Realty. Maine Listings
- $825,0003 bd2 ba1.7k sqft122 Cross Road, Hancock, ME 04640ActiveMLS ID #1641605, Better Homes & Gardens Real Estate/The Masiello Group. Maine Listings
