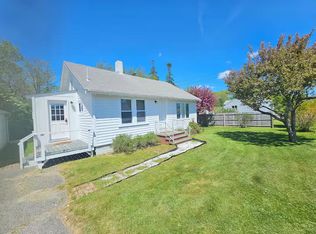
Nestled on a peaceful 9-acre lot in beautiful Tremont, this well-maintained raised ranch offers privacy, comfort, and plenty of room to grow. The home features 2 spacious bedrooms and 2 full bathrooms, one of which has a large bathtub. The open-concept living room and dining room create a welcoming space for entertaining or enjoying quiet evenings at home. The bright kitchen offers ample workspace and flows seamlessly into the main living area. Downstairs, you'll find a full walk-out basement with oversized garage space, providing abundant storage, workshop potential, or room for vehicles and outdoor equipment. The lower level also offers exciting possibilities for future finished living space. As an added bonus this property includes a mobile home, that with some love, could boast great income potential.
Located just minutes from Acadia National Park, public boat launches, hiking trails, and all the natural beauty of Mount Desert Island, this property combines rural tranquility with convenient access to the area's best outdoor recreation.
Active
Price cut: $25K (9/8)
$425,000
46 Kitty Lane, Tremont, ME 04612
2beds
1,232sqft
Single Family Residence
Built in 2008
9.9 Acres Lot
$408,500 Zestimate®
$345/sqft
$-- HOA
What's special
Full walk-out basementAbundant storageLarge bathtubOversized garage space
- 82 days
- 705
- 56
Zillow last checked:
Listing updated:
Listed by:
Vylla Home
Source: Maine Listings,MLS#: 1672372
Facts & features
Interior
Bedrooms & bathrooms
- Bedrooms: 2
- Bathrooms: 2
- Full bathrooms: 2
Bedroom 1
- Level: First
Bedroom 2
- Level: First
Kitchen
- Level: First
Living room
- Level: First
Heating
- Forced Air, Wood Stove
Cooling
- None
Appliances
- Included: Dishwasher, Dryer, Gas Range, Refrigerator, Washer
Features
- 1st Floor Primary Bedroom w/Bath, Bathtub, Storage
- Flooring: Carpet, Vinyl
- Basement: Interior Entry,Walk-Out Access,Daylight,Finished,Full
- Has fireplace: No
Interior area
- Total structure area: 1,232
- Total interior livable area: 1,232 sqft
- Finished area above ground: 1,232
- Finished area below ground: 0
Property
Parking
- Total spaces: 2
- Parking features: Gravel, 1 - 4 Spaces, Basement
- Garage spaces: 2
Features
- Patio & porch: Deck
- Has view: Yes
- View description: Trees/Woods
Lot
- Size: 9.9 Acres
- Features: Near Town, Rural, Rolling Slope, Landscaped, Wooded
Details
- Parcel number: TREMM005L105G
- Zoning: res
- Other equipment: Internet Access Available
Construction
Type & style
- Home type: SingleFamily
- Architectural style: Ranch
- Property subtype: Single Family Residence
Materials
- Wood Frame, Vinyl Siding
- Foundation: Poured Concrete
- Roof: Shingle
Condition
- Year built: 2008
Utilities & green energy
- Electric: Circuit Breakers
- Sewer: Private Sewer, Septic Tank
- Water: Private, Well
Community & HOA
Location
- Region: Bernard
Financial & listing details
- Price per square foot: $345/sqft
- Tax assessed value: $421,900
- Annual tax amount: $4,185
- Date on market: 7/17/2026
- Road surface type: Gravel
Estimated market value
$408,500
$388,000 - $429,000
$2,132/mo
Price history
| Date | Event | Price |
|---|---|---|
| 9/8/2026 | Price change | $425,000-5.6%$345/sqft |
Source:  Maine Listings #1672372 Report a problem Maine Listings #1672372 Report a problem | ||
| 8/18/2026 | Price change | $450,000-5.3%$365/sqft |
Source: Maine Listings #1672372 Report a problem | ||
| 7/17/2026 | Listed for sale | $475,000-9.5%$386/sqft |
Source: Maine Listings #1672372 Report a problem | ||
| 6/16/2026 | Listing removed | $525,000$426/sqft |
Source: Maine Listings #1650081 Report a problem | ||
| 6/12/2026 | Price change | $525,000-2.8%$426/sqft |
Source: Maine Listings #1650081 Report a problem | ||
| 5/26/2026 | Price change | $540,000-6.7%$438/sqft |
Source: Maine Listings #1650081 Report a problem | ||
| 4/21/2026 | Price change | $579,000-1.7%$470/sqft |
Source: Maine Listings #1650081 Report a problem | ||
| 3/6/2026 | Price change | $589,000-8.7%$478/sqft |
Source: Maine Listings #1650081 Report a problem | ||
| 1/22/2026 | Listed for sale | $645,000$524/sqft |
Source: Maine Listings #1650081 Report a problem | ||
Public tax history
| Year | Property taxes | Tax assessment |
|---|---|---|
| 2024 | $3,903 +6% | $421,900 +47% |
| 2023 | $3,681 +10.1% | $287,100 |
| 2022 | $3,342 +4.4% | $287,100 |
| 2021 | $3,201 +4.3% | $287,100 |
| 2020 | $3,069 +3.1% | $287,100 |
| 2019 | $2,977 +14.7% | $287,100 +14.7% |
| 2018 | $2,595 +4.8% | $250,200 |
| 2017 | $2,477 +4.2% | $250,200 |
| 2016 | $2,377 +1.1% | $250,200 |
| 2015 | $2,352 +2.6% | $250,200 -3.5% |
| 2014 | $2,293 +1% | $259,400 |
| 2013 | $2,270 +11.5% | $259,400 |
| 2012 | $2,036 +2.7% | $259,400 +4% |
| 2011 | $1,983 | $249,400 |
Find assessor info on the county website
Monthly payment
Est. payment
Payment breakdown
Explore the cost of this home by adjusting the details. Changes won't be saved.Climate risks
Neighborhood: 04612
Similar homes
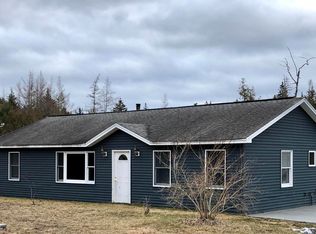
- $435,0002 bd2 ba1.3k sqft5 Dodge Point Road, Tremont, ME 04674Active
 MLS ID #1677663, Berkshire Hathaway HomeServices Northeast Real Estate. Maine Listings
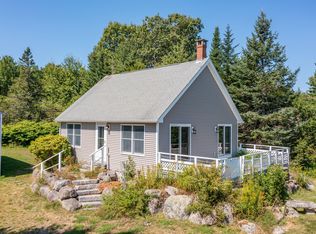
 - $499,0003 bd2 ba1.2k sqft38 Alder Lane, Tremont, ME 04612Active
 MLS ID #1667186, The Knowles Company. Maine Listings
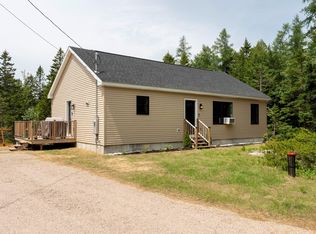
 - $429,0003 bd2 ba1.6k sqft352 Harriman Point Road, Brooklin, ME 04616Active
 MLS ID #1663610, Compass Point Real Estate, Inc.. Maine Listings
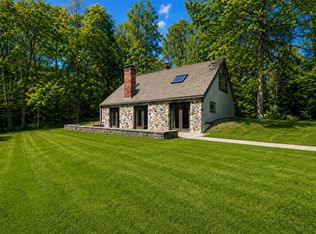
 - $479,0003 bd2 ba1.1k sqft14 Seal Cove Road, Southwest Harbor, ME 04679Active
 MLS ID #1637630, Quietside Realty. Maine Listings
 - $425,0004 bd2 ba1.1k sqft313 Harbor Road, Swans Island, ME 04685ActiveMLS ID #1669863, The Knowles Company. Maine Listings
- $425,0003 bd2 ba1.5k sqft553 N Deer Isle Road, Deer Isle, ME 04627ActiveMLS ID #1682769, The Island Agency. Maine Listings
- $369,0003 bd1 ba1.7k sqft30 Dog Point, Great Cranberry Road, Cranberry Isles, ME 04625ActiveMLS ID #1669540, Carter's Real Estate. Maine Listings
- $515,0003 bd2 ba1.3k sqft4 Salem Towne Road, Southwest Harbor, ME 04679ActiveMLS ID #1667297, Acadia Real Estate. Maine Listings
- $349,0002 bd2 ba1.4k sqft57 Mill Road, Lamoine, ME 04605ActiveMLS ID #1683050, Realty of Maine. Maine Listings
- $395,0003 bd3 ba1.8k sqft282 Sunset Road, Deer Isle, ME 04627ActiveMLS ID #1664476, The Island Agency. Maine Listings
- $575,0002 bd2 ba960 sqft64 Old Bar Harbor Road, Bar Harbor, ME 04609ActiveMLS ID #1683130, Better Homes & Gardens Real Estate/The Masiello Group. Maine Listings
- $335,0003 bd2 ba1.1k sqft332 Seawall Road, Southwest Harbor, ME 04679ActiveMLS ID #1660032, ERA Dawson-Bradford Co.. Maine Listings
- $395,0003 bd2 ba1.5k sqft32 Alton Avenue, Ellsworth, ME 04605ActiveMLS ID #1682249, The Knowles Company. Maine Listings
- $465,0003 bd2 ba1.5k sqft112 Raccoon Cove Road, Lamoine, ME 04605ActiveMLS ID #1656714, ERA Dawson-Bradford Co.. Maine Listings
- $285,0002 bd2 ba947 sqft79 E Ridge Road #208, Southwest Harbor, ME 04679ActiveMLS ID #1679299, The Knowles Company. Maine Listings
- $349,9993 bd2 ba1.2k sqft14 Rope Ferry Road, Sedgwick, ME 04676ActiveMLS ID #1680840, Compass Point Real Estate, Inc.. Maine Listings
- $379,0003 bd2 ba1.7k sqft163 Jay Carter Road, Blue Hill, ME 04614ActiveMLS ID #1673887, First Light Realty. Maine Listings
- $348,5003 bd2 ba1.4k sqft1058 Pleasant Street, Blue Hill, ME 04614ActiveMLS ID #1669542, Two Rivers Realty, LLC. Maine Listings
- $575,0003 bd3 ba1.7k sqft502 Indian Point Road, Bar Harbor, ME 04609ActiveMLS ID #1667346, Portside Real Estate Group. Maine Listings
- $485,0004 bd2 ba1k sqft70 Island Retreat Road, Swans Island, ME 04685ActiveMLS ID #1638110, The Knowles Company. Maine Listings
