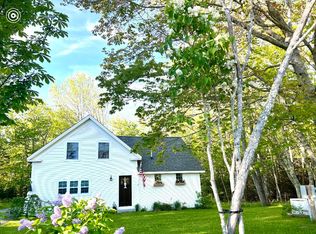
Enchanting Victorian-style cottage, circa 1920. A steep center gable, a diamond-paned window at its peak, and crisp pediments over the door and windows give it a storybook front long admired along Route 15 in North Deer Isle. The cottage sits on 1.38 acres with 164 feet of road frontage. Evergreens frame a private front lawn. The first floor has a living room with a decorative brick fireplace, a dining room, a bright kitchen with sage green cabinets and a gas range, a full bath, and a sunny rear studio overlooking the woods. A winding staircase leads to three bedrooms and a second full bath. Gray painted hardwood floors run throughout the first and second levels. The garage has room for a car, a workshop, or small boats. Day lilies, a lilac tree, and pink peonies bring color to the yard. Now used as a seasonal guest house with two Rinnai propane heaters, the cottage was once a year-round home and could be again with added heat. The bridge off-island, beaches, trails, and Deer Isle Village are all close by. Fully furnished with vintage antiques.
Active
$425,000
553 N Deer Isle Road, Deer Isle, ME 04627
3beds
1,583sqft
Single Family Residence
Built in 1920
1.38 Acres Lot
$-- Zestimate®
$268/sqft
$-- HOA
What's special
Winding staircaseThree bedroomsSteep center gableDining room
- 5 hours
- 161
- 18
Zillow last checked:
Listing updated:
Listed by:
The Island Agency Morgan@TheIslandAgency.com
Source: Maine Listings,MLS#: 1682769
Facts & features
Interior
Bedrooms & bathrooms
- Bedrooms: 3
- Bathrooms: 2
- Full bathrooms: 2
Bedroom 1
- Level: Second
Bedroom 2
- Level: Second
Bedroom 3
- Level: Second
Bonus room
- Level: First
Dining room
- Level: First
Kitchen
- Level: First
Living room
- Level: First
Mud room
- Level: First
Heating
- Direct Vent Heater
Cooling
- None
Appliances
- Included: Gas Range, Refrigerator
Features
- Shower, Storage
- Flooring: Wood, Linoleum
- Basement: Exterior Entry,Full
- Number of fireplaces: 1
- Furnished: Yes
Interior area
- Total structure area: 1,583
- Total interior livable area: 1,583 sqft
- Finished area above ground: 1,583
- Finished area below ground: 0
Video & virtual tour
Property
Parking
- Total spaces: 2
- Parking features: Paved, 1 - 4 Spaces, Detached
- Garage spaces: 2
Features
- Has view: Yes
- View description: Fields, Trees/Woods
Lot
- Size: 1.38 Acres
- Features: Rural, Level, Landscaped
Details
- Zoning: Residential
- Other equipment: Internet Access Available
Construction
Type & style
- Home type: SingleFamily
- Architectural style: Cottage,Victorian
- Property subtype: Single Family Residence
Materials
- Wood Frame, Clapboard
- Foundation: Poured Concrete
- Roof: Shingle
Condition
- Year built: 1920
Utilities & green energy
- Electric: Circuit Breakers
- Sewer: Private Sewer
- Water: Private
Community & HOA
Location
- Region: Deer Isle
Financial & listing details
- Price per square foot: $268/sqft
- Annual tax amount: $2,023
- Date on market: 10/1/2026
- Road surface type: Paved
Estimated market value
Not available
Estimated sales range
Not available
Not available
Price history
| Date | Event | Price |
|---|---|---|
| 10/1/2026 | Listed for sale | $425,000$268/sqft |
Source:  Maine Listings #1682769 Report a problem Maine Listings #1682769 Report a problem | ||
Public tax history
Tax history is unavailable.
Monthly payment
Est. payment
Payment breakdown
Explore the cost of this home by adjusting the details. Changes won't be saved.Climate risks
Neighborhood: 04627

Similar homes
- $395,0003 bd3 ba1.8k sqft282 Sunset Road, Deer Isle, ME 04627Active

 MLS ID #1664476, The Island Agency. Maine Listings
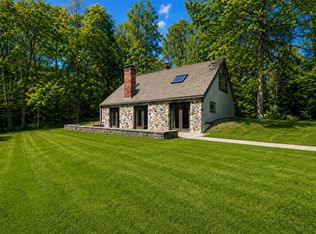
 - $399,0003 bd2 ba1.4k sqft36 Greenlaw District Road, Deer Isle, ME 04627Active
 MLS ID #1646893, Better Homes & Gardens Real Estate/The Masiello Group. Maine Listings
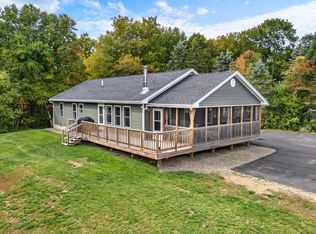
 - $429,0003 bd2 ba1.6k sqft352 Harriman Point Road, Brooklin, ME 04616Active
 MLS ID #1663610, Compass Point Real Estate, Inc.. Maine Listings
 - $399,0003 bd2 ba1.8k sqft75 Station Street, Stockton Springs, ME 04981Active
 MLS ID #1682209, NextHome Experience. Maine Listings
 - $420,0003 bd1 ba1.3k sqft1069 Newbury Neck Road, Surry, ME 04684ActiveMLS ID #1681424, Better Homes & Gardens Real Estate/The Masiello Group. Maine Listings
- $495,0002 bd2 ba924 sqft283 Clark Point Road, Tremont, ME 04612ActiveMLS ID #1682676, Legacy Properties Sotheby's International Realty. Maine Listings
- $320,0002 bd1 ba1k sqft27 Spofford Drive, Deer Isle, ME 04627ActiveMLS ID #1666199, The Island Agency. Maine Listings
- $409,0003 bd2 ba1.4k sqft62 Bayview Drive, Northport, ME 04849ActiveMLS ID #1681105, Harcourts Waterfront & Fine Properties. Maine Listings
- $410,0002 bd2 ba1.3k sqft633 Morgan Bay Road, Surry, ME 04684ActiveMLS ID #1681365, Better Homes & Gardens Real Estate/The Masiello Group. Maine Listings
- $349,9993 bd2 ba1.2k sqft14 Rope Ferry Road, Sedgwick, ME 04676ActiveMLS ID #1680840, Compass Point Real Estate, Inc.. Maine Listings
- $575,0002 bd2 ba1.3k sqft293 Dow Road, Deer Isle, ME 04627ActiveMLS ID #1676694, The Island Agency. Maine Listings
- $399,9003 bd2 ba2k sqft565 Toddy Pond Road, Surry, ME 04684ActiveMLS ID #1680419, EXP Realty. Maine Listings
- $449,5003 bd2 ba1.5k sqft31 Ferry Road, Brooksville, ME 04617ActiveMLS ID #1678875, The Island Agency. Maine Listings
- $450,0003 bd2 ba1.8k sqft592 Belfast Road, Camden, ME 04843ActiveMLS ID #1668705, Maggie McGaw Real Estate PLLC. Maine Listings
- $385,0003 bd1 ba1k sqft9 Cottage Lane, Stonington, ME 04681ActiveMLS ID #1682115, The Island Agency. Maine Listings
- $425,0002 bd2 ba1.2k sqft46 Kitty Lane, Tremont, ME 04612ActiveMLS ID #1672372, Vylla Home. Maine Listings
- $425,0004 bd2 ba1.1k sqft313 Harbor Road, Swans Island, ME 04685ActiveMLS ID #1669863, The Knowles Company. Maine Listings
- $485,0002 bd2 ba1.4k sqft68 Main Street #3, Stonington, ME 04681ActiveMLS ID #1682622, The Island Agency. Maine Listings
- $580,0003 bd2 ba1.4k sqft648 North Sedgwick Road, Sedgwick, ME 04676ActiveMLS ID #1680557, First Light Realty. Maine Listings
