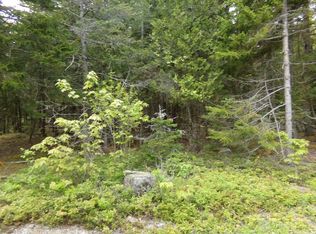
Nestled on the peaceful ''quiet side'' of Mount Desert Island, this beautiful contemporary home offers the perfect blend of comfort and convenience on 1.53 private wooded acres. Just minutes from Acadia National Park, Seal Cove Pond, public boat launches, and the charming villages of Southwest Harbor and Bass Harbor, this property is an ideal year-round residence, vacation retreat, or investment opportunity.
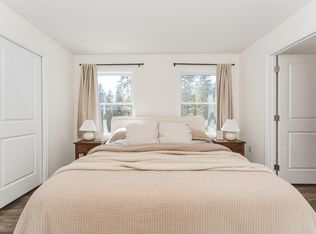
Meticulously maintained and tastefully updated, this 3 bedroom, 2 bath home combines modern amenities with timeless appeal. The bright, welcoming interior features a thoughtfully added first-floor laundry room for everyday convenience. While outside, a brand-new deck overlooks the private backyard making it perfect for entertaining, outdoor dining, or relaxing after a day of exploring the island. Recent improvements also include refreshed front entry stairs, professionally landscaped grounds, and a beautiful firepit area.
Whether you're hiking the nearby trails of Acadia National Park, kayaking the surrounding waters, or simply relaxing in the tranquility of your own backyard, 5 Cedar Hill Road offers the very best of coastal Maine living in a move-in-ready package.
Active
Price cut: $25K (8/31)
$670,000
5 Cedar Hill Road, Tremont, ME 04674
3beds
1,456sqft
Single Family Residence
Built in 1990
1.53 Acres Lot
$-- Zestimate®
$460/sqft
$-- HOA
What's special
Beautiful firepit areaBright welcoming interiorProfessionally landscaped groundsRefreshed front entry stairs
- 75 days
- 606
- 51
Zillow last checked:
Listing updated:
Listed by:
NextHome Experience
Source: Maine Listings,MLS#: 1670576
Facts & features
Interior
Bedrooms & bathrooms
- Bedrooms: 3
- Bathrooms: 2
- Full bathrooms: 2
Bedroom 1
- Features: Walk-In Closet(s)
- Level: Second
- Area: 134.99 Square Feet
- Dimensions: 10.25 x 13.17
Bedroom 2
- Level: First
- Area: 248.82 Square Feet
- Dimensions: 16.5 x 15.08
Bedroom 3
- Level: Second
- Area: 129.46 Square Feet
- Dimensions: 9.83 x 13.17
Kitchen
- Features: Eat-in Kitchen, Kitchen Island
- Level: First
- Area: 181.09 Square Feet
- Dimensions: 13.75 x 13.17
Living room
- Level: First
- Area: 228.56 Square Feet
- Dimensions: 14.67 x 15.58
Heating
- Heat Pump, Hot Water
Cooling
- Heat Pump
Appliances
- Included: Dishwasher, Dryer, Microwave, Electric Range, Refrigerator, Other
Features
- 1st Floor Bedroom, Attic, Shower, Storage, Walk-In Closet(s)
- Flooring: Laminate, Tile
- Windows: Double Pane Windows
- Basement: Interior Entry,Full,Sump Pump
- Has fireplace: No
Interior area
- Total structure area: 1,456
- Total interior livable area: 1,456 sqft
- Finished area above ground: 1,456
- Finished area below ground: 0
Video & virtual tour
Property
Parking
- Total spaces: 2
- Parking features: Paved, 1 - 4 Spaces, Garage Door Opener, Heated Garage, Storage
- Attached garage spaces: 2
Features
- Levels: Multi/Split
- Patio & porch: Deck, Porch
- Has view: Yes
- View description: Scenic, Trees/Woods
Lot
- Size: 1.53 Acres
- Features: Near Shopping, Near Town, Rural, Level, Open Lot, Other, Rolling Slope, Landscaped, Wooded
Details
- Parcel number: TREMM006L046E
- Zoning: Residential
- Other equipment: Generator, Internet Access Available
Construction
Type & style
- Home type: SingleFamily
- Architectural style: Contemporary
- Property subtype: Single Family Residence
Materials
- Other, Wood Frame, Clapboard
- Foundation: Poured Concrete
- Roof: Shingle
Condition
- Year built: 1990
Utilities & green energy
- Electric: Circuit Breakers
- Sewer: Private Sewer
- Water: Private, Well
Green energy
- Energy efficient items: Water Heater
Community & HOA
Location
- Region: Tremont
Financial & listing details
- Price per square foot: $460/sqft
- Tax assessed value: $326,400
- Annual tax amount: $3,238
- Date on market: 7/7/2026
Estimated market value
Not available
Estimated sales range
Not available
Not available
Price history
| Date | Event | Price |
|---|---|---|
| 8/31/2026 | Price change | $670,000-3.6%$460/sqft |
Source:  Maine Listings #1670576 Report a problem Maine Listings #1670576 Report a problem | ||
| 7/7/2026 | Listed for sale | $695,000+13.9%$477/sqft |
Source: Maine Listings #1670576 Report a problem | ||
| 5/1/2025 | Sold | $610,000-2.4%$419/sqft |
Source: Maine Listings #1616305 Report a problem | ||
| 4/8/2025 | Pending sale | $625,000$429/sqft |
Source: Maine Listings #1616305 Report a problem | ||
| 3/19/2025 | Contingent | $625,000$429/sqft |
Source: Maine Listings #1616305 Report a problem | ||
| 3/16/2025 | Listed for sale | $625,000+83.8%$429/sqft |
Source: Maine Listings #1616305 Report a problem | ||
| 3/1/2024 | Sold | $340,000+4.6%$234/sqft |
Source: Maine Listings #1579841 Report a problem | ||
| 3/1/2024 | Pending sale | $325,000$223/sqft |
Source: Maine Listings #1579841 Report a problem | ||
| 1/22/2024 | Contingent | $325,000$223/sqft |
Source: Maine Listings #1579841 Report a problem | ||
| 1/9/2024 | Price change | $325,000-14.5%$223/sqft |
Source: Maine Listings #1579841 Report a problem | ||
| 1/3/2024 | Listed for sale | $379,900+8.9%$261/sqft |
Source: Maine Listings #1579841 Report a problem | ||
| 11/18/2022 | Listing removed | -- |
Source: Maine Listings #1541546 Report a problem | ||
| 8/30/2022 | Listed for sale | $349,000+9.1%$240/sqft |
Source: Maine Listings #1541546 Report a problem | ||
| 8/2/2022 | Listing removed | -- |
Source: Maine Listings #1529641 Report a problem | ||
| 5/28/2022 | Listed for sale | $320,000-12.3%$220/sqft |
Source: Maine Listings #1529641 Report a problem | ||
| 4/3/2022 | Listing removed | -- |
Source:  NextHome Report a problem NextHome Report a problem | ||
| 3/2/2022 | Listed for sale | $365,000$251/sqft |
Source: Maine Listings #1519352 Report a problem | ||
| 2/16/2022 | Pending sale | $365,000$251/sqft |
Source: NextHome #1519352 Report a problem | ||
| 2/14/2022 | Contingent | $365,000$251/sqft |
Source: Maine Listings #1519352 Report a problem | ||
| 2/8/2022 | Listed for sale | $365,000-1.3%$251/sqft |
Source: Maine Listings #1519352 Report a problem | ||
| 12/21/2021 | Listing removed | -- |
Source: Maine Listings #1515266 Report a problem | ||
| 11/22/2021 | Listed for sale | $369,900$254/sqft |
Source: Maine Listings #1515266 Report a problem | ||
Public tax history
| Year | Property taxes | Tax assessment |
|---|---|---|
| 2024 | $3,019 +4.2% | $326,400 +44.5% |
| 2023 | $2,896 +10.2% | $225,900 |
| 2022 | $2,629 +4.4% | $225,900 |
| 2021 | $2,519 +4.3% | $225,900 |
| 2020 | $2,415 -2% | $225,900 -4.9% |
| 2019 | $2,464 | $237,600 |
| 2018 | $2,464 +4.8% | $237,600 |
| 2017 | $2,352 -2% | $237,600 -6% |
| 2016 | $2,401 +1.1% | $252,700 |
| 2015 | $2,375 +2.4% | $252,700 -3.7% |
| 2014 | $2,320 | $262,400 |
Find assessor info on the county website
Monthly payment
Est. payment
Payment breakdown
Explore the cost of this home by adjusting the details. Changes won't be saved.Climate risks
Neighborhood: 04674
Similar homes
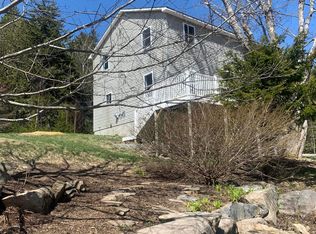
- $675,0004 bd2 ba1.5k sqft714 Tremont Road, Tremont, ME 04612Active

 MLS ID #1667873, Portside Real Estate Group. Maine Listings
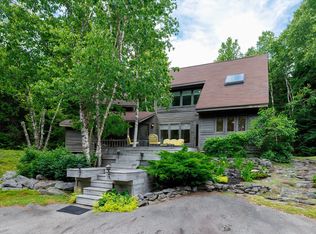
 - $435,0002 bd2 ba1.3k sqft5 Dodge Point Road, Tremont, ME 04674Active
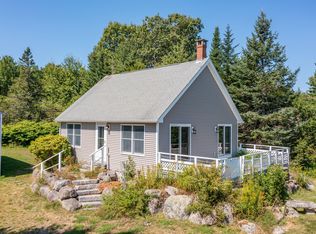 MLS ID #1677663, Berkshire Hathaway HomeServices Northeast Real Estate. Maine Listings
 - $499,0003 bd2 ba1.2k sqft38 Alder Lane, Tremont, ME 04612Active
 MLS ID #1667186, The Knowles Company. Maine Listings
 - $829,0002 bd2 ba1.6k sqft55 Bayview Drive, Tremont, ME 04612Active
 MLS ID #1664092, Quietside Realty. Maine Listings
 - $885,0003 bd2 ba1.3k sqft48 Kelleytown Road, Tremont, ME 04612ActiveMLS ID #1632141, L.S. Robinson Co.. Maine Listings
- $684,0003 bd2 ba1.6k sqft180 Red Point Road, Swans Island, ME 04685ActiveMLS ID #1662533, Better Homes & Gardens Real Estate/The Masiello Group. Maine Listings
- $619,0003 bd2 ba1.6k sqft29 Forest Way, Swans Island, ME 04685ActiveMLS ID #1666866, Portside Real Estate Group. Maine Listings
- $699,0003 bd2 ba1.6k sqft15 Deer Run, Bar Harbor, ME 04609ActiveMLS ID #1654846, Legacy Properties Sotheby's International Realty. Maine Listings
- $515,0003 bd2 ba1.3k sqft4 Salem Towne Road, Southwest Harbor, ME 04679ActiveMLS ID #1667297, Acadia Real Estate. Maine Listings
- $795,0003 bd2 ba1.6k sqft142 E Point Road, Swans Island, ME 04685ActiveMLS ID #1677706, Better Homes & Gardens Real Estate/The Masiello Group. Maine Listings
- $575,0003 bd3 ba1.7k sqft502 Indian Point Road, Bar Harbor, ME 04609ActiveMLS ID #1667346, Portside Real Estate Group. Maine Listings
- $649,0002 bd2 ba1.8k sqft55 Ferry Road, Swans Island, ME 04685ActiveMLS ID #1660181, Better Homes & Gardens Real Estate/The Masiello Group. Maine Listings
- $650,0003 bd2 ba996 sqft70 Hall Quarry Road, Mount Desert, ME 04660ActiveMLS ID #1662610, Lynam Real Estate Agency. Maine Listings
- $425,0002 bd2 ba1.2k sqft46 Kitty Lane, Tremont, ME 04612ActiveMLS ID #1672372, Vylla Home. Maine Listings
- $665,0002 bd2 ba1.3k sqft111 Franks Flat, Sedgwick, ME 04676ActiveMLS ID #1668702, The Island Agency. Maine Listings
- $575,0003 bd2 ba1.5k sqft29 Folkestone Drive, Bar Harbor, ME 04609ActiveMLS ID #1670558, The Davis Agency. Maine Listings
- $849,0004 bd2 ba1.8k sqft490 Seawall Road, Southwest Harbor, ME 04679ActiveMLS ID #1678689, Quietside Realty. Maine Listings
- $750,0003 bd1 ba1.9k sqft482 Falls Bridge Road, Blue Hill, ME 04614ActiveMLS ID #1677881, Legacy Properties Sotheby's International Realty. Maine Listings
- $540,0002 bd3 ba1.7k sqft12 Hall Quarry Road, Mount Desert, ME 04660ActiveMLS ID #1647179, Berkshire Hathaway HomeServices Northeast Real Estate. Maine Listings
- $659,0003 bd2 ba1.8k sqft18 Farms Edge Road, Lamoine, ME 04605ActiveMLS ID #1654330, Better Homes & Gardens Real Estate/The Masiello Group. Maine Listings
