Welcome to 482 Falls Bridge Road in beautiful Blue Hill, Maine. This Federal-style home offers a renovated, open-concept living space with views of Blue Hill Bay from the deck. The second floor features three bedrooms, a full bath, and laundry. A new high efficiency heating system with radiant panels was installed in 2026 Set in a peaceful setting on the Blue Hill Peninsula, this property provides an inviting opportunity to enjoy Maine's coastal lifestyle, natural beauty, and close-knit community. It is a comfortable backdrop for year-round living, a seasonal retreat, or an investment opportunity. Enjoy convenient access to Blue Hill Village, local shops, restaurants, the Blue Hill Co-op, hiking trails, boating, and the area's renowned cultural offerings. The surrounding region also puts you within easy reach of the saltwater shoreline and Acadia-area adventures. Whether you envision quiet mornings surrounded by nature, gatherings with family and friends, or a home base for exploring the peninsula, 482 Falls Bridge Road offers a distinct setting in one of Hancock County's most sought-after communities. This home has had all systems, plumbing, electrical and heating replaced and updated during the ownership.
Active
Price cut: $30K (9/11)
$750,000
482 Falls Bridge Road, Blue Hill, ME 04614
3beds
1,905sqft
Single Family Residence
Built in 1920
0.75 Acres Lot
$-- Zestimate®
$394/sqft
$-- HOA
What's special
Three bedroomsRenovated open-concept living space
- 25 days
- 2,397
- 229
Likely to sell faster than
Zillow last checked:
Listing updated:
Listed by:
Legacy Properties Sotheby's International Realty
Source: Maine Listings,MLS#: 1677881
Facts & features
Interior
Bedrooms & bathrooms
- Bedrooms: 3
- Bathrooms: 1
- Full bathrooms: 1
Primary bedroom
- Level: Second
- Area: 184.86 Square Feet
- Dimensions: 15.8 x 11.7
Bedroom 1
- Level: Second
- Area: 136 Square Feet
- Dimensions: 13.6 x 10
Bedroom 2
- Level: Second
- Area: 160.48 Square Feet
- Dimensions: 11.8 x 13.6
Dining room
- Features: Dining Area
- Level: First
- Area: 148.75 Square Feet
- Dimensions: 11.9 x 12.5
Family room
- Level: First
- Area: 325.32 Square Feet
- Dimensions: 27.11 x 12
Kitchen
- Level: First
- Area: 208.98 Square Feet
- Dimensions: 16.2 x 12.9
Living room
- Level: First
- Area: 205.83 Square Feet
- Dimensions: 15.7 x 13.11
Office
- Level: First
- Area: 160.8 Square Feet
- Dimensions: 12 x 13.4
Heating
- Hot Water, Radiant
Cooling
- None
Appliances
- Included: Dishwasher, Dryer, Gas Range, Refrigerator, Washer
Features
- Pantry
- Flooring: Tile, Wood
- Basement: Interior Entry,Full
- Has fireplace: No
Interior area
- Total structure area: 1,905
- Total interior livable area: 1,905 sqft
- Finished area above ground: 1,905
- Finished area below ground: 0
Video & virtual tour
Property
Parking
- Parking features: Gravel, 1 - 4 Spaces
Features
- Patio & porch: Deck
- Has view: Yes
- View description: Scenic
- Body of water: BLUE HILL BAY
Lot
- Size: 0.75 Acres
- Features: Rural, Level, Open Lot, Landscaped
Details
- Additional structures: Shed(s)
- Parcel number: BLUEM002L055
- Zoning: No
- Other equipment: Generator, Internet Access Available
Construction
Type & style
- Home type: SingleFamily
- Architectural style: Federal
- Property subtype: Single Family Residence
Materials
- Wood Frame, Clapboard
- Roof: Shingle
Condition
- Year built: 1920
Utilities & green energy
- Electric: Circuit Breakers
- Sewer: Private Sewer, Septic Design Available, Septic Tank
- Water: Private, Well
Community & HOA
Location
- Region: Blue Hill
Financial & listing details
- Price per square foot: $394/sqft
- Tax assessed value: $637,400
- Annual tax amount: $5,960
- Date on market: 8/26/2026
- Road surface type: Paved
Estimated market value
Not available
Estimated sales range
Not available
Not available
Price history
| Date | Event | Price |
|---|---|---|
| 9/11/2026 | Price change | $750,000-3.8%$394/sqft |
Source:  Maine Listings #1677881 Report a problem Maine Listings #1677881 Report a problem | ||
| 8/26/2026 | Listed for sale | $780,000$409/sqft |
Source: Maine Listings #1677881 Report a problem | ||
Public tax history
| Year | Property taxes | Tax assessment |
|---|---|---|
| 2024 | $5,577 +26.5% | $637,400 +94.7% |
| 2023 | $4,407 +6.8% | $327,400 |
| 2022 | $4,125 +4.6% | $327,400 |
| 2021 | $3,945 +4.3% | $327,400 |
| 2020 | $3,781 +5.7% | $327,400 -1.1% |
| 2019 | $3,578 +8.1% | $331,000 |
| 2018 | $3,310 | $331,000 |
| 2017 | $3,310 +3.1% | $331,000 |
| 2016 | $3,211 -3% | $331,000 |
| 2015 | $3,310 +13.6% | $331,000 |
| 2014 | $2,913 +4.8% | $331,000 |
| 2013 | $2,780 +2% | $331,000 -15% |
| 2012 | $2,726 | $389,400 |
Find assessor info on the county website
Monthly payment
Est. payment
Payment breakdown
Explore the cost of this home by adjusting the details. Changes won't be saved.Climate risks
Neighborhood: 04614
Similar homes
- $630,0003 bd3 ba2.4k sqft157 Ellsworth Road, Blue Hill, ME 04614Active
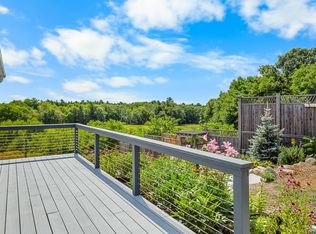
 MLS ID #1675819, Saltmeadow Properties, Inc.. Maine Listings
 - $789,0003 bd3 ba2.2k sqft41 Browns Avenue, Sedgwick, ME 04676Active
 MLS ID #1679349, Compass Point Real Estate, Inc.. Maine Listings
 - $530,0003 bd3 ba2.2k sqft35 Larnus Hill Lane, Blue Hill, ME 04614Active
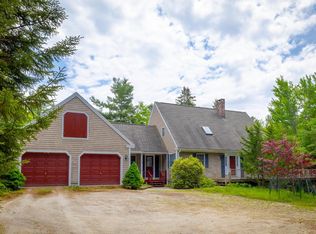 MLS ID #1667665, Legacy Properties Sotheby's International Realty. Maine Listings
 - $379,0003 bd2 ba1.7k sqft163 Jay Carter Road, Blue Hill, ME 04614Active
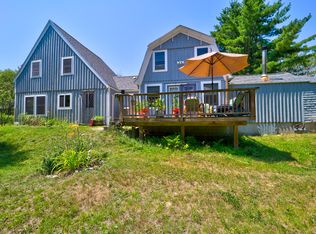 MLS ID #1673887, First Light Realty. Maine Listings
 - $495,0004 bd2 ba1.8k sqft227 South Street, Blue Hill, ME 04614ActiveMLS ID #1676460, The Christopher Group, LLC. Maine Listings
- $599,0002 bd2 ba1.6k sqft37 Dry Moon Lane, Blue Hill, ME 04614ActiveMLS ID #1674289, Better Homes & Gardens Real Estate/The Masiello Group. Maine Listings
- $699,0003 bd2 ba2.6k sqft40 Journeys End Lane, Surry, ME 04684ActiveMLS ID #1669120, Better Homes & Gardens Real Estate/The Masiello Group. Maine Listings
- $475,0003 bd3 ba1.4k sqft19 Pleasant Street #3, Blue Hill, ME 04614ActiveMLS ID #1678635, Harcourts Waterfront & Fine Properties. Maine Listings
- $699,0003 bd2 ba1.6k sqft15 Deer Run, Bar Harbor, ME 04609ActiveMLS ID #1654846, Legacy Properties Sotheby's International Realty. Maine Listings
- $670,0003 bd2 ba1.4k sqft5 Cedar Hill Road, Tremont, ME 04674ActiveMLS ID #1670576, NextHome Experience. Maine Listings
- $849,0004 bd2 ba1.8k sqft490 Seawall Road, Southwest Harbor, ME 04679ActiveMLS ID #1678689, Quietside Realty. Maine Listings
- $795,0003 bd2 ba1.6k sqft142 E Point Road, Swans Island, ME 04685ActiveMLS ID #1677706, Better Homes & Gardens Real Estate/The Masiello Group. Maine Listings
- $675,0004 bd2 ba1.5k sqft714 Tremont Road, Tremont, ME 04612ActiveMLS ID #1667873, Portside Real Estate Group. Maine Listings
- $759,0004 bd3 ba2.7k sqft102 Asa's Lane, Lamoine, ME 04605ActiveMLS ID #1675881, Portside Real Estate Group. Maine Listings
- $700,0004 bd3 ba2.3k sqft139 Oregon Road, Islesboro, ME 04848ActiveMLS ID #1674356, Cates Real Estate. Maine Listings
- $648,0003 bd3 ba1.8k sqft539 Castine Road, Orland, ME 04472ActiveMLS ID #1678026, RE/MAX JARET & COHN. Maine Listings
- $799,0004 bd3 ba2.6k sqft1159 Main Road, Islesboro, ME 04848ActiveMLS ID #1667831, Legacy Properties Sotheby's International Realty. Maine Listings
- $399,9003 bd2 ba2k sqft565 Toddy Pond Road, Surry, ME 04684ActiveMLS ID #1680419, EXP Realty. Maine Listings
- $829,0002 bd2 ba1.6k sqft55 Bayview Drive, Tremont, ME 04612ActiveMLS ID #1664092, Quietside Realty. Maine Listings
- $895,0003 bd2 ba2.6k sqft170 Harbor Road, Swans Island, ME 04685ActiveMLS ID #1679920, Better Homes & Gardens Real Estate/The Masiello Group. Maine Listings
