Perched above Blue Hill Bay on 2.05 surveyed acres, The Henhouse is one of the Blue Hill Peninsula's most distinctive properties. Originally built in 1958 and later transformed by Noel Paul Stookey of Peter, Paul and Mary into a recording studio and creative gathering place, the building has played a unique role in the region's artistic and cultural history. Today, the 7,700± square foot building contains five apartments spread across four levels, many with views of Blue Hill Bay. The first and second floors each offer spacious approximately 1,900-square-foot apartments with two to three bedrooms and two baths. The third floor includes both a one-bedroom and a two-bedroom apartment, while the top floor features a loft-style apartment rented seasonally. Significant improvements have been completed, including a newer roof, updated kitchens, and a propane-fired central hot water heating system. Many spaces offer opportunities for further modernization, creating potential to increase income and enhance the property. The building's layout may also lend itself to office, studio, retreat, artist residency, or live/work uses, subject to local approvals. Located in South Blue Hill, the property is approximately one-half mile from the South Blue Hill Wharf. Blue Hill's shops, restaurants, library, YMCA, hospital, and arts organizations are about five miles away, while Brooklin's harbor, WoodenBoat School, and waterfront village are seven miles away. Rarely does a property offer this combination of history, flexibility, income potential, and location. Whether continued as a multi-unit residential property or adapted to a new vision, The Henhouse presents an opportunity to become part of the next chapter of a well-known Blue Hill landmark.
Active
Price cut: $126K (9/14)
$999,000
515 Falls Bridge Road, Blue Hill, ME 04614
9beds
7,700sqft
Multi Family
Built in 1958
-- sqft lot
$-- Zestimate®
$130/sqft
$-- HOA
What's special
Loft-style apartmentUpdated kitchensNewer roof
- 98 days
- 710
- 34
Zillow last checked:
Listing updated:
Listed by:
The Christopher Group, LLC
Source: Maine Listings,MLS#: 1667224
Facts & features
Interior
Bedrooms & bathrooms
- Bedrooms: 9
- Bathrooms: 8
- Full bathrooms: 7
Heating
- Baseboard, Direct Vent Heater, Hot Water
Cooling
- None
Features
- Shower, Walk-In Closet(s)
- Flooring: Carpet, Laminate, Tile, Vinyl, Wood
- Windows: Double Pane Windows
- Basement: None
Interior area
- Total structure area: 7,700
- Total interior livable area: 7,700 sqft
- Finished area above ground: 7,700
- Finished area below ground: 0
Property
Parking
- Total spaces: 2
- Parking features: Common, Gravel, 5 - 10 Spaces, On Site, Garage Door Opener
- Attached garage spaces: 2
Features
- Stories: 4
- Patio & porch: Patio
- Has view: Yes
- View description: Scenic
- Body of water: Blue Hill Bay
Lot
- Size: 2.05 Acres
- Features: Near Town, Rural, Level, Open Lot
Details
- Additional structures: Outbuilding
- Parcel number: BLUEM002L006A
- Zoning: None
- Other equipment: Generator, Internet Access Available
Construction
Type & style
- Home type: MultiFamily
- Architectural style: Other
- Property subtype: Multi Family
Materials
- Wood Frame, Shingle Siding
- Foundation: Slab
- Roof: Composition,Shingle
Condition
- Year built: 1958
Utilities & green energy
- Electric: Circuit Breakers
- Sewer: Private Sewer, Septic Tank
- Water: Private, Well
Community & HOA
Location
- Region: Blue Hill
Financial & listing details
- Price per square foot: $130/sqft
- Tax assessed value: $714,700
- Annual tax amount: $6,254
- Date on market: 6/15/2026
- Road surface type: Paved
Estimated market value
Not available
Estimated sales range
Not available
Not available
Price history
| Date | Event | Price |
|---|---|---|
| 9/14/2026 | Price change | $999,000-11.2%$130/sqft |
Source:  Maine Listings #1667224 Report a problem Maine Listings #1667224 Report a problem | ||
| 6/15/2026 | Listed for sale | $1,125,000-8.2%$146/sqft |
Source: Maine Listings #1667224 Report a problem | ||
| 1/1/2026 | Listing removed | $1,225,000$159/sqft |
Source: Maine Listings #1639511 Report a problem | ||
| 10/1/2025 | Listed for sale | $1,225,000+469.8%$159/sqft |
Source: Maine Listings #1639511 Report a problem | ||
| 10/21/2016 | Sold | $215,000$28/sqft |
Source: Maine Listings #1245053 Report a problem | ||
Public tax history
| Year | Property taxes | Tax assessment |
|---|---|---|
| 2024 | $6,254 +11.1% | $714,700 +70.9% |
| 2023 | $5,628 +6.8% | $418,100 |
| 2022 | $5,268 +4.6% | $418,100 |
| 2021 | $5,038 +4.3% | $418,100 |
| 2020 | $4,829 +6.8% | $418,100 |
| 2019 | $4,520 +12.3% | $418,100 +3.9% |
| 2018 | $4,025 +7.3% | $402,500 +7.3% |
| 2017 | $3,750 +15.6% | $375,000 +12.1% |
| 2016 | $3,245 -3% | $334,500 |
| 2015 | $3,345 +13.6% | $334,500 |
| 2014 | $2,944 +4.8% | $334,500 |
| 2013 | $2,810 +2% | $334,500 -15% |
| 2012 | $2,754 +4.7% | $393,400 +3.2% |
| 2011 | $2,630 | $381,200 |
Find assessor info on the county website
Monthly payment
Est. payment
Payment breakdown
Explore the cost of this home by adjusting the details. Changes won't be saved.Climate risks
Neighborhood: 04614
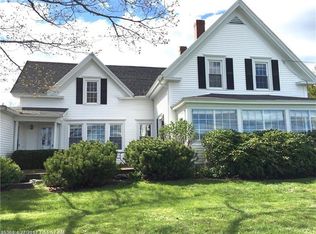
Similar homes
- $950,0007 bd7 ba10k sqft176 Ellsworth Road, Blue Hill, ME 04614Active
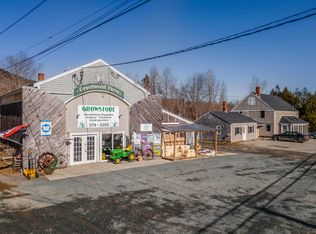
 MLS ID #1655190, EXP Realty. Maine Listings
 - $865,0008 bd5 ba5.2k sqft1 Steamboat Wharf Road, Brooksville, ME 04617Active
 MLS ID #1671546, Compass Point Real Estate, Inc.. Maine Listings
 - $1,050,0007 bd4 ba8k sqft36 Main Street, Stonington, ME 04681Active
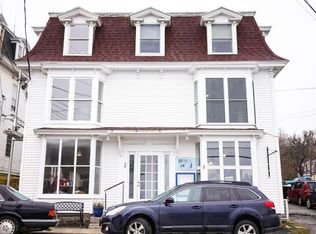 MLS ID #1659921, www.HomeZu.com. Maine Listings
 - $534,9006 bd3 ba4.3k sqft104 N Bend Road, Ellsworth, ME 04605Active
 MLS ID #1649957, Realty of Maine. Maine Listings
