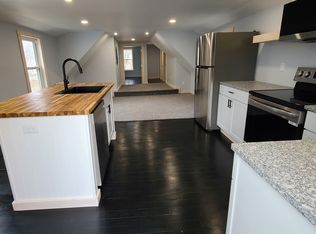
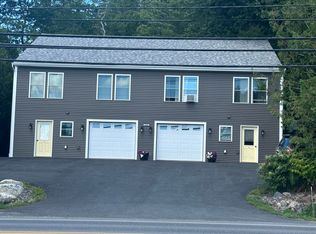
Spectacular Commercial & Multi-Unit Investment Opportunity in the Heart of Ellsworth. Investors and owner-occupants take note! This exceptional Ellsworth property offers a rare combination of established rental income, commercial space, and future development potential—all in one convenient location. The offering includes two buildings plus an adjacent 0.16-acre buildable lot, creating an unusually versatile investment opportunity. The 1850 renovated Victorian at 13 High Street features two well-maintained 2-bedroom, 1-bath apartments, blending historic character with modern updates. The 1982 building at 15 High Street adds even more versatility with two 2-bedroom, 1-bath apartments, one 1-bedroom, 1-bath apartment, and a large commercial space currently occupied by a hair salon. With both residential and commercial income, this property offers a diverse and flexible investment profile. Numerous improvements over the past five years include new heat pumps, a new roof, added insulation, remodeled kitchens, paved parking, upgraded electrical and plumbing, new appliances, fencing, lighting, and more. Much of the heavy lifting has already been done, allowing a new owner to focus on maximizing the property's income potential. The real bonus is the adjacent 0.16-acre lot, which includes a paved driveway and zero-lot-line restriction, creating the possibility of adding another rental property, subject to municipal approvals and permitting. Generate income today and position yourself for tomorrow. With multiple residential units, commercial space, extensive recent improvements, and additional land for potential development, this is a truly versatile Ellsworth investment with plenty of room to grow.
Active
$895,000
13 & 15 High Street, Ellsworth, ME 04605
9beds
5,566sqft
Multi Family
Built in 1982
-- sqft lot
$-- Zestimate®
$161/sqft
$-- HOA
What's special
Added insulationNew roofNew heat pumpsUpgraded electrical and plumbingNew appliancesRemodeled kitchensPaved parking
- 1 day
- 103
- 5
Zillow last checked:
Listing updated:
Listed by:
The Davis Agency
Source: Maine Listings,MLS#: 1683006
Facts & features
Interior
Bedrooms & bathrooms
- Bedrooms: 9
- Bathrooms: 6
- Full bathrooms: 5
Heating
- Heat Pump
Cooling
- Heat Pump
Features
- 1st Floor Bedroom, Bathtub, Shower
- Flooring: Carpet, Laminate, Wood
- Basement: Exterior Entry,Interior Entry,Walk-Out Access,Finished,Full
- Has fireplace: No
Interior area
- Total structure area: 5,566
- Total interior livable area: 5,566 sqft
- Finished area above ground: 4,166
- Finished area below ground: 1,400
Video & virtual tour
Property
Parking
- Parking features: Paved, 11 - 20 Spaces, On Site
Features
- Levels: Multi/Split
- Stories: 3
- Patio & porch: Porch
Lot
- Size: 0.37 Acres
- Features: Business District, City Lot, Near Shopping, Neighborhood, Corner Lot, Open Lot, Sidewalks
Details
- Parcel number: ELLH000136000000000241
- Zoning: Commercial
- Other equipment: Internet Access Available
Construction
Type & style
- Home type: MultiFamily
- Architectural style: Contemporary,Victorian
- Property subtype: Multi Family
Materials
- Wood Frame, Vinyl Siding
- Foundation: Poured Concrete
- Roof: Shingle
Condition
- Year built: 1982
Utilities & green energy
- Electric: On Site, Circuit Breakers
- Sewer: Public Sewer
- Water: Public
Community & HOA
Location
- Region: Ellsworth
Financial & listing details
- Price per square foot: $161/sqft
- Annual tax amount: $9,506
- Date on market: 10/3/2026
- Listing terms: 1031 Exchange
- Electric utility on property: Yes
- Road surface type: Paved
Estimated market value
Not available
Estimated sales range
Not available
Not available
Price history
| Date | Event | Price |
|---|---|---|
| 10/3/2026 | Listed for sale | $895,000$161/sqft |
Source:  Maine Listings #1683006 Report a problem Maine Listings #1683006 Report a problem | ||
Public tax history
Tax history is unavailable.
Monthly payment
Est. payment
Payment breakdown
Explore the cost of this home by adjusting the details. Changes won't be saved.Climate risks
Neighborhood: 04605
Similar homes
- $679,9006 bd6 ba3.5k sqft135 Surry Road #1 & 2, Ellsworth, ME 04605Active
 MLS ID #1678192, Realty of Maine. Maine Listings
 - $534,9006 bd3 ba4.3k sqft104 N Bend Road, Ellsworth, ME 04605Active
 MLS ID #1649957, Realty of Maine. Maine Listings
 - $999,0009 bd8 ba7.7k sqft515 Falls Bridge Road, Blue Hill, ME 04614Active
 MLS ID #1667224, The Christopher Group, LLC. Maine Listings
 - $1,337,5006 bd4 ba3.4k sqft791 Lamoine Beach Road, Lamoine, ME 04605Active
 MLS ID #1644417, Portside Real Estate Group. Maine Listings
 - $449,0006 bd3 ba3.4k sqft400A East Side Road, Sorrento, ME 04677ActiveMLS ID #1675360, Pemetic Purveyors. Maine Listings
- $1,150,0007 bd6 ba5.3k sqft14 Gifford Lane, Bucksport, ME 04416ActiveMLS ID #1661981, CENTURY 21 Queen City Real Estate. Maine Listings
- $529,0008 bd5 ba3.4k sqft763 S Gouldsboro Road, Gouldsboro, ME 04607ActiveMLS ID #1641108, Better Homes & Gardens Real Estate/The Masiello Group. Maine Listings
- $775,0007 bd4 ba3.4k sqft122 Waukeag Avenue, Sorrento, ME 04677ActiveMLS ID #1634159, Berkshire Hathaway HomeServices Northeast Real Estate. Maine Listings
- $449,0006 bd3 ba3.4k sqft400 East Side Road, Sorrento, ME 04677ActiveMLS ID #1675329, Pemetic Purveyors. Maine Listings
