The Historic Emerson House | Circa 1790 | Orland, Maine Step back in time at the remarkable Emerson House, where historic elegance meets modern comfort! Built by shipbuilders, this extraordinary residence combines its original Cape and Greek Revival wings with thoughtfully designed additions. Beautifully landscaped grounds offer views of tidal waters to the south and a peaceful pond to the west, plus 125 feet of freshwater frontage on the Narramissic River with access and boathouse just across the road. A grand entry with dramatic overlooking catwalk welcomes you to three levels of original pumpkin pine floors, beautiful fireplaces, a parlor stove and gracious living spaces. Entertain in the grand dining room, prepare meals in the charming kitchen with granite counters and retro propane stove, or dine on the three-season porch beside the wood cookstove. Cozy sitting rooms, a sunny porch, classic clawfoot tub and central air blend period charm with everyday comfort. Upstairs, inviting bedrooms and a lounge with large-screen TV provide room to unwind. A modern studio suite with built-ins and sliders to the backyard offers flexible space for guests or creative pursuits. Outside, wander through established gardens, enjoy the soothing waterfall and frog pond, gather at the fire pit or relax in the new gazebo. Five balconies and decks, a hammock and tire swings make this an enchanting setting for quiet afternoons or memorable gatherings. Beautifully furnished with period antiques and curated décor reminiscent of the 1880s, included in the sale! A generous list of updates includes extensive electrical and mechanical improvements. Recently rented for intimate weddings and private events, this exceptional property offers possibilities as a year-round home, Maine retreat or potential hospitality venue, subject to approvals. Own a treasured piece of Maine history!
Active
$1,275,000
19 Fish Point Road, Orland, ME 04472
8beds
5,545sqft
Single Family Residence
Built in 1790
1.2 Acres Lot
$1,204,900 Zestimate®
$230/sqft
$-- HOA
What's special
Grand dining roomRetro propane stoveBeautiful fireplacesHammock and tire swingsLounge with large-screen tvBeautifully landscaped groundsFire pit
- 20 days
- 679
- 53
Likely to sell faster than
Zillow last checked:
Listing updated:
Listed by:
Realty of Maine
Source: Maine Listings,MLS#: 1683981
Facts & features
Interior
Bedrooms & bathrooms
- Bedrooms: 8
- Bathrooms: 4
- Full bathrooms: 4
Primary bedroom
- Level: First
- Area: 238 Square Feet
- Dimensions: 17 x 14
Bedroom 1
- Level: Second
- Area: 240 Square Feet
- Dimensions: 15 x 16
Bedroom 2
- Level: Second
- Area: 224 Square Feet
- Dimensions: 14 x 16
Bedroom 3
- Level: Second
- Area: 336 Square Feet
- Dimensions: 21 x 16
Bedroom 4
- Level: Second
- Area: 112 Square Feet
- Dimensions: 16 x 7
Bedroom 5
- Level: Third
- Area: 252 Square Feet
- Dimensions: 21 x 12
Bedroom 6
- Level: Third
- Area: 192 Square Feet
- Dimensions: 16 x 12
Den
- Features: Heat Stove
- Level: First
- Area: 250 Square Feet
- Dimensions: 10 x 25
Dining room
- Features: Formal, Heat Stove
- Level: First
- Area: 512 Square Feet
- Dimensions: 32 x 16
Family room
- Level: Second
- Area: 1260 Square Feet
- Dimensions: 45 x 28
Other
- Features: Built-in Features, Closet, Eat-in Kitchen, Full Bath
- Level: First
- Area: 600 Square Feet
- Dimensions: 30 x 20
Kitchen
- Level: First
- Area: 310 Square Feet
- Dimensions: 31 x 10
Living room
- Level: First
- Area: 238 Square Feet
- Dimensions: 17 x 14
Mud room
- Features: Skylight
- Level: First
- Area: 360 Square Feet
- Dimensions: 24 x 15
Other
- Level: First
- Area: 510 Square Feet
- Dimensions: 15 x 34
Sunroom
- Features: Three-Season
- Level: First
- Area: 120 Square Feet
- Dimensions: 12 x 10
Heating
- Baseboard, Hot Water, Zoned, Radiant, Wood Stove
Cooling
- Central Air
Appliances
- Included: Dishwasher, Dryer, Gas Range, Refrigerator, Washer, Other
Features
- 1st Floor Bedroom, 1st Floor Primary Bedroom w/Bath, Attic, Bathtub, In-Law Floorplan, Storage
- Flooring: Tile, Wood
- Basement: Interior Entry,Dirt Floor,Sump Pump,Unfinished
- Number of fireplaces: 2
- Furnished: Yes
Interior area
- Total structure area: 5,545
- Total interior livable area: 5,545 sqft
- Finished area above ground: 5,545
- Finished area below ground: 0
Property
Parking
- Total spaces: 2
- Parking features: Paved, 5 - 10 Spaces, Garage Door Opener, Heated Garage
- Garage spaces: 2
Features
- Patio & porch: Deck, Porch, Screened
- Has view: Yes
- View description: Trees/Woods
- Body of water: Narramissic River
- Frontage length: Waterfrontage: 125,Waterfrontage Owned: 125
Lot
- Size: 1.2 Acres
- Features: Historic District, Rural, Level, Rolling Slope, Landscaped, Wooded
Details
- Additional structures: Outbuilding, Shed(s)
- Parcel number: ORLAM020L017
- Zoning: Res
- Other equipment: Cable
Construction
Type & style
- Home type: SingleFamily
- Architectural style: Cape Cod,Greek Revival
- Property subtype: Single Family Residence
Materials
- Wood Frame, Clapboard
- Foundation: Granite
- Roof: Shingle
Condition
- Year built: 1790
Utilities & green energy
- Electric: Circuit Breakers
- Sewer: Public Sewer
- Water: Well
Community & HOA
Community
- Security: Security System
- Subdivision: Orland Village
Location
- Region: Orland
Financial & listing details
- Price per square foot: $230/sqft
- Tax assessed value: $595,700
- Annual tax amount: $8,112
- Date on market: 10/11/2026
Estimated market value
$1,204,900
$1.14M - $1.27M
Not available
Price history
| Date | Event | Price |
|---|---|---|
| 10/11/2026 | Listed for sale | $1,275,000+292.3%$230/sqft |
Source:  Maine Listings #1683981 Report a problem | ||
| 1/21/2020 | Sold | $325,000-5.8%$59/sqft |
Source: Agent Provided Report a problem | ||
| 8/11/2019 | Price change | $344,9000%$62/sqft |
Source: www.EntryOnly.com #1351214 Report a problem | ||
| 6/18/2019 | Price change | $345,000-1.1%$62/sqft |
Source: www.EntryOnly.com #1351214 Report a problem | ||
| 5/8/2019 | Listed for sale | $349,000$63/sqft |
Source: www.EntryOnly.com #1351214 Report a problem | ||
Public tax history
| Year | Property taxes | Tax assessment |
|---|---|---|
| 2024 | $7,256 +3.4% | $595,700 |
| 2023 | $7,017 +20.4% | $595,700 |
| 2022 | $5,826 +3.6% | $595,700 +62% |
| 2021 | $5,626 | $367,710 |
| 2020 | $5,626 -1.3% | $367,710 |
| 2019 | $5,700 +5.5% | $367,710 |
| 2018 | $5,402 +5.3% | $367,710 |
| 2017 | $5,130 +1.8% | $367,710 |
| 2016 | $5,038 | $367,710 |
| 2015 | $5,038 -3.5% | $367,710 |
| 2014 | $5,221 | $367,710 |
| 2013 | $5,221 | $367,710 |
Find assessor info on the county website
Monthly payment
Est. payment
Payment breakdown
Explore the cost of this home by adjusting the details. Changes won't be saved.Climate risks
Neighborhood: 04472
Similar homes
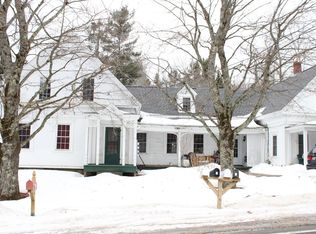
- $899,9005 bd3 ba2.9k sqft41 Wildwood Lane, Orland, ME 04472Active
 MLS ID #1630942, Two Rivers Realty, LLC. Maine Listings
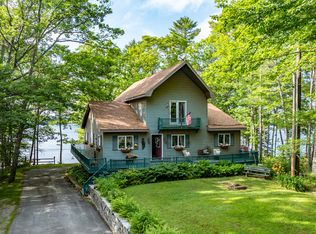
- $1,295,0006 bd7 ba6.6k sqft58 Church Street, Belfast, ME 04915Active
 MLS ID #1670056, Legacy Properties Sotheby's International Realty. Maine Listings
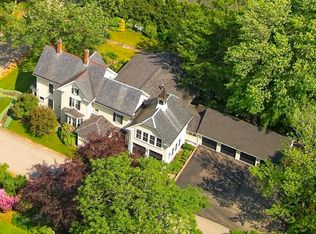
- $1,099,0007 bd6 ba4.7k sqft324-328 High Street, Ellsworth, ME 04605Active
 MLS ID #1683280, Realty of Maine. Maine Listings
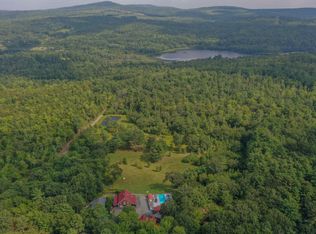
- $1,150,0007 bd6 ba5.3k sqft14 Gifford Lane, Bucksport, ME 04416Active
 MLS ID #1661981, CENTURY 21 Queen City Real Estate. Maine Listings
- $950,0005 bd4 ba5.3k sqft363 Kennebec Road, Hampden, ME 04444ActiveMLS ID #1681891, Realty of Maine. Maine Listings
- $799,9005 bd4 ba5.6k sqft1365 Bucksmills Road, Bucksport, ME 04416ActiveMLS ID #1678204, Two Rivers Realty, LLC. Maine Listings
- $899,9995 bd5 ba5.9k sqft80 State Street, Ellsworth, ME 04605ActiveMLS ID #1631791, Sargent Real Estate. Maine Listings
- $865,0008 bd5 ba5.2k sqft1 Steamboat Wharf Road, Brooksville, ME 04617ActiveMLS ID #1671546, Compass Point Real Estate, Inc.. Maine Listings
- $849,0005 bd3 ba3.7k sqft180 Main Road N, Hampden, ME 04444ActiveMLS ID #1660068, NextHome Experience. Maine Listings
- $1,100,0005 bd5 ba5.5k sqft62 Spring Street, Ellsworth, ME 04605ActiveMLS ID #1653122, Realty of Maine. Maine Listings
- $999,0009 bd8 ba7.7k sqft515 Falls Bridge Road, Blue Hill, ME 04614ActiveMLS ID #1667224, The Christopher Group, LLC. Maine Listings
- $1,500,0006 bd3 ba3.4k sqft8 Navy Street Ext., Searsport, ME 04974ActiveMLS ID #1668367, Legacy Properties Sotheby's International Realty. Maine Listings
- $895,0009 bd6 ba5.5k sqft13 & 15 High Street, Ellsworth, ME 04605ActiveMLS ID #1683006, The Davis Agency. Maine Listings
