58 Church Street offers a rare opportunity to enjoy an estate-like lifestyle in the heart of one of Maine's most vibrant coastal communities. Set on beautifully landscaped grounds just moments from Belfast's harbor, shops, restaurants, galleries, and cultural attractions, this exceptional historic residence blends timeless architectural elegance with modern comfort and remarkable flexibility.
Meticulously restored and thoughtfully updated, the home is offered fully furnished for immediate enjoyment. Mature gardens featuring specimen plantings, water features, sculptures, and private outdoor rooms create a peaceful retreat rarely found within walking distance of downtown. Featured on Belfast's renowned Garden Tours, the gardens provide a spectacular setting for entertaining, outdoor dining, or quiet relaxation throughout the seasons.
At the heart of the home is a spacious chef's kitchen with a butler's pantry, complemented by gracious gathering spaces including formal living and dining rooms, a welcoming family room, breakfast area, and a year-round sunroom overlooking the gardens. Designed for both elegant entertaining and comfortable everyday living, the layout offers exceptional versatility.
The main level includes a generous primary suite and a private guest suite, providing the convenience of single-level living. Upstairs are three additional bedrooms, two full baths, a cozy den, and a fully equipped in-law apartment with its own kitchen, living and dining areas, bedroom, bath, and laundry. With the addition of a private entrance, the apartment offers flexibility for extended family, guests, caregivers, or rental income.
Additional highlights include a four-car garage with car lift, workshop, conditioned third-floor storage, central air conditioning, multiple fireplaces, and future elevator potential. A truly exceptional offering.
Active
$1,295,000
58 Church Street, Belfast, ME 04915
6beds
6,616sqft
Single Family Residence
Built in 1873
0.58 Acres Lot
$-- Zestimate®
$196/sqft
$-- HOA
What's special
Private guest suiteBeautifully landscaped groundsMultiple fireplacesConditioned third-floor storageCentral air conditioningGenerous primary suiteWelcoming family room
- 103 days
- 821
- 80
Zillow last checked:
Listing updated:
Listed by:
Legacy Properties Sotheby's International Realty
Source: Maine Listings,MLS#: 1670056
Facts & features
Interior
Bedrooms & bathrooms
- Bedrooms: 6
- Bathrooms: 7
- Full bathrooms: 5
- 1/2 bathrooms: 2
Primary bedroom
- Features: Double Vanity, Separate Shower, Wood Burning Fireplace, Full Bath, Soaking Tub, Walk-In Closet(s)
- Level: First
Bedroom 2
- Features: Closet, Double Vanity, Full Bath
- Level: First
Bedroom 3
- Features: Full Bath
- Level: Second
Bedroom 4
- Features: Closet
- Level: Second
Bedroom 5
- Features: Closet
- Level: Second
Bedroom 6
- Features: Closet
- Level: Second
Den
- Features: Built-in Features
- Level: Second
Dining room
- Level: First
Great room
- Level: Second
Great room
- Level: First
Kitchen
- Features: Eat-in Kitchen
- Level: First
Laundry
- Level: First
Living room
- Level: First
Mud room
- Level: First
Other
- Features: Workshop
- Level: First
Sunroom
- Features: Heated, Four-Season, Vaulted Ceiling(s)
- Level: First
Heating
- Baseboard, Heat Pump, Zoned, Other, Radiant, Radiator, Wood Stove
Cooling
- Central Air, Other, Heat Pump, Window Unit(s)
Appliances
- Included: Cooktop, Dishwasher, Dryer, Microwave, Electric Range, Refrigerator, Washer, Other
Features
- 1st Floor Bedroom, 1st Floor Primary Bedroom w/Bath, Attic, Bathtub, In-Law Floorplan, Pantry, Shower, Storage, Walk-In Closet(s), Primary Bedroom w/Bath
- Flooring: Concrete, Other, Tile, Wood
- Basement: Interior Entry,Unfinished
- Number of fireplaces: 3
- Furnished: Yes
Interior area
- Total structure area: 6,616
- Total interior livable area: 6,616 sqft
- Finished area above ground: 6,616
- Finished area below ground: 0
Property
Parking
- Total spaces: 4
- Parking features: Paved, 5 - 10 Spaces, Garage Door Opener
- Attached garage spaces: 4
Lot
- Size: 0.58 Acres
- Features: City Lot, Near Public Beach, Near Shopping, Near Town, Neighborhood, Other, Corner Lot, Level, Open Lot
Details
- Parcel number: BELFM037L190
- Zoning: Residential
Construction
Type & style
- Home type: SingleFamily
- Architectural style: Victorian
- Property subtype: Single Family Residence
Materials
- Wood Frame, Other, Wood Siding
- Foundation: Stone, Other, Poured Concrete, Brick/Mortar
- Roof: Metal,Shingle,Slate
Condition
- Year built: 1873
Utilities & green energy
- Electric: Circuit Breakers, Underground
- Sewer: Public Sewer
- Water: Public
Community & HOA
Location
- Region: Belfast
Financial & listing details
- Price per square foot: $196/sqft
- Tax assessed value: $1,085,600
- Annual tax amount: $20,598
- Date on market: 7/2/2026
Estimated market value
Not available
Estimated sales range
Not available
Not available
Price history
| Date | Event | Price |
|---|---|---|
| 7/2/2026 | Listed for sale | $1,295,000-15.1%$196/sqft |
Source:  Maine Listings #1670056 Report a problem Maine Listings #1670056 Report a problem | ||
| 7/2/2026 | Listing removed | $1,525,000$231/sqft |
Source: Maine Listings #1661929 Report a problem | ||
| 5/23/2026 | Listed for sale | $1,525,000-6.2%$231/sqft |
Source: Maine Listings #1661929 Report a problem | ||
| 12/1/2025 | Listing removed | $1,625,000$246/sqft |
Source: Maine Listings #1627391 Report a problem | ||
| 6/19/2025 | Listed for sale | $1,625,000$246/sqft |
Source: Maine Listings #1627391 Report a problem | ||
Public tax history
| Year | Property taxes | Tax assessment |
|---|---|---|
| 2024 | $16,718 +11.2% | $1,085,600 +45.2% |
| 2023 | $15,029 -2.9% | $747,700 +3.4% |
| 2022 | $15,472 -1.7% | $723,000 +1% |
| 2021 | $15,745 +4.2% | $715,700 +10.3% |
| 2020 | $15,115 +2.6% | $648,700 +0.8% |
| 2019 | $14,738 +0.9% | $643,600 |
| 2018 | $14,610 +3.7% | $643,600 |
| 2017 | $14,095 +44.3% | $643,600 +50.8% |
| 2016 | $9,771 +2.2% | $426,700 |
| 2015 | $9,558 +3.5% | $426,700 |
| 2014 | $9,238 | $426,700 |
Find assessor info on the county website
Monthly payment
Est. payment
Payment breakdown
Explore the cost of this home by adjusting the details. Changes won't be saved.Climate risks
Neighborhood: 04915
Similar homes
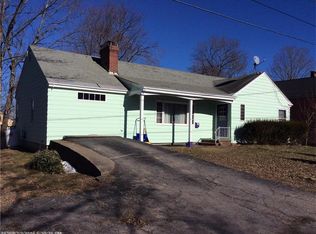
- $1,160,0003 bd4 ba4.7k sqft156 Congress Street, Belfast, ME 04915Active

 MLS ID #1676365, RE/MAX JARET & COHN. Maine Listings
 - $1,500,0005 bd4 ba3.8k sqft155 Bayside Drive, Belfast, ME 04915Active
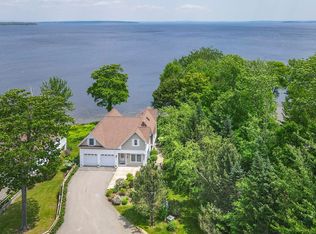 MLS ID #1657187, Legacy Properties Sotheby's International Realty. Maine Listings
 - $1,049,0006 bd9 ba5.1k sqft192 Northport Avenue, Belfast, ME 04915Active
 MLS ID #1642598, Realty of Maine. Maine Listings
 - $799,0004 bd3 ba3.4k sqft5 Benner Drive, Belfast, ME 04915Active
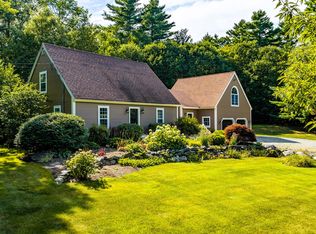 MLS ID #1677383, Camden Real Estate. Maine Listings
 - $1,100,0004 bd4 ba4.1k sqft339 Turnpike Drive, Camden, ME 04843ActiveMLS ID #1680621, Sail Away Maine Realty. Maine Listings
- $1,395,0005 bd4 ba3.7k sqft15 Wildwood Lane, Rockport, ME 04856ActiveMLS ID #1679390, Legacy Properties Sotheby's International Realty. Maine Listings
- $1,500,0006 bd3 ba3.4k sqft8 Navy Street Ext., Searsport, ME 04974ActiveMLS ID #1668367, Legacy Properties Sotheby's International Realty. Maine Listings
- $1,350,0008 bd8 ba4.4k sqft84 Elm Street, Camden, ME 04843ActiveMLS ID #1656378, Legacy Properties Sotheby's International Realty. Maine Listings
- $1,100,0004 bd3 ba3.9k sqft31 Boynton Road, Liberty, ME 04949ActiveMLS ID #1680438, Portside Real Estate Group. Maine Listings
- $1,495,0004 bd3 ba3.4k sqft44 Timbercliffe Drive, Camden, ME 04843ActiveMLS ID #1665391, Legacy Properties Sotheby's International Realty. Maine Listings
- $865,0008 bd5 ba5.2k sqft1 Steamboat Wharf Road, Brooksville, ME 04617ActiveMLS ID #1671546, Compass Point Real Estate, Inc.. Maine Listings
- $1,195,0003 bd4 ba3.3k sqft29 Spruce Street, Rockport, ME 04856ActiveMLS ID #1668376, Camden Real Estate. Maine Listings
- $895,0003 bd3 ba3.6k sqft135 Rebel Hill Road, Islesboro, ME 04848ActiveMLS ID #1659166, Cates Real Estate. Maine Listings
- $775,0004 bd4 ba3.5k sqft24 White Tail Drive, Rockport, ME 04856ActiveMLS ID #1657544, Legacy Properties Sotheby's International Realty. Maine Listings
- $760,0006 bd4 ba3.8k sqft11 Overlook Road, Lincolnville, ME 04849ActiveMLS ID #1660386, Drum & Drum Real Estate Inc.. Maine Listings
- $1,559,0004 bd3 ba5.3k sqft11 Church Street #8, Rockport, ME 04856ActiveMLS ID #1663688, Camden Real Estate. Maine Listings
