Set high above picturesque Rockport Harbor, 11 Church Street presents a rare opportunity to own an extraordinary piece of local history while embracing a refined coastal lifestyle. Originally built circa 1865 as the Rockport School House, this remarkable three-story residence blends timeless architectural character with elegant modern living, creating a home that feels both grand and welcoming. Fully renovated and encompassing over 5,300 square feet of beautifully designed living space, this luxurious residence captures lovely harbor views stretching to Penobscot Bay and features sophisticated yet comfortable interiors with a cosmopolitan, European-inspired feel, all tucked along a quiet, tree-lined village street. Soaring ceilings, gleaming wood floors, exquisite trim and woodwork, and thoughtful details throughout showcase quality craftsmanship and enduring character, while tasteful contemporary updates add a fresh and polished aesthetic. Designed with an exceptional indoor-outdoor connection, multiple French doors open to wraparound covered porches and a private yard overlooking the harbor and village below. The seamless flow between the expansive open kitchen and great room and the outdoor living areas creates an ideal setting for quiet enjoyment or entertaining friends and family. The flexible floor plan includes a private third-floor primary suite and abundant space for guests, work, hobbies, or multi-generational living. Part of a nine-residence condominium association, the home enjoys its own separate entrance, dedicated parking, and private grounds, offering the feel and privacy of a standalone home. From your front door, stroll to restaurants, the library, post office, opera house, boat club, and one of Maine's most iconic harbors. Just minutes from Camden and Rockland, this exceptional property offers history, luxury, and the unmistakable charm of the Maine coast.
Active
$1,559,000
11 Church Street #8, Rockport, ME 04856
4beds
5,336sqft
:
Get pre-qualified$11,130/mo
Condominium
Built in 1865
-- sqft lot
$1,482,900 Zestimate®
$292/sqft
$1,294/mo HOA
What's special
Private groundsCosmopolitan european-inspired feelSophisticated yet comfortable interiorsSoaring ceilingsThoughtful details throughoutGleaming wood floorsPrivate third-floor primary suite
- 65 days |
- 671 |
- 33 |
Zillow last checked:
Listing updated:
Listed by:
Camden Real Estate Company info@camdenre.com
Source: Maine Listings,MLS#: 1663688
Facts & features
Interior
Bedrooms & bathrooms
- Bedrooms: 4
- Bathrooms: 3
- Full bathrooms: 2
- 1/2 bathrooms: 1
Primary bedroom
- Features: Double Vanity, Full Bath, Separate Shower, Skylight, Soaking Tub
- Level: Third
Bedroom 2
- Level: First
Bedroom 3
- Level: First
Bedroom 4
- Level: Second
Dining room
- Level: Second
Great room
- Features: Heat Stove
- Level: Second
Kitchen
- Features: Kitchen Island, Pantry
- Level: Second
Laundry
- Level: First
Library
- Features: Built-in Features
- Level: First
Living room
- Level: Second
Office
- Level: Third
Other
- Features: Rec Room
- Level: First
Heating
- Hot Water, Zoned, Radiator, Wood Stove
Cooling
- None
Appliances
- Included: Dishwasher, Dryer, Gas Range, Refrigerator, Washer
Features
- 1st Floor Bedroom, Bathtub, Shower, Storage, Walk-In Closet(s), Primary Bedroom w/Bath
- Flooring: Tile, Wood
- Basement: Interior Entry,Walk-Out Access,Crawl Space,Full,Unfinished
- Has fireplace: No
Interior area
- Total structure area: 5,336
- Total interior livable area: 5,336 sqft
- Finished area above ground: 5,336
- Finished area below ground: 0
Property
Parking
- Parking features: Paved, 1 - 4 Spaces
Features
- Levels: Multi/Split
- Patio & porch: Deck, Porch
- Has view: Yes
- View description: Scenic
- Body of water: Rockport Harbor
Lot
- Size: 0.46 Acres
- Features: City Lot, Near Public Beach, Neighborhood, Level, Open Lot, Sidewalks, Landscaped
Details
- Zoning: Village
Construction
Type & style
- Home type: Condo
- Architectural style: Greek Revival
- Property subtype: Condominium
Materials
- Wood Frame, Clapboard
- Roof: Metal,Shingle
Condition
- Year built: 1865
Utilities & green energy
- Electric: Circuit Breakers
- Sewer: Public Sewer
- Water: Public
- Utilities for property: Utilities On
Green energy
- Energy efficient items: Dehumidifier
Community & HOA
Community
- Security: Fire System, Fire Sprinkler System
- Subdivision: Rockport School House Condo Association
HOA
- Has HOA: Yes
- HOA fee: $1,294 monthly
Location
- Region: Rockport
Financial & listing details
- Price per square foot: $292/sqft
- Annual tax amount: $19,825
- Date on market: 5/23/2026
- Road surface type: Paved
Estimated market value
$1,482,900
$1.41M - $1.56M
$3,906/mo
Price history
| Date | Event | Price |
|---|---|---|
| 5/23/2026 | Listed for sale | $1,559,000-17.7%$292/sqft |
Source:  Maine Listings #1663688 Report a problem Maine Listings #1663688 Report a problem | ||
| 8/14/2024 | Listing removed | -- |
Source: Maine Listings #1590835 Report a problem | ||
| 5/24/2024 | Listed for sale | $1,895,000-13.9%$355/sqft |
Source: Maine Listings #1590835 Report a problem | ||
| 5/23/2024 | Listing removed | -- |
Source: Maine Listings #1568402 Report a problem | ||
| 8/11/2023 | Listed for sale | $2,200,000+57.7%$412/sqft |
Source: Maine Listings #1568402 Report a problem | ||
| 3/21/2023 | Listing removed | -- |
Source: Zillow Rentals Report a problem | ||
| 2/28/2023 | Listed for rent | $4,400-8.3%$1/sqft |
Source: Zillow Rentals Report a problem | ||
| 2/19/2023 | Listing removed | -- |
Source: Zillow Rentals Report a problem | ||
| 1/22/2023 | Price change | $4,800-12.7%$1/sqft |
Source: Zillow Rentals Report a problem | ||
| 1/1/2023 | Listed for rent | $5,500$1/sqft |
Source: Zillow Rentals Report a problem | ||
| 10/26/2022 | Sold | $1,395,000$261/sqft |
Source: Maine Listings #1517839 Report a problem | ||
| 6/8/2022 | Pending sale | $1,395,000$261/sqft |
Source: Maine Listings #1517839 Report a problem | ||
| 6/8/2022 | Listed for sale | $1,395,000$261/sqft |
Source: Maine Listings #1517839 Report a problem | ||
| 5/4/2022 | Contingent | $1,395,000$261/sqft |
Source: Maine Listings #1517839 Report a problem | ||
| 1/12/2022 | Listed for sale | $1,395,000$261/sqft |
Source: Maine Listings #1517839 Report a problem | ||
| 6/10/2021 | Listing removed | -- |
Source:  Maine Listings Report a problem Maine Listings Report a problem | ||
| 9/8/2020 | Price change | $1,395,000-6.7%$261/sqft |
Source: LandVest, Inc. #ME1717 Report a problem | ||
| 7/8/2020 | Listed for sale | $1,495,000$280/sqft |
Source: LandVest, Inc. #1459499 Report a problem | ||
Public tax history
Tax history is unavailable.
Monthly payment
Est. payment
Payment breakdown
Explore the cost of this home by adjusting the details. Changes won't be saved.Climate risks
Neighborhood: 04856
Nearby schools
GreatSchools rating
- 9/10Camden-Rockport Elementary SchoolGrades: PK-4Distance: 1.1 mi
- 9/10Camden-Rockport Middle SchoolGrades: 5-8Distance: 1.6 mi
- 9/10Camden Hills Regional High SchoolGrades: 9-12Distance: 1.4 mi
- $243,0001 bd1 ba692 sqft10 Summer St #2, Rockport, ME 04856Off Market
- $243,3001 bd1 ba758 sqft10 Summer St #3, Rockport, ME 04856Off Market
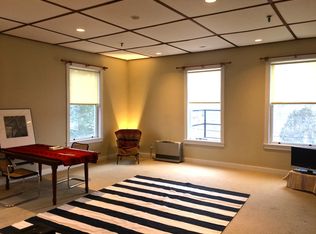
- $268,4001 bd1 ba781 sqft10 Summer St #4, Rockport, ME 04856Off Market
- $277,7001 bd1 ba836 sqft10 Summer St #6, Rockport, ME 04856Off Market
- $1,041,5006 bd3 ba6.5k sqft11 Church St, Rockport, ME 04856Off Market
- $271,300-- bd-- ba10k sqft10 Summer St, Rockport, ME 04856Off Market
- $270,0001 bd2 ba637 sqft10 Summer St #7, Rockport, ME 04856Sold
- $1,190,9004 bd4 ba3.4k sqft8 Summer St, Rockport, ME 04856Off Market
A local agent can set up tours, give advice and negotiate with sellers.
Similar homes
- $1,395,0004 bd4 ba2.7k sqft12 School Street, Rockport, ME 04856Active

 MLS ID #1657655, Camden Coast Real Estate. Maine Listings
 - $1,125,0005 bd3 ba2.7k sqft77 Main Street, Rockport, ME 04856Active
 MLS ID #1667002, Camden Real Estate Company. Maine Listings
 - $1,995,0004 bd5 ba4.3k sqft48 Sea Street, Rockport, ME 04856Active
 MLS ID #1652950, Legacy Properties Sotheby's International Realty. Maine Listings
 - $1,750,0004 bd3 ba3.4k sqft31 Eastward on the Ocean, Rockport, ME 04856Active
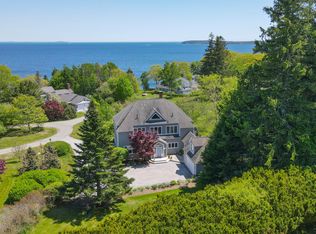 MLS ID #1664369, Legacy Properties Sotheby's International Realty. Maine Listings
 - $1,295,0003 bd4 ba2.9k sqft33 Shibles Lane, Rockport, ME 04856ActiveMLS ID #1671288, Camden Coast Real Estate. Maine Listings
- $1,195,0003 bd4 ba3.3k sqft29 Spruce Street, Rockport, ME 04856ActiveMLS ID #1668376, Camden Real Estate Company. Maine Listings
- $1,695,0004 bd3 ba3.4k sqft44 Timbercliffe Drive, Camden, ME 04843ActiveMLS ID #1665391, Legacy Properties Sotheby's International Realty. Maine Listings
- $785,0005 bd3 ba5.6k sqft6 Robinson Drive, Rockport, ME 04856ActiveMLS ID #1670571, Lone Pine Real Estate Company. Maine Listings
- $795,0004 bd3 ba3k sqft20 Forest Glen Drive, Rockport, ME 04856ActiveMLS ID #1667079, Camden Coast Real Estate. Maine Listings
- $795,0004 bd4 ba3.5k sqft24 White Tail Drive, Rockport, ME 04856ActiveMLS ID #1657544, Legacy Properties Sotheby's International Realty. Maine Listings
- $1,495,0005 bd4 ba2.8k sqft6 Mountain Street, Camden, ME 04843ActiveMLS ID #1663824, Camden Coast Real Estate. Maine Listings
- $1,150,0004 bd3 ba2.8k sqft34 High Street, Camden, ME 04843ActiveMLS ID #1671474, Camden Real Estate Company. Maine Listings
- $785,0005 bd3 ba2.8k sqft43 Old County Road, Rockport, ME 04856ActiveMLS ID #1669762, Cates Real Estate. Maine Listings
- $784,0003 bd3 ba2.9k sqft2 Springbrook Way, Rockport, ME 04856ActiveMLS ID #1671354, Saint George Realty. Maine Listings
- $1,425,0001 bd2 ba5.5k sqft48 Washington Street, Camden, ME 04843ActiveMLS ID #1657319, Camden Coast Real Estate. Maine Listings
- $1,495,0004 bd3 ba2.6k sqft228 Gooseberry Point Road, Islesboro, ME 04848ActiveMLS ID #1659929, Warren Realty. Maine Listings
- $1,395,0003 bd3 ba3.2k sqft197 N Shore Road, North Haven, ME 04853ActiveMLS ID #1670623, Brookewood Realty. Maine Listings
- $895,0004 bd3 ba2.7k sqft120 Barnestown Road, Camden, ME 04843ActiveMLS ID #1669536, Legacy Properties Sotheby's International Realty. Maine Listings
- $1,950,0004 bd4 ba3.2k sqft555 Belfast Road, Camden, ME 04843ActiveMLS ID #1599052, LandVest, Inc.. Maine Listings
- $1,450,0003 bd4 ba3.1k sqft72 States Point Road, Saint George, ME 04860ActiveMLS ID #1669992, Legacy Properties Sotheby's International Realty. Maine Listings
