If Goldilocks stepped into this move-in ready home she would sigh ''ah, just right!.'' 20 Forest Glen is ready for you and yours to sail right on into clean, convivial, and convenient lifestyle with 3,026 sq. feet, four bedrooms and two and half bathrooms. Live close to everything - schools, shopping, indoor fitness centers, medical services, marinas, downtowns, entertainment, the Camden Snow Bowl and miles and miles of outstanding hiking and mountain biking trails. The home is ''just the right'' amount of space for all with a large private ensuite primary bedroom, three more bedrooms on the second level with a dedicated full bathroom. Downstairs flows from the attached garage entry into the kitchen, the back den, the elegant front living room with gas fireplace, and a formal dining room all sharing charming wood floors. A first-floor powder room is off the den area and a laundry closet and separate panty closet in the kitchen. Brand new sliders lead to a lovely outdoor deck perfect for chilling and outdoor meals. The finished basement is the pièce de resistance with sound-dampening walls, windows, and sliders out to the firepit give you the elbow room space you need. Enjoy movie time, games, crafting, or a super comfortable workout space. There is a substantive storage area down there too! Heck - there so much cozy, open space you can do it all! Showings start Monday, June 15th.
Active
$795,000
20 Forest Glen Drive, Rockport, ME 04856
4beds
3,026sqft
Single Family Residence
Built in 2003
1.26 Acres Lot
$759,300 Zestimate®
$263/sqft
$-- HOA
What's special
Attached garage entryBack denCharming wood floorsFour bedroomsLaundry closetFormal dining roomFirst-floor powder room
- 67 days |
- 351 |
- 11 |
Zillow last checked:
Listing updated:
Listed by:
Camden Coast Real Estate info@camdencoast.com
Source: Maine Listings,MLS#: 1667079
Facts & features
Interior
Bedrooms & bathrooms
- Bedrooms: 4
- Bathrooms: 3
- Full bathrooms: 2
- 1/2 bathrooms: 1
Primary bedroom
- Features: Full Bath, Soaking Tub, Suite, Walk-In Closet(s)
- Level: Second
Bedroom 2
- Features: Closet
- Level: Second
Bedroom 3
- Features: Closet
- Level: Second
Bedroom 4
- Features: Closet
- Level: Second
Den
- Level: First
Dining room
- Level: First
Family room
- Level: Basement
Kitchen
- Features: Pantry, Breakfast Nook
- Level: First
Living room
- Level: First
Heating
- Baseboard, Hot Water, Wood Stove
Cooling
- None
Appliances
- Included: Dishwasher, Dryer, Microwave, Gas Range, Refrigerator, Washer
Features
- Pantry, Walk-In Closet(s), Primary Bedroom w/Bath
- Flooring: Carpet, Vinyl, Wood
- Windows: Double Pane Windows
- Basement: Interior Entry,Walk-Out Access,Daylight,Finished,Full
- Number of fireplaces: 2
Interior area
- Total structure area: 3,026
- Total interior livable area: 3,026 sqft
- Finished area above ground: 2,298
- Finished area below ground: 728
Property
Parking
- Total spaces: 2
- Parking features: Paved, 1 - 4 Spaces, On Site
- Attached garage spaces: 2
Features
- Patio & porch: Deck
Lot
- Size: 1.26 Acres
- Features: Near Golf Course, Near Shopping, Near Town, Neighborhood, Level, Open Lot, Rolling Slope, Landscaped, Wooded
Details
- Parcel number: ROCTM019B063L003
- Zoning: Residential
- Other equipment: Internet Access Available
Construction
Type & style
- Home type: SingleFamily
- Architectural style: Colonial
- Property subtype: Single Family Residence
Materials
- Wood Frame, Vinyl Siding
- Foundation: Poured Concrete
- Roof: Composition,Shingle
Condition
- Year built: 2003
Utilities & green energy
- Electric: Circuit Breakers
- Sewer: Public Sewer
- Water: Public
Community & HOA
Community
- Security: Air Radon Mitigation System
Location
- Region: Rockport
Financial & listing details
- Price per square foot: $263/sqft
- Tax assessed value: $573,300
- Annual tax amount: $8,170
- Date on market: 6/13/2026
Estimated market value
$759,300
$721,000 - $797,000
$4,008/mo
Price history
| Date | Event | Price |
|---|---|---|
| 6/13/2026 | Listed for sale | $795,000+148.4%$263/sqft |
Source:  Maine Listings #1667079 Report a problem Maine Listings #1667079 Report a problem | ||
| 8/14/2015 | Sold | $320,000-2.7%$106/sqft |
Source: Maine Listings #1221128 Report a problem | ||
| 6/6/2015 | Listed for sale | $329,000$109/sqft |
Source: Camden Real Estate Company #1221128 Report a problem | ||
Public tax history
| Year | Property taxes | Tax assessment |
|---|---|---|
| 2024 | $8,170 +12.7% | $573,300 |
| 2023 | $7,252 +33.7% | $573,300 +63.3% |
| 2022 | $5,424 +18.3% | $351,100 +28.7% |
| 2020 | $4,586 -1.4% | $272,800 |
| 2019 | $4,651 +6% | $272,800 |
| 2018 | $4,387 +9% | $272,800 |
| 2017 | $4,024 +1% | $272,800 |
| 2016 | $3,986 +4% | $272,800 |
| 2015 | $3,833 | $272,800 |
Find assessor info on the county website
Monthly payment
Est. payment
Payment breakdown
Explore the cost of this home by adjusting the details. Changes won't be saved.Climate risks
Neighborhood: 04856
Nearby schools
GreatSchools rating
- 9/10Camden-Rockport Elementary SchoolGrades: PK-4Distance: 0.3 mi
- 9/10Camden-Rockport Middle SchoolGrades: 5-8Distance: 2.4 mi
- 9/10Camden Hills Regional High SchoolGrades: 9-12Distance: 0.3 mi
- $546,8003 bd2 ba1.9k sqft16 Forest Glen Dr, Rockport, ME 04856Off Market
- $612,9003 bd3 ba2.7k sqft24 Forest Glen Dr, Rockport, ME 04856Off Market

- $622,3003 bd2 ba1.9k sqft17 Forest Glen Dr, Rockport, ME 04856Off Market
- $653,6004 bd3 ba2.2k sqft28 Forest Glen Dr, Rockport, ME 04856Off Market
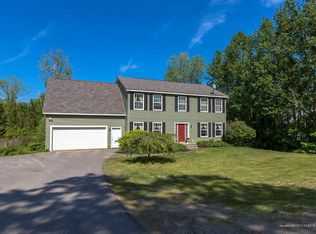
- $650,0004 bd3 ba2.2k sqft52 Forest St W, Rockport, ME 04856Sold
- $1,121,9105 bd5 ba4.3k sqft4 Forest Glen Dr, Rockport, ME 04856Sold
- $338,0002 bd1 ba1k sqft11 Forest Glen Dr, Rockport, ME 04856Off Market
- $360,4003 bd2 ba848 sqft36 Forest St W, Rockport, ME 04856Off Market
A local agent can set up tours, give advice and negotiate with sellers.
Similar homes
- $749,0004 bd4 ba2.8k sqft122 Main Street, Rockport, ME 04856Active

 MLS ID #1672960, Camden Coast Real Estate. Maine Listings
 - $795,0004 bd4 ba3.5k sqft24 White Tail Drive, Rockport, ME 04856Active
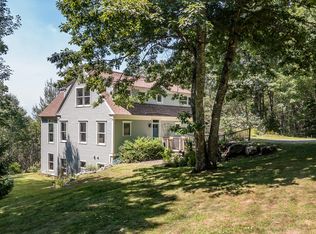 MLS ID #1657544, Legacy Properties Sotheby's International Realty. Maine Listings
 - $764,0003 bd3 ba2.9k sqft2 Springbrook Way, Rockport, ME 04856Active
 MLS ID #1671354, Saint George Realty. Maine Listings
 - $785,0005 bd3 ba2.8k sqft43 Old County Road, Rockport, ME 04856Active
 MLS ID #1669762, Cates Real Estate. Maine Listings
 - $798,0003 bd3 ba1.8k sqft39 Village Way #39, Rockport, ME 04856ActiveMLS ID #1675839, Sail Away Maine Realty. Maine Listings
- $815,0003 bd3 ba1.9k sqft34 Village Way #34, Rockport, ME 04856ActiveMLS ID #1675406, Legacy Properties Sotheby's International Realty. Maine Listings
- $739,0003 bd4 ba1.6k sqft364 Commercial Street, Rockport, ME 04856ActiveMLS ID #1669655, Camden Real Estate. Maine Listings
- $775,0004 bd3 ba2.7k sqft120 Barnestown Road, Camden, ME 04843ActiveMLS ID #1669536, Legacy Properties Sotheby's International Realty. Maine Listings
- $849,0004 bd5 ba3.7k sqft64 Cole Road, Union, ME 04862ActiveMLS ID #1676338, Better Homes & Gardens Real Estate/The Masiello Group. Maine Listings
- $825,0003 bd3 ba2k sqft14 Free Street, Camden, ME 04843ActiveMLS ID #1675952, Legacy Properties Sotheby's International Realty. Maine Listings
- $735,0004 bd4 ba2.5k sqft49 Talbot Avenue, Rockland, ME 04841ActiveMLS ID #1667314, Legacy Properties Sotheby's International Realty. Maine Listings
- $820,0004 bd2 ba2.2k sqft3 Cross Street, Camden, ME 04843ActiveMLS ID #1669560, Camden Real Estate. Maine Listings
- $825,0003 bd4 ba2k sqft116 Mountain View Extension, Rockland, ME 04841ActiveMLS ID #1667201, Cates Real Estate. Maine Listings
- $549,0003 bd2 ba1.6k sqft161 Camden Road, Lincolnville, ME 04849ActiveMLS ID #1676238, Better Homes & Gardens Real Estate/The Masiello Group. Maine Listings
- $599,0003 bd3 ba2.5k sqft15 Hawthorne Lane, South Thomaston, ME 04858ActiveMLS ID #1675949, Camden Real Estate. Maine Listings
- $699,0003 bd4 ba2.2k sqft526 Belfast Road, Camden, ME 04843ActiveMLS ID #1665549, Dwelling In Maine. Maine Listings
- $849,0003 bd3 ba2k sqft17 Union Street, Camden, ME 04843ActiveMLS ID #1666701, Legacy Properties Sotheby's International Realty. Maine Listings
- $995,0005 bd5 ba3k sqft47 South Cobbtown Road, Lincolnville, ME 04849ActiveMLS ID #1676336, Legacy Properties Sotheby's International Realty. Maine Listings
- $1,125,0005 bd3 ba2.7k sqft77 Main Street, Rockport, ME 04856ActiveMLS ID #1667002, Camden Real Estate. Maine Listings
- $700,0003 bd3 ba1.6k sqft140 Talbot Avenue, Rockland, ME 04841ActiveMLS ID #1669398, LandVest, Inc.. Maine Listings
