This is the BEST downtown location you can find for either residential or business use. Take advantage of the existing and extensive renovations to create a spacious ground level residence within a baseball's throw to the harbor. The all new windows, heating system, a sizeable custom-designed first floor kitchen, and exterior house and grounds improvements emphasize easily conversion of the current office spaces to a one floor residence while enjoying rental income from the second-floor bay view apartment. Just as easily, continue with the present first floor office space design for income and use the second-floor apartment for your own pied-à-terre when you want to escape to ocean and mountain side living in Camden Harbor. The sizeable lot has plenty of parking and private garden/yard space. This stroll to town site offers versatility, promise, income and a great way of living in seaside Camden village.
Active
Price cut: $30K (9/23)
$1,395,000
48 Washington Street, Camden, ME 04843
1beds
5,520sqft
Single Family Residence
Built in 1980
0.61 Acres Lot
$1,285,800 Zestimate®
$253/sqft
$-- HOA
What's special
Sizeable lotSecond-floor bay view apartmentHeating systemAll new windowsPlenty of parking
- 176 days
- 496
- 11
Zillow last checked:
Listing updated:
Listed by:
Camden Coast Real Estate info@camdencoast.com
Source: Maine Listings,MLS#: 1657319
Facts & features
Interior
Bedrooms & bathrooms
- Bedrooms: 1
- Bathrooms: 2
- Full bathrooms: 1
- 1/2 bathrooms: 1
Primary bedroom
- Level: Second
Bonus room
- Level: First
Kitchen
- Level: Second
Kitchen
- Level: First
Living room
- Level: Second
Office
- Level: First
Office
- Level: First
Office
- Level: First
Office
- Level: First
Office
- Level: First
Office
- Level: First
Office
- Level: First
Other
- Level: First
Sunroom
- Level: Second
Heating
- Baseboard, Hot Water
Cooling
- Central Air
Features
- Flooring: Vinyl, Wood
- Basement: Interior Entry,Full,Unfinished
- Number of fireplaces: 1
Interior area
- Total structure area: 5,520
- Total interior livable area: 5,520 sqft
- Finished area above ground: 5,520
- Finished area below ground: 0
Property
Parking
- Parking features: Paved, 11 - 20 Spaces, On Site
Features
- Patio & porch: Deck
- Body of water: Camden Harbor
Lot
- Size: 0.61 Acres
- Features: Business District, Near Shopping, Level
Details
- Zoning: B-TR
Construction
Type & style
- Home type: SingleFamily
- Architectural style: Contemporary,Farmhouse
- Property subtype: Single Family Residence
Materials
- Wood Frame, Clapboard
- Foundation: Poured Concrete
- Roof: Shingle
Condition
- Year built: 1980
Utilities & green energy
- Electric: Circuit Breakers
- Sewer: Public Sewer
- Water: Public
Community & HOA
Location
- Region: Camden
Financial & listing details
- Price per square foot: $253/sqft
- Annual tax amount: $10,728
- Date on market: 4/10/2026
- Road surface type: Paved
Estimated market value
$1,285,800
$1.22M - $1.35M
$1,477/mo
Price history
| Date | Event | Price |
|---|---|---|
| 9/23/2026 | Price change | $1,395,000-2.1%$253/sqft |
Source:  Maine Listings #1657319 Report a problem Maine Listings #1657319 Report a problem | ||
| 6/19/2026 | Price change | $1,425,000-5%$258/sqft |
Source: Maine Listings #1657319 Report a problem | ||
| 4/10/2026 | Listed for sale | $1,500,000+233.3%$272/sqft |
Source: Maine Listings #1657319 Report a problem | ||
| 2/19/2018 | Sold | $450,000$82/sqft |
Source: Agent Provided Report a problem | ||
Public tax history
Tax history is unavailable.
Monthly payment
Est. payment
Payment breakdown
Explore the cost of this home by adjusting the details. Changes won't be saved.Climate risks
Neighborhood: 04843

Similar homes
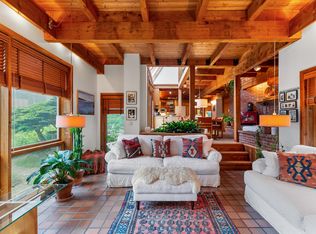
- $1,095,0004 bd4 ba3.1k sqft32 Pearl Street, Camden, ME 04843Active

 MLS ID #1681917, Coldwell Banker Realty. Maine Listings
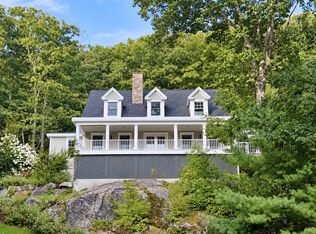
 - $1,495,0004 bd3 ba3.4k sqft44 Timbercliffe Drive, Camden, ME 04843Active
 MLS ID #1665391, Legacy Properties Sotheby's International Realty. Maine Listings
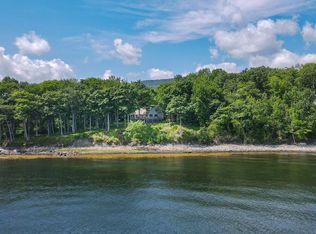
 - $1,100,0004 bd4 ba4.1k sqft339 Turnpike Drive, Camden, ME 04843Active
 MLS ID #1680621, Sail Away Maine Realty. Maine Listings
 - $1,950,0004 bd4 ba3.2k sqft555 Belfast Road, Camden, ME 04843Active
 MLS ID #1599052, LandVest, Inc.. Maine Listings
 - $1,559,0004 bd3 ba5.3k sqft11 Church Street #8, Rockport, ME 04856ActiveMLS ID #1663688, Camden Real Estate. Maine Listings
- $1,195,0003 bd4 ba3.3k sqft29 Spruce Street, Rockport, ME 04856ActiveMLS ID #1668376, Camden Real Estate. Maine Listings
- $1,650,0004 bd3 ba3.4k sqft31 Eastward on the Ocean, Rockport, ME 04856ActiveMLS ID #1664369, Legacy Properties Sotheby's International Realty. Maine Listings
- $775,0004 bd4 ba3.5k sqft24 White Tail Drive, Rockport, ME 04856ActiveMLS ID #1657544, Legacy Properties Sotheby's International Realty. Maine Listings
- $1,995,0004 bd5 ba4.3k sqft48 Sea Street, Rockport, ME 04856ActiveMLS ID #1652950, Legacy Properties Sotheby's International Realty. Maine Listings
- $1,275,0003 bd3 ba3.2k sqft197 N Shore Road, North Haven, ME 04853ActiveMLS ID #1670623, Brookewood Realty. Maine Listings
- $799,0004 bd3 ba3.4k sqft5 Benner Drive, Belfast, ME 04915ActiveMLS ID #1677383, Camden Real Estate. Maine Listings
- $985,0003 bd3 ba2.8k sqft122 Dewmar Lane, Union, ME 04862ActiveMLS ID #1668292, Camden Real Estate. Maine Listings
- $895,0003 bd3 ba3.6k sqft135 Rebel Hill Road, Islesboro, ME 04848ActiveMLS ID #1659166, Cates Real Estate. Maine Listings
- $1,660,0004 bd4 ba3.2k sqft19 Glenview Lane, Belfast, ME 04915ActiveMLS ID #1659742, RE/MAX JARET & COHN. Maine Listings
- $759,9993 bd3 ba2.8k sqft998 Overlock Hill Road, Union, ME 04862ActiveMLS ID #1669880, Lone Pine Real Estate Company. Maine Listings
- $1,160,0003 bd4 ba4.7k sqft156 Congress Street, Belfast, ME 04915ActiveMLS ID #1676365, RE/MAX JARET & COHN. Maine Listings
- $849,0004 bd3 ba3.3k sqft645 Wallston Road, Saint George, ME 04860ActiveMLS ID #1670018, City + Harbor Real Estate. Maine Listings
- $1,999,0003 bd3 ba2.9k sqft40 Point Road, Brooksville, ME 04642ActiveMLS ID #1675280, Legacy Properties Sotheby's International Realty. Maine Listings
- $850,0003 bd3 ba2.8k sqft11 Durham Street, Belfast, ME 04915ActiveMLS ID #1677668, Camden Real Estate. Maine Listings
- $879,0003 bd5 ba2.9k sqft130 Bayside Drive #42, Belfast, ME 04915ActiveMLS ID #1654246, Better Homes & Gardens Real Estate/The Masiello Group. Maine Listings
