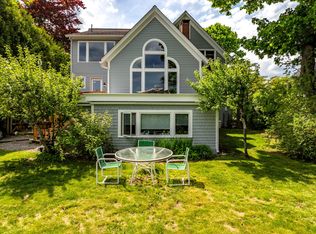
This refined, newer home is now available in an established neighborhood of similarly high-quality properties. Custom designed and expertly built by a respected local contractor with more than 35 years of experience, the home features soaring ceilings, three fireplaces, and beautiful hardwood floors throughout.
The first-floor primary suite offers private access with full-length glass doors to a peaceful deck--perfect for enjoying your morning coffee. The suite also includes a bright, spacious bath and a walk-in closet.
Designed with both function and entertaining in mind, the chef's kitchen comfortably accommodates more than one cook, making meal preparation a pleasure. Direct entry from the garage provides convenient access for bringing in groceries, outdoor gear, and everyday essentials. The detached oversized, two-story workshop is your answer to projects for building, music study, the arts, yoga or any other multiple interests. Want expansion space in the house? The finished second floor area walks you down the hall to another 1,000 sq. ft. of awesome potential ready for your finish ideas or continue to use as storage.
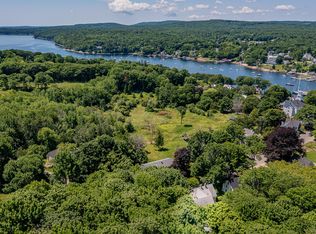
Located just 1.5 miles from Rockport Harbor, the home offers an exceptional balance of convenience and tranquility. It directly abuts the 93-acre Erickson Fields Preserve, where you can step from your backyard onto two miles of wooded and open-field walking trails. The preserve provides a scenic route to both the elementary and high schools, or you can reach them with an easy two-mile drive.
Active under contract
$1,295,000
33 Shibles Lane, Rockport, ME 04856
3beds
2,946sqft
:
Get pre-qualified$8,123/mo
Single Family Residence
Built in 2014
1.06 Acres Lot
$1,233,500 Zestimate®
$440/sqft
$33/mo HOA
What's special
Detached oversized two-story workshopSoaring ceilingsBright spacious bathBeautiful hardwood floors throughoutWalk-in closetFirst-floor primary suiteThree fireplaces
- 30 days |
- 1,011 |
- 50 |
Zillow last checked:
Listing updated:
Listed by:
Camden Coast Real Estate info@camdencoast.com
Source: Maine Listings,MLS#: 1671288
Facts & features
Interior
Bedrooms & bathrooms
- Bedrooms: 3
- Bathrooms: 4
- Full bathrooms: 3
- 1/2 bathrooms: 1
Primary bedroom
- Features: Double Vanity, Full Bath, Gas Fireplace, Walk-In Closet(s), Soaking Tub, Separate Shower
- Level: First
Bedroom 2
- Level: First
Bedroom 3
- Level: First
Bonus room
- Level: Second
Den
- Level: First
Dining room
- Level: First
Exercise room
- Level: Second
Kitchen
- Level: First
Laundry
- Level: First
Living room
- Features: Wood Burning Fireplace
- Level: First
Sunroom
- Features: Wood Burning Fireplace
- Level: First
Heating
- Heat Pump, Hot Water
Cooling
- Heat Pump
Features
- 1st Floor Primary Bedroom w/Bath, Attic, Bathtub, Storage, Walk-In Closet(s)
- Flooring: Tile, Wood
- Number of fireplaces: 3
Interior area
- Total structure area: 2,946
- Total interior livable area: 2,946 sqft
- Finished area above ground: 2,946
- Finished area below ground: 0
Video & virtual tour
Property
Parking
- Total spaces: 3
- Parking features: Paved, 5 - 10 Spaces
- Garage spaces: 3
Features
- Patio & porch: Deck
- Has view: Yes
- View description: Trees/Woods
Lot
- Size: 1.06 Acres
- Features: City Lot, Near Public Beach, Near Town, Neighborhood, Open Lot, Landscaped
Details
- Additional structures: Outbuilding, Shed(s)
- Parcel number: ROCTM020B013L015
- Zoning: 904.6
Construction
Type & style
- Home type: SingleFamily
- Architectural style: Cape Cod
- Property subtype: Single Family Residence
Materials
- Wood Frame, Shingle Siding
- Roof: Shingle
Condition
- Year built: 2014
Utilities & green energy
- Electric: Circuit Breakers
- Sewer: Private Sewer
- Water: Private
Community & HOA
HOA
- Has HOA: Yes
- HOA fee: $400 annually
Location
- Region: Rockport
Financial & listing details
- Price per square foot: $440/sqft
- Tax assessed value: $909,400
- Annual tax amount: $12,244
- Date on market: 7/10/2026
- Road surface type: Paved
Estimated market value
$1,233,500
$1.17M - $1.30M
$4,051/mo
Price history
| Date | Event | Price |
|---|---|---|
| 8/10/2026 | Contingent | $1,295,000$440/sqft |
Source:  Maine Listings #1671288 Report a problem Maine Listings #1671288 Report a problem | ||
| 7/10/2026 | Listed for sale | $1,295,000$440/sqft |
Source: Maine Listings #1671288 Report a problem | ||
Public tax history
| Year | Property taxes | Tax assessment |
|---|---|---|
| 2024 | $12,959 +12.6% | $909,400 |
| 2023 | $11,504 +11.5% | $909,400 +36.2% |
| 2022 | $10,314 +10.7% | $667,600 +20.4% |
| 2020 | $9,318 -1.4% | $554,300 |
| 2019 | $9,451 +6% | $554,300 |
| 2018 | $8,913 +9% | $554,300 |
| 2017 | $8,176 +1% | $554,300 |
| 2016 | $8,098 +4% | $554,300 |
| 2015 | $7,788 | $554,300 |
Find assessor info on the county website
Monthly payment
Est. payment
Payment breakdown
Explore the cost of this home by adjusting the details. Changes won't be saved.Climate risks
Neighborhood: 04856
Nearby schools
GreatSchools rating
- 9/10Camden-Rockport Elementary SchoolGrades: PK-4Distance: 0.5 mi
- 9/10Camden-Rockport Middle SchoolGrades: 5-8Distance: 2.3 mi
- 9/10Camden Hills Regional High SchoolGrades: 9-12Distance: 0.7 mi
- $905,5003 bd2 ba2.6k sqft35 Shibles Ln, Rockport, ME 04856Off Market
- $2,200-- bd-- ba-- sqft15 Shibles Ln, Rockport, ME 04856Off Market
- $69,600-- bd-- ba-- sqftShibles Ln, Rockport, ME 04856Off Market
- $68,900-- bd-- ba-- sqftShibles Ln, Rockport, ME 04856Off Market
- $69,000-- bd-- ba-- sqftShibles Ln, Rockport, ME 04856Off Market
- $--1.02 acres20 Shibles Ln, Rockport, ME 04856Off Market
- $1,041,8003 bd3 ba2.6k sqft18 Shibles Ln, Rockport, ME 04856Off Market
- $--1.02 acres14 Shibles Ln, Rockport, ME 04856Off Market
A local agent can set up tours, give advice and negotiate with sellers.
Similar homes
- $1,395,0004 bd4 ba2.7k sqft12 School Street, Rockport, ME 04856Active

 MLS ID #1657655, Camden Coast Real Estate. Maine Listings
 - $1,425,0004 bd3 ba2.5k sqft125 Russell Avenue, Rockport, ME 04856Active
 MLS ID #1670652, Legacy Properties Sotheby's International Realty. Maine Listings
 - $1,195,0003 bd4 ba3.3k sqft29 Spruce Street, Rockport, ME 04856Active
 MLS ID #1668376, Camden Real Estate. Maine Listings
 - $795,0004 bd3 ba3k sqft20 Forest Glen Drive, Rockport, ME 04856Active
 MLS ID #1667079, Camden Coast Real Estate. Maine Listings
 - $749,0004 bd4 ba2.8k sqft122 Main Street, Rockport, ME 04856ActiveMLS ID #1672960, Camden Coast Real Estate. Maine Listings
- $739,0003 bd4 ba1.6k sqft364 Commercial Street, Rockport, ME 04856ActiveMLS ID #1669655, Camden Real Estate. Maine Listings
- $1,125,0005 bd3 ba2.7k sqft77 Main Street, Rockport, ME 04856ActiveMLS ID #1667002, Camden Real Estate. Maine Listings
- $785,0005 bd3 ba2.8k sqft43 Old County Road, Rockport, ME 04856ActiveMLS ID #1669762, Cates Real Estate. Maine Listings
- $675,0003 bd2 ba2.2k sqft146 Gurney Street, Rockport, ME 04856ActiveMLS ID #1672514, ERA Dawson-Bradford Co.. Maine Listings
- $784,0003 bd3 ba2.9k sqft2 Springbrook Way, Rockport, ME 04856ActiveMLS ID #1671354, Saint George Realty. Maine Listings
- $885,0003 bd2 ba2.3k sqft12 Lily Pond Drive, Camden, ME 04843ActiveMLS ID #1674772, Camden Real Estate. Maine Listings
- $1,395,0003 bd3 ba2k sqft6 Chestnut Hill, Camden, ME 04843ActiveMLS ID #1670382, Camden Real Estate. Maine Listings
- $1,275,0003 bd3 ba2.3k sqft202 Sterlingtown Lane, Union, ME 04862ActiveMLS ID #1667340, Legacy Properties Sotheby's International Realty. Maine Listings
- $1,600,0002 bd3 ba2.9k sqft10 Dodge Mountain Road, Rockland, ME 04841ActiveMLS ID #1674575, Legacy Properties Sotheby's International Realty. Maine Listings
- $1,150,0004 bd3 ba2.8k sqft34 High Street, Camden, ME 04843ActiveMLS ID #1671474, Camden Real Estate. Maine Listings
- $1,650,0004 bd3 ba3.4k sqft31 Eastward on the Ocean, Rockport, ME 04856ActiveMLS ID #1664369, Legacy Properties Sotheby's International Realty. Maine Listings
- $795,0004 bd4 ba3.5k sqft24 White Tail Drive, Rockport, ME 04856ActiveMLS ID #1657544, Legacy Properties Sotheby's International Realty. Maine Listings
- $1,300,0003 bd4 ba2.5k sqft720 Wallston Road, Saint George, ME 04860ActiveMLS ID #1665809, RE/MAX Shoreline. Maine Listings
- $1,580,0003 bd3 ba2.6k sqft8 N Lewis Avenue, Camden, ME 04843ActiveMLS ID #1667091, Camden Real Estate. Maine Listings
- $1,395,0003 bd3 ba3.2k sqft197 N Shore Road, North Haven, ME 04853ActiveMLS ID #1670623, Brookewood Realty. Maine Listings
