Welcome to your dream lakefront retreat! Serene lakeside living here on Alamoosook Lake, this 5-bedroom chalet-style home offers the perfect blend of natural wood accents and modern comfort. Enjoy panoramic lake views from the expansive windows and cathedral ceiling in the great room. Step inside and find a large kitchen w/ island, formal dining room, office, 2nd floor primary suite w/ walk-in closet. With direct lake access, spacious decks for entertainment, and a detached 3-car garage, this is year-round living at its best with your own private dock, boat launch area, private sandy cove, gazebo & more. Additional amenities include a finished daylight basement with in-law suite, Generac standby generator & paved driveway. A unique lot offering 1.48-acres with 190'+/- of lake frontage looking north up the center of the lake.
Active
$994,900
41 Wildwood Lane, Orland, ME 04472
5beds
2,928sqft
:
Get pre-qualified$6,120/mo
Single Family Residence
Built in 1988
1.48 Acres Lot
$931,600 Zestimate®
$340/sqft
$-- HOA
What's special
- 376 days |
- 576 |
- 37 |
Zillow last checked:
Listing updated:
Listed by:
Two Rivers Realty, LLC tworiversdanb@gmail.com
Source: Maine Listings,MLS#: 1630942
Facts & features
Interior
Bedrooms & bathrooms
- Bedrooms: 5
- Bathrooms: 3
- Full bathrooms: 3
Primary bedroom
- Features: Balcony/Deck, Full Bath
- Level: Second
Bedroom 2
- Level: First
Bedroom 3
- Level: First
Bedroom 4
- Level: Basement
Bedroom 5
- Level: Basement
Dining room
- Level: First
Family room
- Level: Basement
Other
- Features: Dining Area, Full Bath, Heat Stove, Heated, Laundry/Laundry Hook-up, Rec Room, Eat-in Kitchen
- Level: Basement
Kitchen
- Level: First
Living room
- Level: First
Office
- Level: First
Other
- Level: Basement
Heating
- Baseboard, Hot Water, Wood Stove
Cooling
- None
Appliances
- Included: Dishwasher, Dryer, Microwave, Gas Range, Refrigerator, Washer
Features
- 1st Floor Bedroom, Bathtub, In-Law Floorplan, Shower, Storage, Walk-In Closet(s), Primary Bedroom w/Bath
- Flooring: Carpet, Tile, Wood
- Windows: Double Pane Windows
- Basement: Interior Entry,Walk-Out Access,Daylight,Finished,Full
- Has fireplace: No
Interior area
- Total structure area: 2,928
- Total interior livable area: 2,928 sqft
- Finished area above ground: 1,560
- Finished area below ground: 1,368
Video & virtual tour
Property
Parking
- Total spaces: 3
- Parking features: Paved, 5 - 10 Spaces, On Site, Detached, Storage
- Garage spaces: 3
Features
- Patio & porch: Deck
- Has view: Yes
- View description: Scenic, Trees/Woods
- Body of water: Alamoosook
- Frontage length: Waterfrontage: 190,Waterfrontage Owned: 190
Lot
- Size: 1.48 Acres
- Features: Rural, Open Lot, Right of Way, Rolling Slope
Details
- Parcel number: ORLAM032L0071
- Zoning: Shoreland
- Other equipment: Generator, Internet Access Available
Construction
Type & style
- Home type: SingleFamily
- Architectural style: Chalet
- Property subtype: Single Family Residence
Materials
- Wood Frame, Vinyl Siding
- Foundation: Poured Concrete
- Roof: Shingle
Condition
- Year built: 1988
Utilities & green energy
- Electric: Circuit Breakers
- Sewer: Private Sewer
- Water: Private
Green energy
- Energy efficient items: Ceiling Fans
Community & HOA
Location
- Region: Orland
Financial & listing details
- Price per square foot: $340/sqft
- Tax assessed value: $471,940
- Annual tax amount: $5,748
- Date on market: 1/20/2026
- Road surface type: Paved
Estimated market value
$931,600
$885,000 - $978,000
$3,032/mo
Price history
| Date | Event | Price |
|---|---|---|
| 7/18/2025 | Listed for sale | $994,900$340/sqft |
Source:  Maine Listings #1630942 Report a problem Maine Listings #1630942 Report a problem | ||
Public tax history
| Year | Property taxes | Tax assessment |
|---|---|---|
| 2024 | $5,748 +3.4% | $471,940 |
| 2023 | $5,559 +20.4% | $471,940 |
| 2022 | $4,616 +16.9% | $471,940 +82.9% |
| 2021 | $3,947 | $258,000 |
| 2020 | $3,947 -1.3% | $258,000 |
| 2019 | $3,999 +5.5% | $258,000 |
| 2018 | $3,790 +5.3% | $258,000 |
| 2017 | $3,599 +1.8% | $258,000 |
| 2016 | $3,535 | $258,000 |
| 2015 | $3,535 +1.5% | $258,000 +5.2% |
| 2014 | $3,482 | $245,200 |
| 2013 | $3,482 | $245,200 |
Find assessor info on the county website
Monthly payment
Est. payment
Payment breakdown
Explore the cost of this home by adjusting the details. Changes won't be saved.Climate risks
Neighborhood: 04472
Nearby schools
GreatSchools rating
- 4/10Bucksport Middle SchoolGrades: 5-8Distance: 3.9 mi
- 8/10Bucksport High SchoolGrades: 9-12Distance: 4.2 mi
- 5/10Miles Lane SchoolGrades: 1-4Distance: 4.1 mi
- $198,7702 bd-- ba140 sqft35 Wildwood Ln, Orland, ME 04472Off Market
- $515,3003 bd1 ba-- sqft808 Acadia Hwy, Orland, ME 04472Off Market
- $447,0003 bd3 ba2.3k sqft21 Heritage Ln, Orland, ME 04472Sold
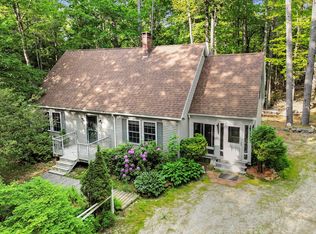
- $114,240-- bd-- ba-- sqft33 Wildwood Ln, Orland, ME 04472Off Market
- $599,7004 bd2 ba3.9k sqft26 Heritage Ln, Orland, ME 04472Off Market
- $531,9002 bd2 ba1.3k sqft15 Wildwood Ln, Orland, ME 04472Off Market
- $167,5004 bd1 ba1.5k sqft72 Cottage Ln, Orland, ME 04472Off Market
- $88,0003.6 Acres29 Elijah Ln, Orland, ME 04472Sold
A local agent can set up tours, give advice and negotiate with sellers.
Similar homes
- $529,9004 bd3 ba3.8k sqft7 Fox Run Road, Orland, ME 04472Active

 MLS ID #1653716, Berkshire Hathaway HomeServices Northeast Real Estate. Maine Listings
 - $899,9004 bd3 ba1.6k sqft19 & 23 Skyhawk Way, Orland, ME 04472Active
 MLS ID #1666131, NextHome Experience. Maine Listings
 - $583,0002 bd2 ba2k sqft389 Castine Road, Orland, ME 04472Active
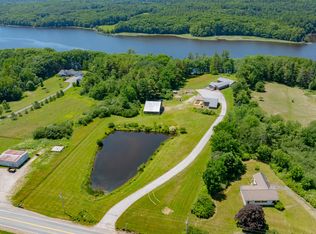 MLS ID #1670358, Better Homes & Gardens Real Estate/The Masiello Group. Maine Listings
 - $995,0004 bd3 ba3.1k sqft49 Bagaduce Lane, Penobscot, ME 04476Active
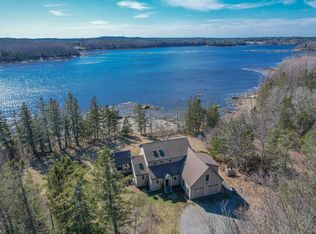 MLS ID #1658177, Better Homes & Gardens Real Estate/The Masiello Group. Maine Listings
 - $999,9996 bd4 ba3.7k sqft11 Woodbury Way, Verona Island, ME 04416ActiveMLS ID #1660188, Two Rivers Realty, LLC. Maine Listings
- $519,0003 bd2 ba1.7k sqft15 Castaway Drive, Orland, ME 04472ActiveMLS ID #1662652, Ocean's Edge Realty LLC. Maine Listings
- $699,9002 bd2 ba1.6k sqft130 Hartview Circle, Orland, ME 04472ActiveMLS ID #1658343, Two Rivers Realty, LLC. Maine Listings
- $995,0004 bd3 ba3.8k sqft100 Memory Lane, Holden, ME 04429ActiveMLS ID #1667375, Better Homes & Gardens Real Estate/The Masiello Group. Maine Listings
- $899,0003 bd2 ba2.3k sqft68 Moonlight Drive, Holden, ME 04429ActiveMLS ID #1661759, Coldwell Banker Realty. Maine Listings
- $950,0003 bd3 ba2.2k sqft769 Green Lake Road, Dedham, ME 04429ActiveMLS ID #1669104, ERA Dawson-Bradford Co.. Maine Listings
- $798,0003 bd2 ba2.5k sqft259-265 Bowden Point Road, Prospect, ME 04981ActiveMLS ID #1669858, Legacy Properties Sotheby's International Realty. Maine Listings
- $899,0004 bd4 ba3k sqft112 Rocky Point Road, Stockton Springs, ME 04981ActiveMLS ID #1650129, Keller Williams Realty. Maine Listings
- $499,9004 bd3 ba2.4k sqft40 Forest Hill, Bucksport, ME 04416ActiveMLS ID #1670239, RE/MAX Shoreline. Maine Listings
- $1,075,0003 bd2 ba2.7k sqft95 Osprey Reach Road, Stockton Springs, ME 04981ActiveMLS ID #1658152, EXP Realty. Maine Listings
- $999,5003 bd3 ba2.5k sqft561 Bayside Road, Ellsworth, ME 04605ActiveMLS ID #1640723, Better Homes & Gardens Real Estate/The Masiello Group. Maine Listings
- $499,9005 bd3 ba4k sqft23 Millvale Road, Bucksport, ME 04416ActiveMLS ID #1666682, Two Rivers Realty, LLC. Maine Listings
- $950,0003 bd3 ba2.4k sqft1591 Turtle Head Road, Islesboro, ME 04848ActiveMLS ID #1663932, Cates Real Estate. Maine Listings
- $975,0003 bd2 ba2.7k sqft48 Old Searsport Avenue, Belfast, ME 04915ActiveMLS ID #1663626, RE/MAX JARET & COHN. Maine Listings
- $849,0004 bd5 ba3.7k sqft14 Westwood Drive, Ellsworth, ME 04605ActiveMLS ID #1634751, Sargent Real Estate. Maine Listings
- $990,0003 bd1 ba1.9k sqft200 Surry Road, Ellsworth, ME 04605ActiveMLS ID #1654849, Legacy Properties Sotheby's International Realty. Maine Listings
