A Prism in the Wood An award winning architecturally designed year-round home, sits on on a private dead end road being artistically tucked in on 6+/- acres in the woods of Mt. Desert, through which passes the constantly changing light of the Maine seasons. A work of art this home includes an elevator and abuts conservation land for added privacy. The house is a frame of steel tubes completely enclosed in glass with the living spaces within floating like platforms through the grid. A light steel stair reaches up to the second floor and a further spiral stair connects to the owner's private quarters on the uppermost level. The levels are also connected by a free-standing glass elevator, red like the traditional London phone booths. The ceilings are of unfinished fir planks and the floors of maple. All materials and finishes are hypoallergenic or chemically neutral. The structure is anchored at one end by the concrete mass of the fireplace that serves on the outside as a giant scupper carrying off the rainwater from the long sloping roof. Standing on light steel extensions of the interior frame the house floats above the forest floor, visually/physically connected at the entrance by massive slabs of granite. The property is a few (ca. 500) meters away from the tip of Somes Sound on Mount Desert island. All the facilities of Acadia National Park are a few minutes away, and it is literally possible to enter the park by foot or kayak from the Somes Sound. The property has been published several times in architecture magazines, books and on the NYT. The prior owner used the house as year round residence. Land 6.5 acres, private and secluded. Inner space. Inner space 2,180 sq ft. Two bedrooms, two and half bathrooms, office/den, vast pantry, attached garage, basement with washing and drier machines. Main living space with kitchen, living area with gas fireplace, dining area. Separate porch and entry foyer. Floorplans included in photos.
Active
Price cut: $5K (7/24)
$1,140,000
71 Parker Farm Road, Mount Desert, ME 04660
2beds
2,180sqft
Single Family Residence
Built in 1993
6.46 Acres Lot
$1,088,300 Zestimate®
$523/sqft
$25/mo HOA
What's special
Vast pantryEntry foyerFloors of mapleSeparate porchPrivate dead end roadAttached garageTwo and half bathrooms
- 50 days
- 1,454
- 92
Likely to sell faster than
Zillow last checked:
Listing updated:
Listed by:
homecoin.com
Source: Maine Listings,MLS#: 1673451
Facts & features
Interior
Bedrooms & bathrooms
- Bedrooms: 2
- Bathrooms: 3
- Full bathrooms: 2
- 1/2 bathrooms: 1
Primary bedroom
- Features: Built-in Features, Cathedral Ceiling(s), Closet, Full Bath, Suite
- Level: Third
Bedroom 1
- Features: Built-in Features, Closet, Full Bath
- Level: Second
Den
- Features: Built-in Features
- Level: First
Kitchen
- Features: Cathedral Ceiling(s)
- Level: First
Loft
- Features: Built-in Features
- Level: First
Heating
- Other, Radiant
Cooling
- None
Appliances
- Included: Cooktop, Dishwasher, Dryer, Microwave, Gas Range, Refrigerator, Wall Oven, Washer, Tankless Water Heater, Other
Features
- Attic, Elevator, Pantry, Shower, Storage, Primary Bedroom w/Bath
- Flooring: Hardwood
- Windows: Double Pane Windows
- Basement: Interior Entry,Unfinished
- Number of fireplaces: 1
Interior area
- Total structure area: 2,180
- Total interior livable area: 2,180 sqft
- Finished area above ground: 2,180
- Finished area below ground: 0
Property
Parking
- Total spaces: 2
- Parking features: Gravel, 5 - 10 Spaces, On Site, Off Street, Garage Door Opener, Storage
- Attached garage spaces: 2
Accessibility
- Accessibility features: Elevator/Chair Lift
Features
- Levels: Multi/Split
- Patio & porch: Screened
- Exterior features: Animal Containment System
- Has view: Yes
- View description: Trees/Woods
Lot
- Size: 6.46 Acres
- Features: Abuts Conservation, Rural, Cul-De-Sac, Wooded
Details
- Parcel number: MTDSM010L181003
- Zoning: RW2
- Other equipment: Internet Access Available
Construction
Type & style
- Home type: SingleFamily
- Architectural style: A-Frame,Contemporary
- Property subtype: Single Family Residence
Materials
- Steel Frame, Glass, Wood Siding
- Roof: Metal,Pitched
Condition
- Year built: 1993
Utilities & green energy
- Electric: Circuit Breakers, Generator Hookup
- Sewer: Septic Tank
- Water: Private, Well
Green energy
- Water conservation: Air Exchanger
Community & HOA
Community
- Security: Security System, Water Radon Mitigation System
- Subdivision: Parker Farm Road Association
HOA
- Has HOA: Yes
- HOA fee: $300 annually
Location
- Region: Mount Desert
Financial & listing details
- Price per square foot: $523/sqft
- Tax assessed value: $726,300
- Annual tax amount: $7,020
- Date on market: 7/24/2026
- Road surface type: Gravel
Estimated market value
$1,088,300
$1.03M - $1.14M
$3,162/mo
Price history
| Date | Event | Price |
|---|---|---|
| 7/24/2026 | Price change | $1,140,000-0.4%$523/sqft |
Source:  Maine Listings #1673451 Report a problem Maine Listings #1673451 Report a problem | ||
| 5/3/2026 | Listed for sale | $1,145,000+52.7%$525/sqft |
Source: Owner Report a problem | ||
| 4/24/2020 | Sold | $750,000-16.2%$344/sqft |
Source: Maine Listings #1356555 Report a problem | ||
| 8/30/2019 | Price change | $895,000-3.2%$411/sqft |
Source: The Knowles Company #1356555 Report a problem | ||
| 6/22/2018 | Listed for sale | $925,000$424/sqft |
Source: The Knowles Company #1356555 Report a problem | ||
Public tax history
| Year | Property taxes | Tax assessment |
|---|---|---|
| 2024 | $6,755 +6.7% | $726,300 |
| 2023 | $6,333 +8.5% | $726,300 |
| 2022 | $5,839 +8.3% | $726,300 +11.2% |
| 2021 | $5,391 +3.4% | $653,400 |
| 2020 | $5,214 +0.4% | $653,400 |
| 2019 | $5,195 +3.7% | $653,400 |
| 2018 | $5,012 +3.4% | $653,400 |
| 2017 | $4,848 +2.1% | $653,400 |
| 2016 | $4,750 +2.2% | $653,400 |
| 2015 | $4,646 +4.9% | $653,400 |
| 2013 | $4,430 +13.8% | $653,400 +3.7% |
| 2012 | $3,892 +6% | $629,800 |
| 2010 | $3,672 -0.3% | $629,800 |
| 2009 | $3,684 +2.6% | $629,800 |
| 2008 | $3,590 | $629,800 |
Find assessor info on the county website
Monthly payment
Est. payment
Payment breakdown
Explore the cost of this home by adjusting the details. Changes won't be saved.Climate risks
Neighborhood: 04660

Similar homes
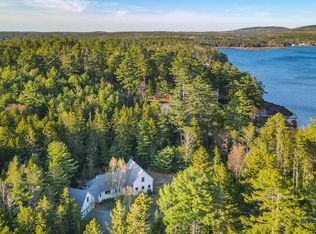
- $1,250,0003 bd2 ba2.4k sqft18 Stanley Mountain Road, Mount Desert, ME 04660Active

 MLS ID #1669896, Portside Real Estate Group. Maine Listings
 - $989,0003 bd3 ba1.9k sqft60 Moose Run, Lamoine, ME 04605Active
 MLS ID #1674111, Better Homes & Gardens Real Estate/The Masiello Group. Maine Listings
 - $1,100,0502 bd1 ba1.6k sqft26 Hummingbird Lane, Bar Harbor, ME 04609Active
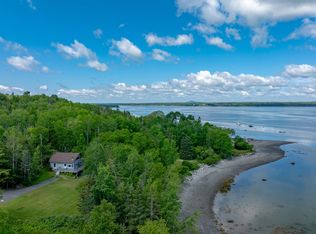 MLS ID #1672391, Legacy Properties Sotheby's International Realty. Maine Listings
 - $1,195,0003 bd3 ba1.8k sqft140 Stepping Stone Lane, Blue Hill, ME 04614Active
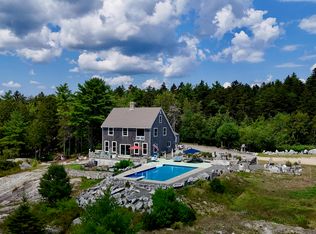 MLS ID #1676097, Blue Hill Peninsula Realty + Rentals. Maine Listings
 - $1,025,0003 bd2 ba1.3k sqft42 High Road, Southwest Harbor, ME 04679ActiveMLS ID #1675476, Legacy Properties Sotheby's International Realty. Maine Listings
- $575,0003 bd3 ba1.7k sqft502 Indian Point Road, Bar Harbor, ME 04609ActiveMLS ID #1667346, Portside Real Estate Group. Maine Listings
- $975,0003 bd3 ba2.1k sqft25B Richardson Road #B, Tremont, ME 04653ActiveMLS ID #1668347, Legacy Properties Sotheby's International Realty. Maine Listings
- $949,0003 bd2 ba1.6k sqft368 Partridge Cove Road, Lamoine, ME 04605ActiveMLS ID #1677395, Better Homes & Gardens Real Estate/The Masiello Group. Maine Listings
- $829,0002 bd2 ba1.6k sqft55 Bayview Drive, Tremont, ME 04612ActiveMLS ID #1664092, Quietside Realty. Maine Listings
- $1,295,0003 bd2 ba1.5k sqft6 Gilpatrick Lane, Mount Desert, ME 04662ActiveMLS ID #1644624, Portside Real Estate Group. Maine Listings
- $895,0003 bd2 ba2.6k sqft170 Harbor Road, Swans Island, ME 04685ActiveMLS ID #1679920, Better Homes & Gardens Real Estate/The Masiello Group. Maine Listings
- $995,0005 bd3 ba3.1k sqft72 Harbor View Drive, Sullivan, ME 04664ActiveMLS ID #1662626, Legacy Properties Sotheby's International Realty. Maine Listings
- $885,0003 bd2 ba1.3k sqft48 Kelleytown Road, Tremont, ME 04612ActiveMLS ID #1632141, L.S. Robinson Co.. Maine Listings
- $575,0003 bd2 ba1.5k sqft29 Folkestone Drive, Bar Harbor, ME 04609ActiveMLS ID #1670558, The Davis Agency. Maine Listings
- $750,0002 bd1 ba1.4k sqft28 Fox Run, Lamoine, ME 04605ActiveMLS ID #1666248, Better Homes & Gardens Real Estate/The Masiello Group. Maine Listings
- $759,0004 bd3 ba2.7k sqft102 Asa's Lane, Lamoine, ME 04605ActiveMLS ID #1675881, Portside Real Estate Group. Maine Listings
- $879,0002 bd2 ba1.7k sqft39 Needles Eye Road, Lamoine, ME 04605ActiveMLS ID #1659068, Points East Real Estate. Maine Listings
- $1,678,0003 bd3 ba3k sqft191 Woods Point Road, Blue Hill, ME 04614ActiveMLS ID #1679740, Harcourts Waterfront & Fine Properties. Maine Listings
- $849,0004 bd2 ba1.8k sqft490 Seawall Road, Southwest Harbor, ME 04679ActiveMLS ID #1678689, Quietside Realty. Maine Listings
- $699,0003 bd2 ba2.6k sqft40 Journeys End Lane, Surry, ME 04684ActiveMLS ID #1669120, Better Homes & Gardens Real Estate/The Masiello Group. Maine Listings
