16 High is a classic, quintessential late-1800s Bar Harbor home located on one of the village's most highly desired and coveted streets. The property includes the house lot at 16 High, as well as the neighboring garden lot at 14 High Street, creating an extraordinary space in the heart of downtown Bar Harbor.It is difficult to identify the home's single most compelling feature, but the covered front porch is certainly hard to beat--a perfect setting for summer entertaining and evening relaxation. In addition to the front porch, there is also a covered back porch. The opportunities for al fresco dining and outdoor enjoyment are endless.The interior is characteristic of these grand Bar Harbor homes, opening into a welcoming foyer that leads to spacious living areas on the first floor. The home offers five bedrooms in total, with three located on the second floor and two on the third floor.A small garage and garden shed complete the structural improvements, but the lovingly maintained gardens are most certainly a very special bonus.
Active
$1,295,000
14-16 High Street, Bar Harbor, ME 04609
5beds
2,521sqft
Single Family Residence
Built in 1889
0.26 Acres Lot
$-- Zestimate®
$514/sqft
$-- HOA
What's special
Small garageGarden shedLovingly maintained gardensWelcoming foyerFive bedrooms in totalScreened-in back porchCovered front porch
- 143 days
- 1,514
- 119
Zillow last checked:
Listing updated:
Listed by:
Portside Real Estate Group
Source: Maine Listings,MLS#: 1663460
Facts & features
Interior
Bedrooms & bathrooms
- Bedrooms: 5
- Bathrooms: 3
- Full bathrooms: 2
- 1/2 bathrooms: 1
Bedroom 1
- Level: Second
Bedroom 2
- Level: Second
Bedroom 3
- Level: Second
Bedroom 4
- Level: Third
Bedroom 5
- Level: Third
Den
- Level: First
Dining room
- Level: First
Kitchen
- Level: First
Living room
- Level: First
Heating
- Baseboard, Hot Water
Cooling
- None
Appliances
- Included: Cooktop, Dishwasher, Disposal, Dryer, Microwave, Electric Range, Refrigerator, Washer
Features
- Attic, Shower, Primary Bedroom w/Bath
- Flooring: Carpet, Tile, Hardwood, Softwood
- Basement: Interior Entry,Unfinished
- Number of fireplaces: 2
Interior area
- Total structure area: 2,521
- Total interior livable area: 2,521 sqft
- Finished area above ground: 2,521
- Finished area below ground: 0
Property
Parking
- Parking features: Paved, Off Street, Detached
- Has garage: Yes
Features
- Levels: Multi/Split
- Patio & porch: Porch
Lot
- Size: 0.26 Acres
- Features: City Lot, Near Shopping, Near Town, Neighborhood, Sidewalks
Details
- Additional structures: Shed(s)
- Zoning: F- Downtown Res
- Other equipment: Generator, Internet Access Available
Construction
Type & style
- Home type: SingleFamily
- Architectural style: Colonial
- Property subtype: Single Family Residence
Materials
- Wood Frame, Wood Siding
- Foundation: Stone
- Roof: Other,Shingle
Condition
- Year built: 1889
Utilities & green energy
- Electric: Circuit Breakers, Fuses
- Sewer: Public Sewer
- Water: Public
Community & HOA
Location
- Region: Bar Harbor
Financial & listing details
- Price per square foot: $514/sqft
- Annual tax amount: $7,289
- Date on market: 5/22/2026
Estimated market value
Not available
Estimated sales range
Not available
Not available
Price history
| Date | Event | Price |
|---|---|---|
| 5/22/2026 | Listed for sale | $1,295,000$514/sqft |
Source:  Maine Listings #1663460 Report a problem Maine Listings #1663460 Report a problem | ||
Public tax history
Tax history is unavailable.
Monthly payment
Est. payment
Payment breakdown
Explore the cost of this home by adjusting the details. Changes won't be saved.Climate risks
Neighborhood: 04609
Similar homes
- $799,0003 bd2 ba1.7k sqft107 Ledgelawn Avenue, Bar Harbor, ME 04609Active
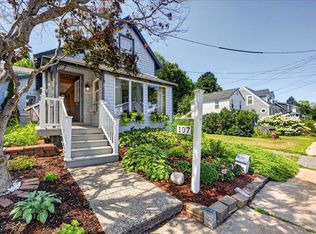
 MLS ID #1676466, Lynam Real Estate Agency. Maine Listings
 - $775,0003 bd2 ba1.9k sqft3 Wayman Lane, Bar Harbor, ME 04609Active
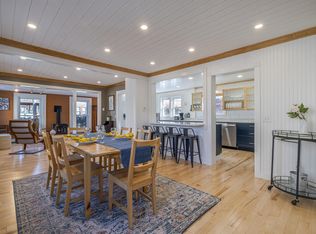 MLS ID #1655841, The Knowles Company. Maine Listings
 - $760,0003 bd2 ba1.4k sqft54 Greeley Avenue, Bar Harbor, ME 04609Active
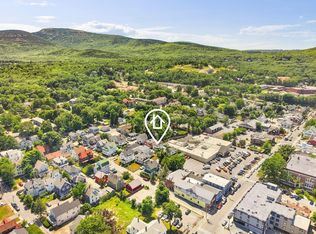 MLS ID #1673175, Better Homes & Gardens Real Estate/The Masiello Group. Maine Listings
 - $795,0004 bd3 ba1.8k sqft50 Greeley Avenue, Bar Harbor, ME 04609Active
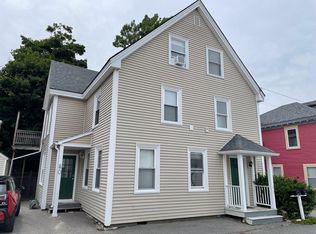 MLS ID #1669457, The Knowles Company. Maine Listings
 - $1,495,0004 bd4 ba2.3k sqft16 Steamboat Lane, Winter Harbor, ME 04693ActiveMLS ID #1678286, The Christopher Group, LLC. Maine Listings
- $1,250,0004 bd4 ba3.2k sqft29 Loons Call, Winter Harbor, ME 04693ActiveMLS ID #1662285, Portside Real Estate Group. Maine Listings
- $1,100,0502 bd1 ba1.6k sqft26 Hummingbird Lane, Bar Harbor, ME 04609ActiveMLS ID #1672391, Legacy Properties Sotheby's International Realty. Maine Listings
- $1,290,0008 bd7 ba2.4k sqft443 Cranberry Road, Cranberry Isles, ME 04625ActiveMLS ID #1673868, Better Homes & Gardens Real Estate/The Masiello Group. Maine Listings
- $1,337,5006 bd4 ba3.4k sqft791 Lamoine Beach Road, Lamoine, ME 04605ActiveMLS ID #1644417, Portside Real Estate Group. Maine Listings
- $729,0004 bd4 ba3.2k sqft2 Ocean Mist, Bar Harbor, ME 04609ActiveMLS ID #1666940, Acadia Cornerstone Real Estate, LLC. Maine Listings
- $895,0002 bd2 ba1.6k sqft256 Sand Point Road, Bar Harbor, ME 04609ActiveMLS ID #1680518, The Knowles Company. Maine Listings
- $649,0003 bd2 ba1.6k sqft15 Deer Run, Bar Harbor, ME 04609ActiveMLS ID #1654846, Legacy Properties Sotheby's International Realty. Maine Listings
- $1,150,0003 bd2 ba2.4k sqft18 Stanley Mountain Road, Mount Desert, ME 04660ActiveMLS ID #1669896, Portside Real Estate Group. Maine Listings
- $1,000,0003 bd3 ba2.6k sqft5 Main Street, Sorrento, ME 04677ActiveMLS ID #1681135, NextHome Experience. Maine Listings
- $1,140,0002 bd3 ba2.1k sqft71 Parker Farm Road, Mount Desert, ME 04660ActiveMLS ID #1673451, homecoin.com. Maine Listings
- $1,850,0003 bd4 ba2.5k sqft463 Seawall Road, Southwest Harbor, ME 04679ActiveMLS ID #1683885, Quietside Realty. Maine Listings
- $1,695,0004 bd2 ba2.2k sqft11 Ocean Bridge Boulevard, Lamoine, ME 04605ActiveMLS ID #1631855, LandVest, Inc.. Maine Listings
- $1,375,0003 bd2 ba1.7k sqft1008 Surry Road, Surry, ME 04684ActiveMLS ID #1682006, LandVest, Inc.. Maine Listings
- $1,379,0003 bd4 ba2.9k sqft48 Sheltons Road, Trenton, ME 04605ActiveMLS ID #1661371, Acadia Cornerstone Real Estate, LLC. Maine Listings
- $875,0005 bd3 ba3.1k sqft72 Harbor View Drive, Sullivan, ME 04664ActiveMLS ID #1662626, Legacy Properties Sotheby's International Realty. Maine Listings
