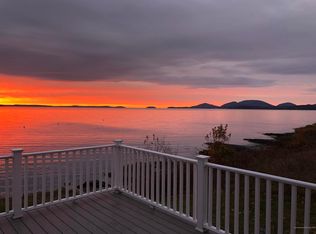

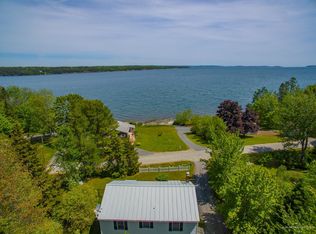
Tamaracks is a wonderful oceanfront estate on six private acres in the desirable Marlboro section of Lamoine, offering spectacular views of Frenchman Bay, islands and the mountains of Acadia National Park. The main house has a beautiful front porch perfect for enjoying the cool sea breezes and unsurpassed vistas. Inside you will find four bedrooms, a striking wood-burning, stone fireplace in the living room, a sunroom overlooking the ocean and a charming butler's pantry. Renovate the home to your taste or build new on this incredible location. The property also boasts a newer three-bay garage with a 2-bedroom, ocean view guest apartment above. The apartment offers an open concept living area with a balcony overlooking the gardens and ocean, a well-equipped kitchen with granite counters, a loft and a full bathroom with laundry facilities. This guest space has been used as a successful vacation rental in the past. There is also a large boat storage building that offers much potential. Lovely mature landscaping and established flower gardens. Enjoy 368 +/- feet of deep ocean frontage with and a sand and rock beach, ideal for launching kayaks or small boats. Tamaracks offers privacy yet is convenient to shopping and restaurants in Ellsworth and Bar Harbor and is a short drive to the national park.
Active
$1,695,000
11 Ocean Bridge Boulevard, Lamoine, ME 04605
4beds
2,200sqft
Single Family Residence
Built in 1929
6.21 Acres Lot
$-- Zestimate®
$770/sqft
$-- HOA
What's special
Oceanfront estateNewer three-bay garageFour bedroomsLarge boat storage buildingSix private acresSunroom overlooking the ocean
- 404 days
- 1,452
- 101
Zillow last checked:
Listing updated:
Listed by:
LandVest, Inc.
Source: Maine Listings,MLS#: 1631855
Facts & features
Interior
Bedrooms & bathrooms
- Bedrooms: 4
- Bathrooms: 2
- Full bathrooms: 1
- 1/2 bathrooms: 1
Primary bedroom
- Level: Second
Bedroom 2
- Level: Second
Bedroom 3
- Level: Second
Bedroom 4
- Level: Second
Den
- Level: Second
Kitchen
- Level: First
Laundry
- Level: First
Living room
- Features: Wood Burning Fireplace
- Level: First
Other
- Level: First
Sunroom
- Level: First
Heating
- Baseboard, Hot Water
Cooling
- None
Appliances
- Included: Dishwasher, Dryer, Gas Range, Refrigerator, Washer
Features
- Attic, Bathtub, In-Law Floorplan, Pantry, Shower, Storage
- Flooring: Tile, Wood
- Doors: Storm Door(s)
- Windows: Double Pane Windows
- Basement: Interior Entry,Daylight,Full
- Number of fireplaces: 1
Interior area
- Total structure area: 2,200
- Total interior livable area: 2,200 sqft
- Finished area above ground: 2,200
- Finished area below ground: 0
Property
Parking
- Total spaces: 4
- Parking features: Gravel, Paved, 5 - 10 Spaces, Detached, Heated Garage
- Garage spaces: 4
Features
- Patio & porch: Deck, Glassed-in Porch, Porch
- Has view: Yes
- View description: Mountain(s), Scenic
- Body of water: Frenchman Bay, Atlantic Ocean
- Frontage length: Waterfrontage: 368,Waterfrontage Owned: 368
Lot
- Size: 6.21 Acres
- Features: Near Town, Neighborhood, Rolling Slope, Landscaped
Details
- Additional structures: Shed(s), Barn(s)
- Parcel number: LAMOM16L20
- Zoning: Shoreland
- Other equipment: Generator, Internet Access Available
Construction
Type & style
- Home type: SingleFamily
- Architectural style: Cottage,New Englander
- Property subtype: Single Family Residence
Materials
- Wood Frame, Wood Siding
- Foundation: Block
- Roof: Shingle
Condition
- Year built: 1929
Utilities & green energy
- Electric: Circuit Breakers
- Sewer: Septic Design Available, Septic Tank
- Water: Well
- Utilities for property: Utilities On
Community & HOA
Location
- Region: Lamoine
Financial & listing details
- Price per square foot: $770/sqft
- Tax assessed value: $1,283,600
- Annual tax amount: $11,039
- Date on market: 7/25/2025
- Road surface type: Paved, Dirt
Estimated market value
Not available
Estimated sales range
Not available
Not available
Price history
| Date | Event | Price |
|---|---|---|
| 7/2/2026 | Price change | $1,695,000-10.6%$770/sqft |
Source:  Maine Listings #1631855 Report a problem Maine Listings #1631855 Report a problem | ||
| 7/25/2025 | Listed for sale | $1,895,000$861/sqft |
Source: Maine Listings #1631855 Report a problem | ||
Public tax history
| Year | Property taxes | Tax assessment |
|---|---|---|
| 2024 | $11,039 | $1,283,600 |
| 2023 | $11,039 +17.7% | $1,283,600 +53.2% |
| 2022 | $9,381 -2.8% | $837,600 +0.7% |
| 2021 | $9,650 | $831,900 |
| 2020 | $9,650 +6.4% | $831,900 |
| 2019 | $9,068 -2.7% | $831,900 |
| 2018 | $9,317 +4.7% | $831,900 |
| 2017 | $8,901 -57.6% | $831,900 |
| 2016 | $21,005 +150% | $831,900 |
| 2015 | $8,402 -1.9% | $831,900 |
| 2014 | $8,569 +10.8% | $831,900 |
| 2013 | $7,737 | $831,900 |
| 2012 | $7,737 -0.2% | $831,900 +2% |
| 2011 | $7,751 | $815,900 +2.1% |
| 2009 | -- | $798,900 +2.4% |
| 2008 | -- | $780,500 |
Find assessor info on the county website
Monthly payment
Est. payment
Payment breakdown
Explore the cost of this home by adjusting the details. Changes won't be saved.Climate risks
Neighborhood: 04605
Similar homes
- $949,0003 bd2 ba1.6k sqft368 Partridge Cove Road, Lamoine, ME 04605Active
 MLS ID #1677395, Better Homes & Gardens Real Estate/The Masiello Group. Maine Listings
 - $989,0003 bd3 ba1.9k sqft60 Moose Run, Lamoine, ME 04605Active
 MLS ID #1674111, Better Homes & Gardens Real Estate/The Masiello Group. Maine Listings
 - $879,0002 bd2 ba1.7k sqft39 Needles Eye Road, Lamoine, ME 04605Active
 MLS ID #1659068, Points East Real Estate. Maine Listings
 - $1,695,0003 bd3 ba3k sqft191 Woods Point Road, Blue Hill, ME 04614Active
 MLS ID #1653091, Harcourts Waterfront & Fine Properties. Maine Listings
 - $1,395,0003 bd2 ba1.7k sqft1008 Surry Road, Surry, ME 04684ActiveMLS ID #1625053, LandVest, Inc.. Maine Listings
- $1,250,0003 bd2 ba2.4k sqft18 Stanley Mountain Road, Mount Desert, ME 04660ActiveMLS ID #1669896, Portside Real Estate Group. Maine Listings
- $1,800,0003 bd3 ba2.7k sqft11 Brookside Road, Mount Desert, ME 04660ActiveMLS ID #1676139, Pemetic Purveyors. Maine Listings
- $1,495,0004 bd2 ba1.7k sqft1312 Tunk Lake Road, Sullivan, ME 04664ActiveMLS ID #1670603, Legacy Properties Sotheby's International Realty. Maine Listings
- $1,495,0003 bd4 ba2.9k sqft48 Sheltons Road, Trenton, ME 04605ActiveMLS ID #1661371, Acadia Cornerstone Real Estate, LLC. Maine Listings
- $1,495,0003 bd2 ba1.6k sqft329 Nevells Way, Ellsworth, ME 04605ActiveMLS ID #1676104, Better Homes & Gardens Real Estate/The Masiello Group. Maine Listings
- $1,275,0002 bd2 ba2k sqft37 Whitney Farm Road, Mount Desert, ME 04660ActiveMLS ID #1673763, Legacy Properties Sotheby's International Realty. Maine Listings
- $1,395,0003 bd3 ba2k sqft171 Oak Hill Road, Mount Desert, ME 04660ActiveMLS ID #1670394, Portside Real Estate Group. Maine Listings
- $890,0003 bd1 ba1.9k sqft200 Surry Road, Ellsworth, ME 04605ActiveMLS ID #1654849, Legacy Properties Sotheby's International Realty. Maine Listings
- $899,0003 bd2 ba2.5k sqft2103 US Hwy 1, Sullivan, ME 04664ActiveMLS ID #1663049, Two Rivers Realty, LLC. Maine Listings
- $1,100,0502 bd1 ba1.6k sqft26 Hummingbird Lane, Bar Harbor, ME 04609ActiveMLS ID #1672391, Legacy Properties Sotheby's International Realty. Maine Listings
- $995,0005 bd3 ba3.1k sqft72 Harbor View Drive, Sullivan, ME 04664ActiveMLS ID #1662626, Legacy Properties Sotheby's International Realty. Maine Listings
- $1,799,0003 bd2 ba2.1k sqft471 Main Street, Southwest Harbor, ME 04679ActiveMLS ID #1640853, Better Homes & Gardens Real Estate/The Masiello Group. Maine Listings
- $879,0003 bd3 ba2.6k sqft10 Spruce Reach, Gouldsboro, ME 04607ActiveMLS ID #1662385, Portside Real Estate Group. Maine Listings
- $1,295,0005 bd3 ba2.5k sqft14-16 High Street, Bar Harbor, ME 04609ActiveMLS ID #1663460, Portside Real Estate Group. Maine Listings
- $1,350,0005 bd4 ba2.5k sqft36 Viking Trail Lane, Surry, ME 04684ActiveMLS ID #1669680, Maine Real Estate Co. Maine Listings
