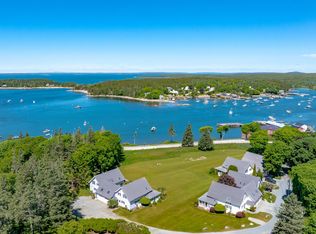
Discover your own slice of paradise in this beautifully appointed shorefront home located in the charming village of Seawall. This idyllic property offers breathtaking views of the ocean, mountains, and Great Cranberry Island, and is a true haven for nature lovers and water enthusiasts alike. Spacious open concept design with large windows flood the home in natural light and showcase the panoramic view from the sunroom, kitchen, dining room, and a living area that includes a wood stove for cozy nights. There is a primary en suite on the first floor with a large walk-in closet as well as a guest room, a laundry and a large pantry. The second floor addition, with a sweeping view is currently being used as a second en suite. The attached two car garage boasts a workshop with a wood stove for year round use. There are small garden beds ready for planting near the house while the back of the property is wooded. Experience the tranquil beauty of coastal living on your own piece of heaven in Seawall. You would be minutes from downtown SWH and have access to a golf course and tennis courts while living on the doorstep to Acadia.
Active
$1,850,000
463 Seawall Road, Southwest Harbor, ME 04679
3beds
2,572sqft
Single Family Residence
Built in 1980
2.9 Acres Lot
$1,762,600 Zestimate®
$719/sqft
$-- HOA
What's special
Attached two car garageLarge pantryGuest roomLarge walk-in closetSpacious open concept design
- 35 days
- 729
- 46
Zillow last checked:
Listing updated:
Listed by:
Quietside Realty
Source: Maine Listings,MLS#: 1683885
Facts & features
Interior
Bedrooms & bathrooms
- Bedrooms: 3
- Bathrooms: 4
- Full bathrooms: 3
- 1/2 bathrooms: 1
Primary bedroom
- Features: Full Bath, Walk-In Closet(s)
- Level: First
Bedroom 1
- Features: Closet
- Level: First
Bedroom 2
- Features: Closet, Full Bath, Vaulted Ceiling(s)
- Level: Second
Dining room
- Features: Formal
- Level: First
Kitchen
- Features: Pantry
- Level: First
Laundry
- Features: Built-in Features, Utility Sink
- Level: First
Living room
- Features: Formal, Heat Stove, Heat Stove Hookup
- Level: First
Other
- Features: Workshop
- Level: First
Sunroom
- Features: Four-Season, Heated
- Level: First
Heating
- Baseboard, Hot Water, Zoned, Wood Stove
Cooling
- None
Appliances
- Included: Cooktop, Dishwasher, Dryer, Microwave, Electric Range, Refrigerator, Wall Oven, Washer, Other
Features
- 1st Floor Bedroom, 1st Floor Primary Bedroom w/Bath, Bathtub, Pantry, Shower, Storage, Walk-In Closet(s), Primary Bedroom w/Bath
- Flooring: Carpet, Tile, Vinyl, Wood, Linoleum
- Basement: None
- Has fireplace: No
Interior area
- Total structure area: 2,572
- Total interior livable area: 2,572 sqft
- Finished area above ground: 2,572
- Finished area below ground: 0
Property
Parking
- Total spaces: 2
- Parking features: Paved, 5 - 10 Spaces, On Site, Garage Door Opener
- Attached garage spaces: 2
Features
- Levels: Multi/Split
- Patio & porch: Patio
- Has view: Yes
- View description: Mountain(s), Scenic
- Body of water: Ocean
- Frontage length: Waterfrontage: 115,Waterfrontage Owned: 115
Lot
- Size: 2.9 Acres
- Features: Rural, Level, Open Lot, Landscaped, Wooded
Details
- Additional structures: Outbuilding
- Parcel number: SOURM019L050
- Zoning: Shoreland
- Other equipment: Cable, Generator, Internet Access Available
Construction
Type & style
- Home type: SingleFamily
- Architectural style: Other,Ranch
- Property subtype: Single Family Residence
Materials
- Wood Frame, Wood Siding
- Foundation: Slab
- Roof: Pitched,Shingle
Condition
- Year built: 1980
Utilities & green energy
- Electric: On Site, Circuit Breakers, Fuses, Generator Hookup, Underground
- Sewer: Private Sewer, Septic Design Available, Septic Tank
- Water: Private, Well
Community & HOA
Community
- Security: Security System
Location
- Region: Southwest Harbor
Financial & listing details
- Price per square foot: $719/sqft
- Tax assessed value: $1,806,000
- Annual tax amount: $19,957
- Date on market: 10/9/2026
- Electric utility on property: Yes
- Road surface type: Paved
Estimated market value
$1,762,600
$1.67M - $1.85M
$3,333/mo
Price history
| Date | Event | Price |
|---|---|---|
| 10/10/2026 | Listed for sale | $1,850,000-5.1%$719/sqft |
Source:  Maine Listings #1683885 Report a problem | ||
| 3/30/2026 | Listing removed | $1,950,000$758/sqft |
Source: Maine Listings #1626791 Report a problem | ||
| 1/20/2026 | Listed for sale | $1,950,000-11.2%$758/sqft |
Source: Maine Listings #1626791 Report a problem | ||
| 6/15/2025 | Listed for sale | $2,195,000$853/sqft |
Source: Maine Listings #1626791 Report a problem | ||
Public tax history
| Year | Property taxes | Tax assessment |
|---|---|---|
| 2024 | $16,290 -0.2% | $1,806,000 +80% |
| 2023 | $16,317 +10.6% | $1,003,500 |
| 2022 | $14,751 +0.3% | $1,003,500 |
| 2021 | $14,711 +1.9% | $1,003,500 |
| 2020 | $14,440 +3.2% | $1,003,500 |
| 2019 | $13,999 +2.4% | $1,003,500 |
| 2018 | $13,668 +5.9% | $1,003,500 |
| 2017 | $12,905 | $1,003,500 |
| 2016 | $12,905 | $1,003,500 |
| 2015 | $12,905 | $1,003,500 |
| 2014 | $12,905 | $1,003,500 |
| 2013 | $12,905 -4% | $1,003,500 |
| 2012 | $13,447 -10.4% | $1,003,500 -26.8% |
| 2011 | $15,015 | $1,371,200 |
Find assessor info on the county website
Monthly payment
Est. payment
Payment breakdown
Explore the cost of this home by adjusting the details. Changes won't be saved.Climate risks
Neighborhood: 04679

Similar homes
- $1,678,0003 bd3 ba3k sqft191 Woods Point Road, Blue Hill, ME 04614Active

 MLS ID #1679740, Harcourts Waterfront & Fine Properties. Maine Listings
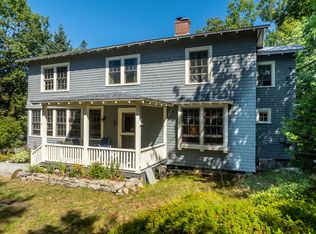
- $975,0003 bd3 ba2.1k sqft25B Richardson Road #B, Tremont, ME 04653Active
 MLS ID #1668347, Legacy Properties Sotheby's International Realty. Maine Listings
- $1,495,0004 bd4 ba2.3k sqft16 Steamboat Lane, Winter Harbor, ME 04693Active
 MLS ID #1678286, The Christopher Group, LLC. Maine Listings
- $2,250,0006 bd5 ba1.3k sqft17 Bayberry Lane, Tremont, ME 04612Active
 MLS ID #1656036, Portside Real Estate Group. Maine Listings
- $2,200,0003 bd4 ba3.6k sqft800 Summer Harbor Road, Winter Harbor, ME 04693ActiveMLS ID #1664876, Legacy Properties Sotheby's International Realty. Maine Listings
- $1,140,0002 bd3 ba2.1k sqft71 Parker Farm Road, Mount Desert, ME 04660ActiveMLS ID #1673451, homecoin.com. Maine Listings
- $2,450,0002 bd2 ba1.5k sqft562 Sound Drive, Mount Desert, ME 04660ActiveMLS ID #1670820, Legacy Properties Sotheby's International Realty. Maine Listings
- $999,9993 bd3 ba1.8k sqft140 Stepping Stone Lane, Blue Hill, ME 04614ActiveMLS ID #1676097, Blue Hill Peninsula Realty + Rentals. Maine Listings
- $1,100,0502 bd1 ba1.6k sqft26 Hummingbird Lane, Bar Harbor, ME 04609ActiveMLS ID #1672391, Legacy Properties Sotheby's International Realty. Maine Listings
- $1,000,0003 bd3 ba2.6k sqft5 Main Street, Sorrento, ME 04677ActiveMLS ID #1681135, NextHome Experience. Maine Listings
- $2,750,0006 bd4 ba3.6k sqft31 Daybreak Lane, Surry, ME 04684ActiveMLS ID #1634268, Better Homes & Gardens Real Estate/The Masiello Group. Maine Listings
- $1,295,0005 bd3 ba2.5k sqft14-16 High Street, Bar Harbor, ME 04609ActiveMLS ID #1663460, Portside Real Estate Group. Maine Listings
- $2,495,0004 bd5 ba3k sqft31 Windswept Lane, Blue Hill, ME 04614ActiveMLS ID #1653006, LandVest, Inc.. Maine Listings
- $999,9985 bd4 ba2.5k sqft36 Viking Trail Lane, Surry, ME 04684ActiveMLS ID #1669680, Maine Real Estate Co. Maine Listings
